Planning a restaurant renovation?
Learn how to set your budget, prioritize the right areas, work with contractors, and maximize returns on your investment.
Key Takeaways
- For restaurant owners, renovations are part of owning a business. They may be necessary if the restaurant’s aesthetics or equipment are outdated, if there are functional inefficiencies, if a rebrand is necessary, or to keep up with new compliance standards.
- When planning your renovations, it’s essential to prioritize certain areas of the restaurant, with ROI in mind. You must also consider your budget and work with contractors and designers to ensure the renovation runs smoothly.
- Once the renovation is complete, plan a soft reopening to test your processes before reopening on a larger scale.
Introduction
Restaurant renovations are a high-stakes investment for owners. They contribute to the restaurant’s appearance, atmosphere, workflow, and guest experience. The right restaurant renovations can make your business stand out, while the wrong ones can be fatal.
Renovations may be necessary for various reasons. You may be dealing with aging interiors or declining traffic, or you may decide to rebrand after a change in ownership or management. Either way, a successful renovation requires planning, the right team, and smart prioritization.
Cosmo Builders can help your restaurant through its next remodeling project, ensuring the desired results. We offer services in Northern Virginia, including Fairfax, Arlington, Alexandria, McLean, Falls Church, Loudon County, and Washington, D.C.
What Signs Tell You It’s Time for a Restaurant Renovation?
Restaurants can have extensive lifespans, with some remaining in business for hundreds of years. However, the key to success is knowing when change is needed. Trends shift, equipment fails, and systems are implemented, necessitating commercial remodeling.
As someone who works closely with their restaurant every day, you may not notice the signs that tenant improvements are necessary. Here are some to consider when reviewing your business system.
Worn-Out Appearance
Your dining room may still be functional, but worn upholstery, scuffed flooring, unflattering lighting, and an overall dull appearance can create an atmosphere that keeps diners away. A few updates can make all the difference.
Functional Inefficiencies
In a restaurant, a smooth process is everything. A layout that causes team members to cross paths or to go out of their way to access an item slows service and increases the risk of accidents. A remodel can make your kitchen and serving areas more efficient, contributing to employee success and customer satisfaction.
ADA Compliance and Code Issues
Compliance regulations in the restaurant industry are constantly evolving. Issues such as outdated electrical systems, accessibility limitations, and old fire suppression systems can lead to fines, injuries, and reputational damage. However, they can be addressed through renovations to ensure a safe environment
Rebrand or Concept Pivot
New management or ownership often calls for a rebrand as restaurants update with new aesthetics, processes, and cuisine. In some instances, existing owners may choose to rebrand to attract a new or different client base.
Competitor Pressure and Neighborhood Changes
If a polished new competitor opened nearby, or your neighborhood gentrified around you, your restaurant may be sending the wrong message, even if it hasn’t changed at all. A simple refresh can reposition your business, helping it remain relevant in an evolving environment.
How Do You Set Your Restaurant Renovation Goals and Budget?
Before calling commercial renovation contractors, restaurant owners should ask themselves one fundamental question: What kind of renovation do I need? The answer allows them to determine the timeline, cost, permitting requirements, and possible closures. Here are some things to consider in the process.
Defining the Scope
Renovations typically fall into one of three categories, with each tier requiring different levels of planning, permitting, and downtime, as follows:- A Cosmetic Refresh: New paint, updated fixtures, replaced flooring, and refreshed lighting address appearance without touching the infrastructure. These updates are generally budget-friendly and minimally disruptive.
- Moderate Renovation: Involves some layout reconfiguration, including equipment upgrades and partial work on HVAC and plumbing.
- A Full Gut Renovation: Includes structural changes such as a complete kitchen remodel and the replacement of major building systems.
How Much Does a Restaurant Renovation Cost?
The cost of renovations varies, depending on the type and extent of the project and the materials used. However, pricing is typically as follows:
- A cosmetic refresh: $30- $80 per square foot
- A moderate renovation with some equipment updates and layout changes: $150 to $250 per square foot
- A full renovation involving structural changes and a complete kitchen overhaul: $250 – $350 per square foot
- A high-end buildout with premium finishes: $350 – $500 per square foot
Owners should also consider that renovations rarely go as planned. Most will build a 15% contingency into the budget, although with older buildings, that figure can climb to 20% or more.
How Does Material and Finish Selection Impact Budget?
Cost is also impacted by the materials and finishes you choose. Here are some examples of how they could affect your budget.
Flooring
- Budget: Vinyl flooring is durable and easy to clean, but it offers limited aesthetic appeal. $3-$8 per square foot.
- Mid-Range: Porcelain is durable, water-resistant, and available in a wide range of design options. $10- $25 per square foot.
- Premium: Natural stone is visually striking but high maintenance. $30+ per square foot.
Countertops and Surfaces
- Budget: Laminate surfaces are cost-effective but can wear out quickly in a commercial environment. $20- $50 per square foot.
- Mid-Range: Quartz is durable, non-porous, low-maintenance, and attractive. $60-$120 per square foot.
- Premium: Natural marble and quartzite are visually appealing but high maintenance. $150+ per square foot.
Cabinetry and Millwork
- Budget: Stock cabinetry is lower cost but lacks customization, potentially leading to inefficiencies in a commercial kitchen.
- Mid-Range: Semi-custom cabinetry offers greater flexibility while keeping costs manageable.
- Premium: Fully custom millwork tailored to your preferences is ideal for busy kitchens but carries a significantly higher price.
What Restaurant Renovations Deliver the Highest ROI?
Not all renovations generate equal returns. Ensuring ROI requires knowing where to focus. Here are five areas that have the greatest impact on guest experience, operational efficiency, and long-term revenue.
Front of House
A priority for restaurants that want to impress their guests, AKA, every restaurant. Owners should focus on:
- Lighting: Warm, dim lighting encourages guests to linger, while bright lighting promotes a fast turnover.
- Flow: Can guests and servers move easily between tables?
- General Aesthetics: Flooring, upholstery, and décor choices should be carefully considered during renovation.
- Bar Area: If included in your renovation, the bar should be a revenue driver and visual anchor, requiring extra attention in design and workflow planning.
Back of House
Kitchen renovations may not generate Instagram posts, but they affect service speed, food quality, and labor costs, making them an essential consideration in remodeling. Here are a few things to think about when planning your back-of-house updates.
- Layout: The right layout enhances speed, minimizes cross-traffic, and keeps plating and prep zones separate.
- Equipment Upgrades: Consider installing energy-efficient appliances, such as refrigerators and dishwashers, that reduce maintenance needs to save money in the long run.
- Ventilation and Hood Systems: While these updates are often the most expensive, they are necessary in managing heat, odor, and compliance problems that can shut your restaurant down for good.
Restrooms
While not typically at the top of mind for restaurant owners, restrooms weigh heavily on the guest experience. A 2024 survey revealed 80% of diners would not return to a restaurant with a dirty restroom. According to a Harris Poll, 62% of Americans will spend more money to eat at a business with clean restrooms.
While cleanliness is important, the underlying design also matters, including lighting, fixtures, ventilation, finishes, and accessibility. A thoughtfully designed restroom tells guests that customer care extends beyond the kitchen.
Exterior and Curb Appeal
The inside of your restaurant may look great, but it’s the exterior that attracts diners. When driving around your neighborhood, how often have you seen a restaurant and decided to check it out based on its outer appearance?
Various elements contribute to your restaurant’s curb appeal, including lighting, landscaping, signage, and an outdoor dining area. Consider updating them for your next remodeling project.
Technology Integration
The right technology contributes to the guest experience and atmosphere of your restaurant. For example, a POS system helps the business run more efficiently, while a smart lighting system improves the atmosphere and energy efficiency.
When planning installation, go beyond the what- consider also the where. Installing these systems in the right areas promotes a smooth workflow.
Consider Returns on Your Restaurant Renovation
Renovations can be expensive, but when done strategically, they should attract new demographics, justify higher price points, and increase online visibility through better photos and reviews. For example, according to an American Express Market Briefing, 62% of diners would pay more for better ambiance at dinner, and 59% would pay more for better ambiance at lunch. Most restaurants see returns within the first year of reopening.
Do Restaurant Renovations Require Permits?
Yes, more involved restaurant renovations require permits, as well as health department approvals, fire marshal reviews, plumbing and mechanical approvals, and occupancy approvals that ensure compliance with Northern Virginia and Washington, D.C. regulations. The process can be complex, but a reliable contractor like Cosmo Builders can help you navigate the process and tell you exactly what to expect. Here’s what’s typically involved.
Building Permits
Fairfax County enforces the Virginia Uniform Statewide Building Code (USBC) and the Statewide Fire Prevention Code (SFPC), with all applications now required to meet the 2021 USBC requirements. Arlington County has its own permitting requirements for construction and trades. In Washington, D.C., building permits are issued by the Department of Buildings, and multiple agency approvals are often required as part of the process.
Plans must be submitted and approved before construction begins.
Health Department Approvals
All new food establishments in Fairfax County, or existing establishments undergoing renovation or equipment changes, must obtain a Permit to Operate from the Fairfax County Health Department, starting with a commercial plan review before construction begins. In Arlington, plans for new or remodeled establishments must be submitted for review prior to construction, along with payment of a plan review fee to the Environmental Health Bureau. In D.C., the Department of Health conducts its own plan review and final inspection before issuing a food service license.
Fire Marshal Reviews
A fire marshal inspection is typically required before a certificate of occupancy can be issued, and must be scheduled after all fire suppression and safety systems are installed. Exit signage, emergency lighting, and egress paths must all be compliant. Commercial kitchen ventilation is governed by NFPA 96 for fire safety and the International Mechanical Code (IMC) for mechanical performance — both of which the fire marshal and building inspector will enforce. In D.C., fire inspections and operational permits are handled by the DC Fire & EMS Fire Prevention Division.
Plumbing and Mechanical Approvals
Virginia follows the Virginia Plumbing Code (VPC), based on the International Plumbing Code with state-specific amendments, including stricter water-conservation fixture requirements in urban areas such as Northern Virginia. Separate plumbing and mechanical permits are required and must receive final sign-off before a health department pre-occupancy inspection can be scheduled.
Occupancy Approvals
In Fairfax County, a Certificate of Occupancy or Non-Residential Use Permit (Non-RUP) is the final inspection issued for commercial projects, confirming the space meets all code requirements before it can be occupied. In Washington, D.C., the Certificate of Occupancy must specifically list the maximum occupant load per floor and the number of seats and tables, including any outdoor dining areas.
How Do Permits, Inspections, and Restaurant Coordination Work on a Real Project?
Typically, permits, inspections, and restaurant coordination work as follows:
Pre-Construction Planning
At this stage, your team will assess the project to determine which permits are needed and if a review of the fire hood, suppression system, and zoning applications is necessary. They will submit plans and applications to the Fairfax County Land Development or Health Department, as needed. Some permits are approved immediately, while others can take longer.
Construction and Milestone Inspections
Inspections often occur throughout the construction stages. For example, rough plumbing, electrical, and mechanical inspections occur before the wall is closed. If inspections are not approved, additional work may be needed, potentially leading to change orders.
Final Inspection
After construction is complete, an inspector visits the property to finalize the work. Typically, the Land Development and Building & Safety departments will verify plumbing, mechanical, and electrical systems, while the health department will oversee food safety matters.
How Long Does a Restaurant Renovation Take?
The duration of a restaurant renovation varies, depending on the scope of work. However, here are some estimated timelines to consider:
Cosmetic Refresh
2-6 weeks- These include surface-level updates like paint, flooring, and fixture replacements.
Moderate Renovations
2-4 months- Typical projects include layout reconfiguration, equipment updates, and partial plumbing or HVAC work.
Full Gut Renovation
4-8 months- Includes structural changes, complete kitchen overhauls, and replacement of major building systems.
Restaurant owners typically want renovations completed as quickly as possible so they can offer full dining services and announce their latest updates. However, several factors can delay the process, causing it to run beyond the estimated timeline. For example:
- Permitting: While permitting applications are typically processed quickly, timelines can be extended if the city is experiencing a backlog.
- Failed Inspection & Change Orders: Additional work may be needed if inspections reveal failed or hidden conditions in the building.
- Material Lead Times: Extra time should be factored in for material delivery. Customized and specialized equipment generally takes longer to arrive due to the manufacturing process.
Preplanning can’t eliminate extended timelines, but it greatly reduces risks in the construction process. An experienced contractor, like Cosmo Builders, will guide a simple process and ensure permit expediting, reducing friction points that can increase project costs and duration.
Real Project Spotlight – Restaurant Build-Out & Commercial Kitchen Construction | McLean, VA
Restaurant Build-Out & Commercial Kitchen Remodel
Location: McLean, Virginia (Tysons Area)
Project Type: Design-Build Restaurant Construction
Property Type: Restaurant / Food Service Facility
Year Completed: 2026
Construction Duration: Approximately 10 Months
Permit Coordination: Included
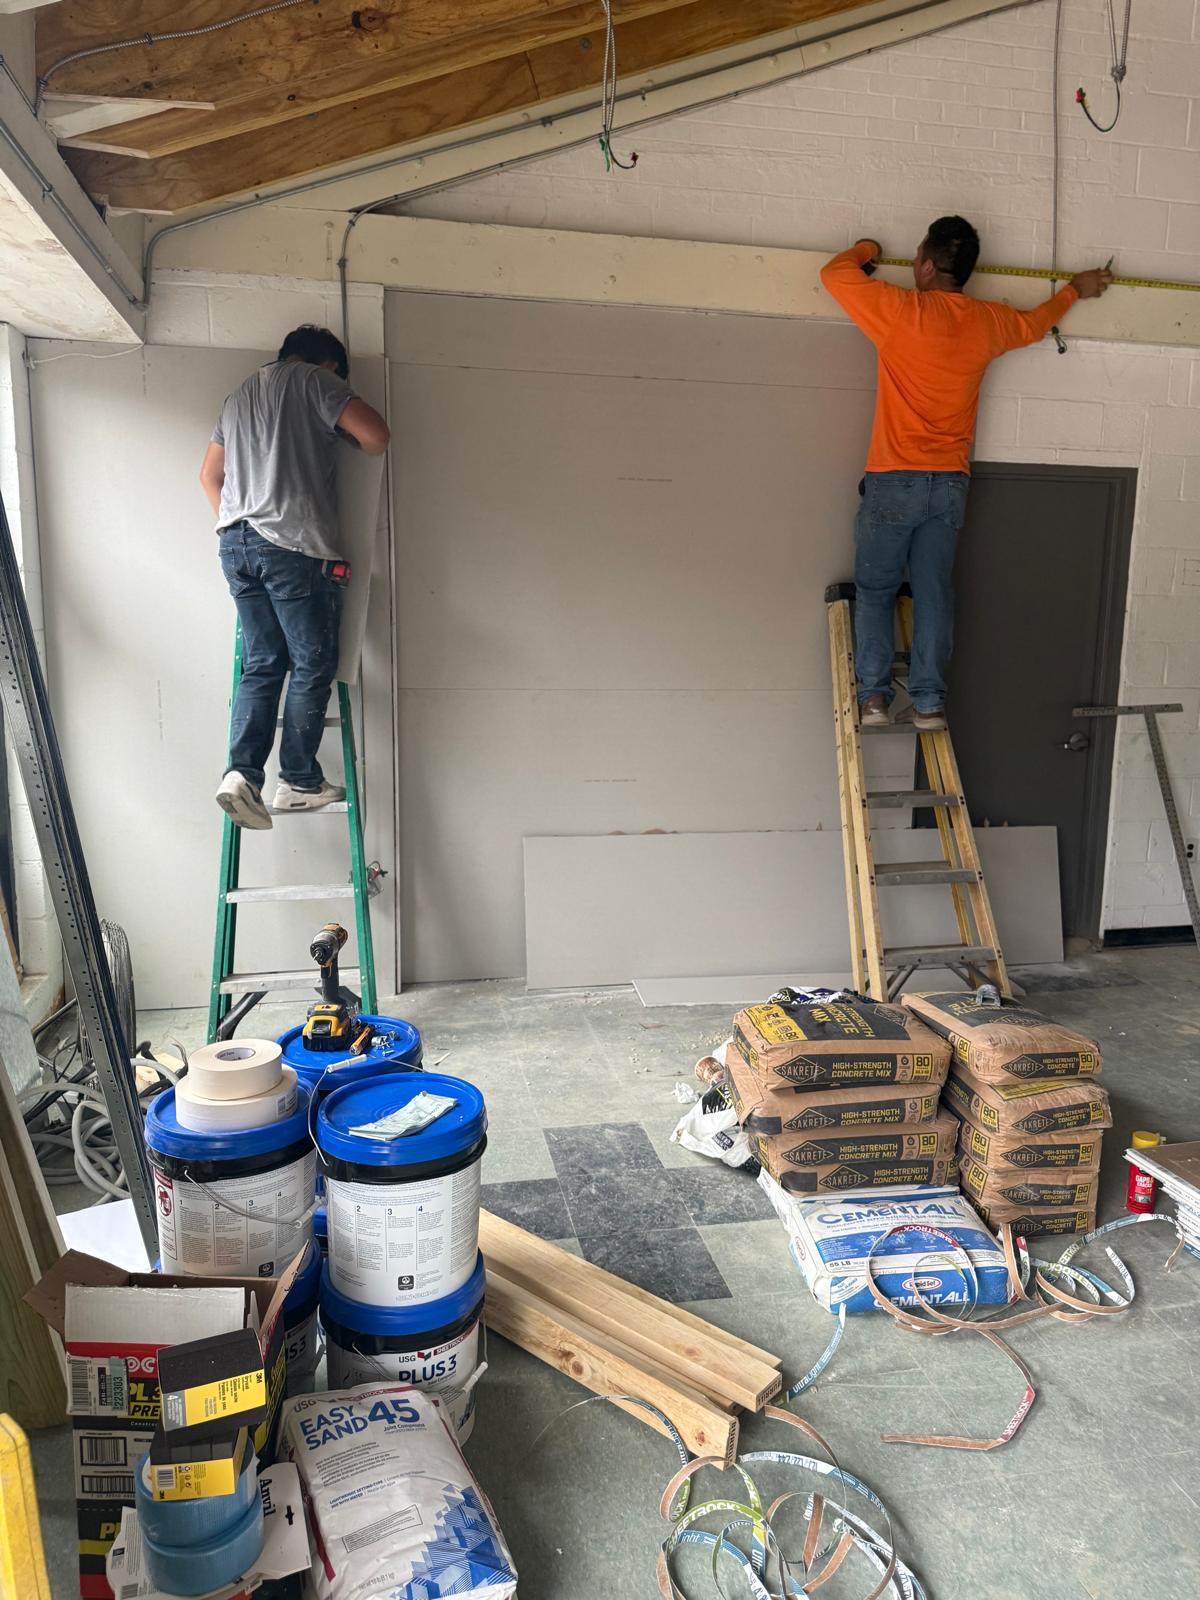
Cosmo Builders completed a comprehensive restaurant build-out and commercial kitchen construction project in the Tysons area of McLean, Virginia. The project involved complete design-build coordination, tenant improvements, permit management, restaurant remodeling, commercial kitchen construction, and final occupancy approvals.
From initial planning through final inspections, our team coordinated all aspects of design, permitting, construction scheduling, and project execution to help deliver a functional, code-compliant, and customer-focused restaurant environment.
Scope of Work Included
- Complete restaurant build-out
- Commercial kitchen construction
- Dining area construction
- Ordering counter and customer service area installation
- Commercial bathroom construction
- Electrical systems installation
- Plumbing systems installation
- Framing modifications and structural coordination
- Drywall and ceiling systems
- Commercial flooring installation
- Interior and exterior lighting systems
- Mechanical and ventilation coordination
- Interior finish work
- Painting and finishing improvements
- Permit coordination and inspections
- Phased commercial construction scheduling
Design-Build Services Included
- Architectural coordination
- Permit-ready planning
- Scope of work development
- Budgeting and scheduling coordination
- Commercial material procurement coordination
- Project supervision
- Inspection management
- Trade contractor coordination
- Code-compliant construction planning
Project Challenges & Coordination
This restaurant renovation required extensive coordination involving commercial kitchen systems, ventilation requirements, mechanical systems, electrical infrastructure, plumbing installations, ADA accessibility compliance, and health department construction standards.
Through Cosmo Builders’ design-build approach, the project team successfully coordinated all construction phases while maintaining quality control, scheduling efficiency, permit compliance, and inspection requirements.
Project Outcome
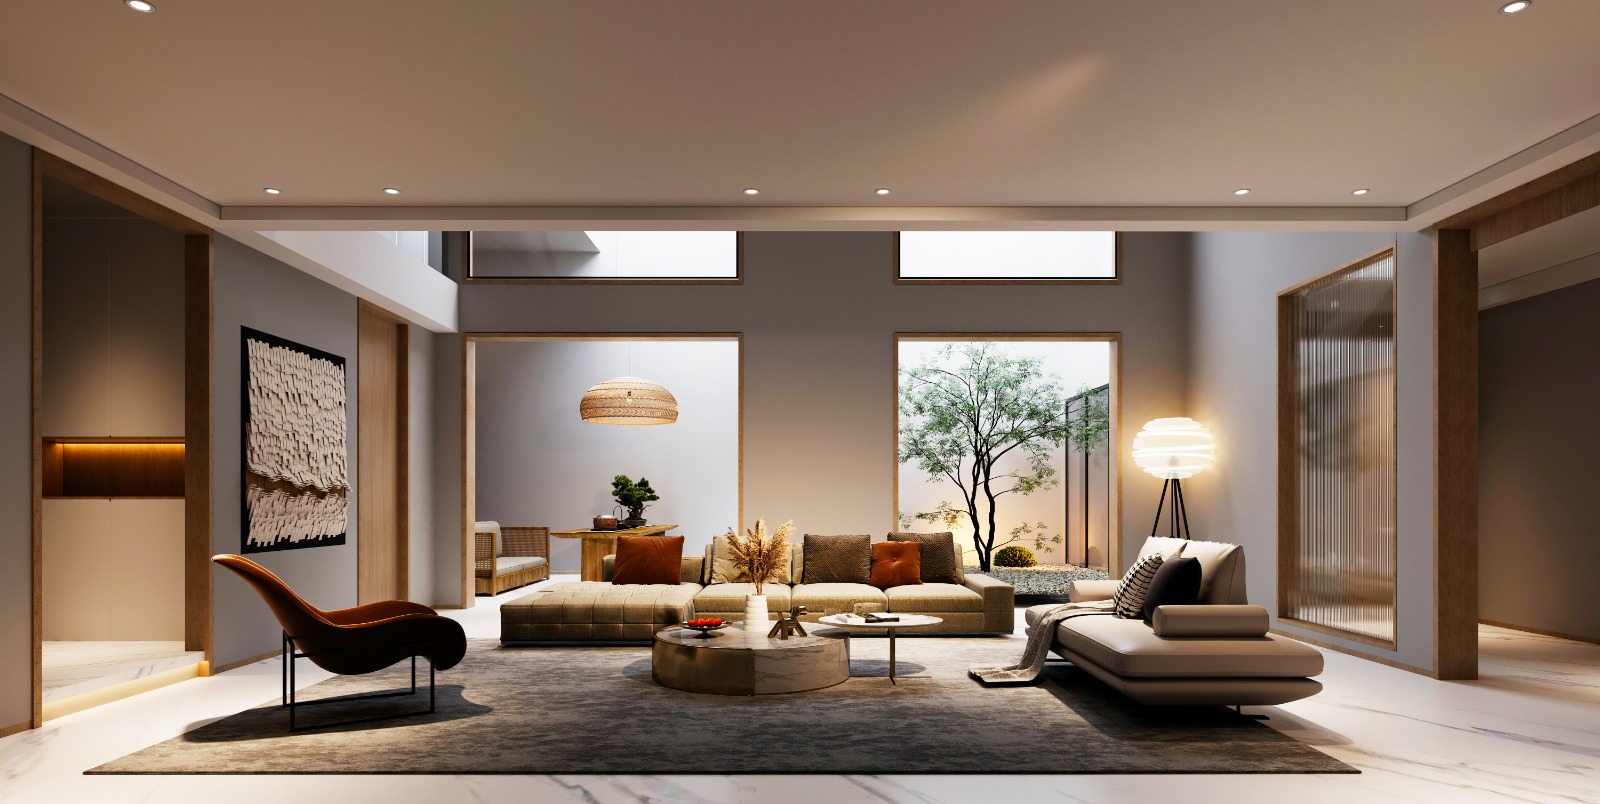
The completed restaurant now features a modern dining environment, upgraded commercial kitchen facilities, improved customer flow, code-compliant restroom facilities, updated mechanical systems, and professionally finished interior spaces designed to support efficient restaurant operations and long-term business growth.
Projects like this demonstrate the importance of experienced design-build planning, permit coordination, construction management, and commercial remodeling expertise when renovating or building food service establishments throughout Northern Virginia.
How Do I Choose a Restaurant Renovation Contractor?
Once you have determined which renovations you want, the next step is finding the right contractors and designers. These teams are integral to your renovation’s success, so hiring the right professionals matters. Here are some factors to consider:
Restaurant Specialization
Beyond hiring contractors with remodeling experience, ensure they have specific expertise in the restaurant industry. These professionals can provide tips to ensure a smooth workflow and compliance, making them worthy partners.
Reputation
Partner with companies that have mostly positive online reviews backing their efficiency and results. A long history in the industry is also valuable, showing that they know how to address common problems and deliver desirable outcomes.
Timeline and Logistics
Discuss the estimated timeline and scheduling. Can remodels be performed during non-operating hours? How will the work impact your business? The contractor may offer a solution with minimal downtime.
Managing Relationships
Once hired, it’s essential to establish a construction management communication process that may include weekly check-ins and a designated point of contact. Owners should also gain a clear understanding of how change orders work, as they often lead to unexpected costs.
Financing
Given the cost of a renovation, financing could be key to helping restaurant owners maintain cash flow.
What are the Benefits of Design-Build vs. Architect-Plus-General-Contractor
Another important consideration when working with contractors and designers is deciding whether to hire a design-build team or an architect and general contractor.
The traditional approach is to hire an architect to develop plans, which are then handed off to a contractor for execution. However, this can lead to a loss in translation.
A design-build service consolidates both functions, providing the following benefits:
- Shorter Project Durations: When one team handles everything, full-scope planning starts earlier, while internal communication speeds up processes. Bid-to-build times can be up to 102% faster.
- Cost Reductions: With bundled services, contractors tend to charge less, leading to cost reductions averaging 20%.
- Single-Source Accountability: Working with one team means a single point of contact, making it easier to communicate and trace accountability.
- Reduced Friction in the Permitting Process: With an integrated team, plans are built for approval from the start, streamlining the permitting process.
- Fewer Change Orders: Scope is established early, leading to fewer change orders and reducing unforeseen costs.
Who Should I Handle the Renovation Process and Reopening Strategy?
Your renovation process may require a soft closure or a full closure. Either way, it’s important to communicate with customers during this time, whether it’s alerting them to a new schedule or placing a ‘pardon our dust’ sign in the dining room. Also consider posting updates on your website and social media so customers know what to expect before they dine, ensuring optimal transparency.
Staff should also be prepared to handle customer inquiries and work around the construction. If temporary layoffs are necessary while construction is underway, you may keep your team engaged through paid training periods, partial work (such as assistance with reopening prep and inventory), retention bonuses, or state-funded unemployment benefits.
When the time comes to reopen, it may be tempting to announce it on a larger level. However, a soft opening may be a better initial strategy. Consider hosting family and friends’ events or a limited-capacity dining room while testing flow, speed, new technologies, and layout.
Once testing is completed, reopen in a big way. Upload photos to your website and Google Business profile to showcase your new aesthetic. Make it an event, inviting food critics, regular customers, and other key community members.
Contact Cosmo Builders for Your Next Restaurant Remodel
Restaurant owners in Northern Virginia and Washington, D.C., are up against stiff competition. An effective renovation can be the difference between a thriving business and a costly setback. The right contractor can help you navigate permitting requirements and complex design elements while minimizing downtime and guiding a successful buildout.
Cosmo Builders has been serving the region since 2007, with expertise spanning government contracting, luxury homes, and commercial businesses. We manage every aspect of the process, including electrical, plumbing, foundations, and finishes, ensuring a seamless process and a single point of contact.
Ready to bring your vision to life? Contact Cosmo Builders for a free consultation and project estimate. We serve restaurant owners throughout Northern Virginia, including Fairfax, Arlington, Alexandria, McLean, Falls Church, Loudon County, and the greater Washington, D.C. area.
FAQs
The timeline for a restaurant renovation varies depending on the project’s scope. A cosmetic refresh can generally be completed in 4 to 12 weeks. A moderate renovation may run 2 to 4 months. A full gut renovation can take six months or longer.
Not necessarily. Some renovations may only impact one section of your restaurant, so you can continue providing at least partial service. It’s also possible to schedule work when the restaurant is normally closed.
Most industry professionals recommend assessing the space every 7 to 10 years. That doesn’t mean a full gut renovation is required. However, owners should review their establishments to determine which updates are needed, whether cosmetic or more extensive.
A renovation may attract new customers and generate fresh content for social media and press, but to promote repeat visits, restaurants need strong operations and a clear branding concept. This approach can also justify higher price points.
The required permits vary based on the scope of work and your municipality. However, most restaurant renovations require some combination of building permits, health department approvals, fire code compliance, and plumbing permits. This is typically the case if the project requires structural changes and kitchen modifications.
While the cost of renovation varies with the scope of work, the average cost in Northern Virginia ranges from $200 to $400 per square foot. Most business owners will pay between $300,000 and $2 million for a completed project.
When choosing a restaurant renovation contractor, pick a company with a positive industry reputation and experience in the restaurant industry. Combined design-build packages can speed up the process and reduce costs.
Restaurant construction involves building the restaurant from the ground up. Remodeling means working with the existing space to provide improvements.