What Industries Do We Serve?

We work with food service, retail, and hospitality businesses throughout Northern Virginia and Washington, DC. The industries we serve include:
- Restaurants
- Cafés and coffee shops
- Bars and lounges
- Retail stores and shopping centers
- Hotels and hospitality venues
- Franchise businesses
- Food service facilities and institutional dining
Each business type carries its own permit requirements, health department standards, and system specifications. Food service work in particular requires a contractor who already understands health department plan review, Type I exhaust system engineering, and how those approval processes fit into the construction schedule before your project starts
Who We Work With
Cosmo Builders works with commercial property owners, business owners, franchise operators, restaurant operators, landlords, developers, property managers, commercial tenants, investors, and hospitality groups throughout Northern Virginia and Washington, DC.
Whether you are opening your first location, renovating an operating business, preparing a property for a new tenant, or developing multiple locations, our team can coordinate the project from preconstruction and permitting through construction, inspections, and turnover.
This introduces valuable commercial-intent terms naturally instead of keyword stuffing.
Competitors are explicitly targeting franchisees, landlords, developers and operators, so this is an important semantic gap
Planning a Commercial Lease or New Location?
Before committing to a restaurant, retail, or hospitality space, understanding the construction requirements can prevent expensive surprises. Cosmo Builders can review the existing conditions and identify issues that may affect the budget, schedule, or intended use.
- Electrical service and panel capacity
- HVAC capacity and distribution
- Plumbing and sanitary connections
- Grease interceptor, hood, and grease-duct requirements
- Roof or exterior penetration requirements
- ADA accessibility and restroom conditions
- Landlord construction requirements
- Equipment and utility requirements
- Preliminary permit considerations and construction budgeting
Considering a lease?
Contact Cosmo Builders before signing to review the construction implications of the space.
Explore Our Commercial Construction Services
View our restaurant build-outs, retail improvements, office renovations, tenant improvements, design-build construction, and commercial general contracting services.
Restaurant, Retail & Hospitality Construction Services in Northern Virginia
Your restaurant, retail store, or hospitality venue should open on time, pass required inspections, and give customers the experience your business was built to deliver. Whether you are starting from a blank shell, renovating an existing space, or expanding into a new location, Cosmo Builders helps you move the project forward with clarity and control.
For more than 20 years, Cosmo Builders has been delivering restaurant build-outs, commercial kitchen construction, retail renovations, and hospitality projects throughout Northern Virginia and Washington, DC. We have also completed work for federal agencies, including direct contracts with the U.S. Department of Defense, the U.S. Army, USAID, and NATO, and we bring that same standard to every food service, retail, and hospitality project we build today.
Call 703-835-1831 or request a free consultation at cosmobuilders.com/contact.
What Industries Do We Serve?
We work with food service, retail, and hospitality businesses throughout Northern Virginia and Washington, DC. The industries we serve include:
- Restaurants
- Cafés and coffee shops
- Bars and lounges
- Retail stores and shopping centers
- Hotels and hospitality venues
- Franchise businesses
- Food service facilities and institutional dining
Each business type carries its own permit requirements, health department standards, and system specifications. Food service work in particular requires a contractor who already understands health department plan review, Type I exhaust system engineering, and how those approval processes fit into the construction schedule before your project starts.
Restaurant Construction Services We Provide in Northern Virginia
We build and renovate restaurant spaces across Northern Virginia and Washington, DC. From your first site visit to the certificate of occupancy, you work under one contract with one dedicated project manager while we coordinate the design, MEP engineering, health department plan review, and construction as one seamless process.
Build-Outs, Renovations, and Remodeling
A restaurant build-out takes your space from an empty shell or second-generation restaurant to a fully operational business. We handle everything needed to get you ready to open, including:
- Commercial kitchen construction
- Exhaust and ventilation systems
- Plumbing installation
- Dining area finishes
- Bar construction
- ADA-compliant restrooms
- Health department and fire safety requirements
If your restaurant already operates but needs an update, a renovation improves the space without changing its overall function. That may include refreshing your dining room, rebuilding your bar, upgrading restrooms, or renovating part of your kitchen. If you need to stay open during construction, we phase the work around your business hours so you can continue serving customers while the project moves forward.
A remodel goes beyond cosmetic upgrades. It improves how your restaurant works by correcting an inefficient kitchen layout, replacing systems that no longer meet code, or reshaping the customer experience your space delivers. In Fairfax County, Alexandria, and Arlington, a full remodel often requires a health department re-inspection, so we plan for those requirements during the design phase instead of leaving them until the end of construction.
Commercial Kitchen Construction and Remodeling
Your kitchen is the heart of your restaurant. It affects how efficiently your team works, whether you pass inspections, and whether you can handle the customer volume your business expects.
Before construction begins, we:
- Confirm your equipment schedule
- Design the kitchen around your menu and workflow
- Coordinate the layout with MEP engineering
- Build to your local health department requirements from the first set of drawings
When remodeling an existing kitchen, we first determine what can remain, what needs to be upgraded, and which approvals your project requires. By completing that assessment before design begins, you avoid unexpected issues that often appear after demolition starts.
Dining Areas and Bars
Your dining area creates your customers’ first impression, so every detail matters. Lighting, ceilings, flooring, and acoustics all shape the dining experience while also affecting health department and fire marshal inspections. We build dining areas and bars that meet code while supporting the experience you want your customers to have.
Bar construction also requires careful coordination behind the scenes. We plan the structural work, plumbing, electrical systems, refrigeration connections, and finish carpentry together so everything fits properly before the walls are closed.
Food Preparation Areas and Commercial Restrooms
Food preparation areas must meet strict health department standards. We build every prep area to your jurisdiction’s requirements from the framing stage, including surfaces, ventilation, and hand-washing station placement, instead of trying to make corrections after construction is nearly complete.
Restaurant restrooms must also comply with ADA requirements and fixture count standards based on occupancy. Because Fairfax County and Arlington apply different requirements to restaurants than they do to retail or office buildings, we confirm every requirement during the design phase so your plans are approved correctly the first time.
What This Does for Your Restaurant
The right restaurant construction project does more than deliver a finished space. It creates an environment that helps your business operate more efficiently and supports long-term growth.
- A better kitchen layout improves staff workflow, helping your team prepare and serve orders faster during busy hours.
- Efficient back-of-house operations reduce bottlenecks, allowing your restaurant to handle more customers without sacrificing service quality.
- A well-designed dining area creates a more comfortable customer experience, encouraging repeat visits and stronger customer satisfaction.
- Modern building systems improve day-to-day reliability, reducing maintenance issues and minimizing unexpected downtime.
- A code-compliant facility gives you confidence during inspections while helping you avoid costly interruptions after opening.
- A professionally planned restaurant supports smoother daily operations, giving your staff the tools they need to work efficiently while creating more opportunities for increased revenue and long-term business growth.
Commercial Kitchen Systems
The commercial kitchen systems are where most restaurant build-outs succeed or fail at inspection. A Type I exhaust hood undersized for the equipment beneath it fails the fire marshal walkthrough. A grease duct without its own dedicated fire suppression system, completely separate from the building’s main sprinkler system, fails both the fire marshal and the health department. A make-up air system undersized for the exhaust volume creates negative pressure in the kitchen, pulling air out of the dining area and making both spaces functionally uncomfortable and code non-compliant.
These are the most common reasons restaurant projects miss their opening date. And they are entirely preventable when the engineering happens before permit submission.
Type I Exhaust Hood Systems
A Type I hood is required over any commercial cooking equipment that produces grease-laden vapors, including fryers, ranges, grills, char-broilers, and wok stations. The hood must be sized to the equipment count and Btu load of the cooking appliances beneath it, and must produce the exhaust volume required to maintain negative pressure within the hood face. It must meet NFPA 96 standards for commercial kitchen ventilation. We coordinate Type I hood sizing with the MEP engineer during the design phase so the system is correct before a duct is fabricated or a permit is submitted.
Type II Exhaust Hood Systems
A Type II hood is required over equipment that produces heat and moisture but not grease-laden vapor, including dishwashers, steamers, and baking ovens. Type II systems do not require grease duct construction or the same fire suppression as a Type I, but they do require separate mechanical permits and coordination with the building’s HVAC engineer to confirm make-up air is adequate. We specify the correct hood type for each piece of equipment during the design phase to prevent the field corrections that delay mechanical permit approval.
Grease Duct Systems
Grease ducts connecting a Type I hood to the exterior exhaust point must be constructed of welded stainless steel or carbon steel with liquid-tight continuous external welds, installed with minimum clearances to combustible construction as required by NFPA 96. Access panels at regular intervals for grease cleaning are required by code. And critically, the grease duct requires its own chemical fire suppression system, completely independent of the building’s main sprinkler system. A contractor who treats a grease duct as a standard HVAC duct run does not have the experience to manage a food service build-out safely or compliantly.
Makeup Air Systems
Every Type I and Type II exhaust system removes a substantial volume of air from the kitchen. That air has to be replaced by a make-up air system, or the kitchen operates under negative pressure that affects both the cooking environment and the adjacent dining area. The make-up air system must be sized to match the exhaust volume, tempered to maintain a workable kitchen environment, and coordinated with the building’s primary HVAC system so both work together rather than against each other. We coordinate make-up air calculations during MEP engineering, before the mechanical permit is submitted, not after it has already been filed.
Walk-In Coolers and Freezers
Walk-in refrigeration units require structural floor reinforcement at their installation location, dedicated electrical circuits sized for the compressor load, floor drains installed during rough plumbing, and confirmation of the unit’s final position before framing closes around it. In occupied buildings, refrigeration condensers may require roof penetrations or exterior wall openings that need landlord approval and structural review before any work begins. We confirm all walk-in dimensions and equipment specifications during the design phase so none of these conditions are discovered after construction has already started.
Kitchen Equipment Coordination
Kitchen equipment is selected and purchased by the operator, but every piece on the equipment list directly determines the MEP systems being designed and permitted by the contractor. Gas line sizing, electrical panel capacity, plumbing fixture placements, and exhaust hood specifications all derive directly from what the equipment schedule requires. We review the equipment list with the operator at the start of the design phase and confirm that every MEP system reflects the actual equipment selection, not an assumption that will create change orders once trades are already on site.
Health Department Compliance
Health department requirements for food service facilities in Northern Virginia cover surface materials, hand-washing station placement and count, food storage separation, ventilation performance, and plumbing fixture quantities. These requirements vary between Fairfax County, Arlington County, the City of Alexandria, Falls Church, and Prince William County. We design to the health department standards of the specific jurisdiction from the first set of drawings, not in response to plan review comments that arrive weeks after submission.
What this does for your kitchen systems:
- Type I and Type II hood systems sized correctly before permit submission, preventing the fire marshal rejection that most commonly delays restaurant openings
- Grease duct construction meets NFPA 96 from specification through installation, without post-inspection corrections
- Equipment coordination happens before MEP engineering is finalized, eliminating the change orders that follow a panel undersized for the actual cooking load
- Health department plan review drawings are built to jurisdiction-specific standards from the first draft, reducing the revision cycles that push the review timeline past the target opening date
The kitchen systems are what regulators inspect most closely. Getting them right before construction starts is the only way to protect your opening date.
Retail and Hospitality Construction Services in Northern Virginia
Retail and hospitality construction carry a different set of pressures than food service work, but they are equally unforgiving. A franchise operator has a corporate construction deadline written into the agreement and a brand standards manual governing every surface and fixture. A hotel renovation has to coordinate around occupied rooms, protect the guest experience in active areas, and sequence work so that revenue is not lost any longer than the project requires. A retail tenant opening near Tysons Corner or in the Reston corridor has a grand opening date with inventory already ordered, staff already hired, and marketing already running.
Retail Build-Outs
A retail build-out converts a leased shell or second-generation space into a brand-ready selling environment. The scope typically covers framing, drywall, ceilings, commercial flooring, lighting design, storefront glass, and interior finish work, along with electrical for display lighting and register circuits, plumbing for restrooms or service sinks, and MEP coordination for HVAC distribution across the new layout. We build retail spaces to the brand’s construction standards from the design phase, so the finished space passes a franchisor’s or brand manager’s post-construction review on the first walkthrough, not after a correction list arrives.
Store Renovations
A store renovation updates an existing retail space that has aged past the brand standard or no longer serves the customer flow the business needs. That might mean a full interior refresh, a storefront replacement, a fixture layout reconfiguration, or a combination. We plan retail renovations in phases where possible so the store can remain open in one portion of the space while construction progresses through another, protecting revenue during the renovation without compromising construction quality or sequence.
Franchise Build-Outs
Franchise build-outs carry an additional layer of construction requirements that many general contractors underestimate. The franchisor’s brand standards specify materials, finishes, fixture types, equipment placements, and sometimes the contractor approval process itself. We work with franchise construction managers to confirm compliance during the design phase rather than after construction begins. Franchise operators in Leesburg, Woodbridge, Manassas, Herndon, and Chantilly depend on that early coordination to protect their franchise agreement timeline and avoid costly brand-standard corrections after build-out.
Showrooms
Showroom construction combines retail function with a display environment where the product is the primary visual focus. The scope typically includes custom millwork, premium lighting systems, specialty flooring, glass display elements, and AV infrastructure built to support the showroom experience. We build showrooms where every construction detail serves the display purpose, not a generic retail template applied to a specialized environment.
Hotels
Hotel construction and renovation requires project management skills that go beyond standard commercial interior work. Phased scheduling around occupied floors, coordination with property management on daily key handovers, dust and noise containment in active guest areas, and the sequencing of FF&E installation alongside construction work all have to be planned before the first room is opened. We have delivered hotel renovation work for properties in Arlington and the broader Northern Virginia market under exactly these operating conditions.
Hospitality Renovations
Hospitality renovations cover lobby areas, common spaces, food and beverage outlets, meeting rooms, and back-of-house facilities. Each area has a different operational impact when under construction, and each requires a phasing plan that protects the property’s revenue while the renovation progresses. We schedule high-impact phases during low-occupancy periods and manage noise, dust, and access throughout so the guest experience in active areas is protected.
Link: Commercial Additions & Building Expansion → Link: Commercial Additions & Building Expansion → cosmobuilders.com/mainservices/commercial-additions/
Landlord & Property Management Coordination
Commercial tenant improvements often require approval from both the local jurisdiction and the property owner or management company. Our team coordinates applicable landlord construction requirements, building-access procedures, insurance documentation, work-hour restrictions, loading and delivery rules, shutdown requests, roof-access procedures, and site-specific construction policies before work begins.
For occupied shopping centers, office buildings, hotels, and mixed-use properties, early coordination helps prevent avoidable interruptions after construction starts.
Section 6 — Interior Construction for Restaurants, Retail & Hospitality Spaces
Interior construction quality in a food service or retail space is tested differently than in an office. A surface finish that passes a standard commercial inspection may fail the health department’s requirement for a seamless, impervious wall covering in a food prep area. Flooring that holds up to foot traffic in a retail environment fails within the first year in a commercial kitchen exposed to thermal shock, chemical cleaning agents, and daily pressure-washing. Ceiling systems standard in office environments provide inadequate acoustic performance in a dining room with hard surfaces and background noise.
We build interiors for restaurants, retail spaces, and hospitality venues with those specific performance requirements driving every material selection and construction decision from the framing phase forward.
Framing
Commercial framing for food service and retail spaces accounts for the weight and vibration loads of commercial kitchen equipment, acoustic requirements in dining environments, and structural openings required for grease ducts, walk-in units, and large storefront systems. Wall assemblies in food prep areas are framed to support tile or other impervious finish materials without deflection over time.
Drywall
In dining and retail spaces, drywall finishing sets the surface quality for every paint or finish that follows. In food preparation areas and commercial restrooms, standard gypsum board is replaced with cement board or moisture-resistant substrates that support health department-compliant tile or epoxy finishes. Installing the wrong substrate in a commercial kitchen produces a wall that fails health department inspection within the first year of operation, and the correction requires tearing out and replacing finished work.
Ceilings
Restaurant ceilings serve acoustic, aesthetic, and fire code purposes simultaneously. Type I exhaust hood systems penetrate through or connect to the ceiling plane, and the construction around those penetrations must meet fire-rated assembly requirements. Dining area acoustics are managed through ceiling tile selection, plenum height, and above-ceiling insulation. In hospitality environments, specialty ceiling systems and drywall soffits are built to brand standards while maintaining the code compliance required in commercial occupancies.
Flooring
Commercial kitchen flooring must be non-slip, impervious, and capable of withstanding temperature extremes and chemical cleaning. Quarry tile with epoxy-sealed grout and sealed concrete are the most common health department-compliant options. In dining areas, the flooring choice shifts to materials that support the brand experience. We specify and install the correct flooring material for each zone based on the health department requirements and brand specifications that apply to that specific area, not a single solution applied throughout.
Painting
Kitchen and food prep areas require washable, mold-resistant coatings on surfaces not covered by tile. Dining and retail spaces use commercial-grade finishes in the correct sheen level for the traffic and cleaning expectations of the space. We specify coatings appropriate to the use of each area within the project, not residential coating standards applied to commercial food service environments.
Tile
Tile in commercial kitchen and food prep areas must meet the health department’s surface material requirements for wall coverage height, typically a minimum of 48 inches from the floor in preparation areas and full-height in cooking areas depending on the jurisdiction. Grout selection matters as much as tile selection because porous grout fails inspection. We install epoxy grout or fully sealed grout in all health department regulated areas as a standard, not an optional upgrade.
Finish Carpentry
Finish carpentry in restaurants and retail spaces covers host stations, bar tops, millwork displays, and decorative woodwork that communicates the brand standard to every customer who enters. These elements are visible at close range and handle direct customer contact, so material selection accounts for moisture exposure in bar environments and the daily cleaning requirements of restaurant front-of-house areas.
Storefront Glass
Interior storefront glass systems define the entry experience in retail spaces and separate dining zones within restaurant environments. In retail, the storefront is one of the first physical brand elements a customer encounters. In restaurants, interior glass is used to create private dining areas, bar enclosures, and open kitchen visibility features. We coordinate glazing systems with the framing and MEP schedule so all rough-in conditions are correctly established before glass is ordered.
Doors and Hardware
Commercial door and hardware specifications for food service and retail spaces account for ADA requirements, fire rating where required by occupancy, and the operational durability demanded by commercial traffic volumes. Kitchen doors require hardware that supports frequent two-way traffic by staff carrying equipment. Entry doors for retail and restaurant locations are specified for actual customer volume, not the minimum code standard.
Interior construction quality in a food service or retail space is measured by how it performs during health inspections, fire marshal walkthroughs, and brand standard reviews, not just how it looks on opening night.
Section 7 — Design, Engineering & Permit Coordination for Restaurant and Retail Build-Outs
The permit process for a restaurant or retail build-out does not have to delay the opening date. But that is only true when every submission goes in at the right time, and every jurisdiction receives the right document set.
Restaurant and retail construction in Fairfax County, Arlington County, the City of Alexandria, and Washington, DC requires multiple overlapping permit streams:
- Building permits for structural and partition work
- Mechanical permits for HVAC and exhaust systems
- Plumbing permits for kitchen and restroom rough-in
- Electrical permits for panel upgrades and kitchen equipment circuits
- Health department plan review approval, which runs on a separate timeline from the building permit
Any business that does not start all of these simultaneously will miss its opening date. Health department plan review in Fairfax County and Arlington typically runs four to eight weeks from submission. That review runs while the building permit is still in review. Waiting for the building permit before submitting to the health department adds months to a timeline that was already tight.
Our experience managing multi-jurisdiction permit submissions for DoD and USAID-funded programs, where documentation errors caused project-level consequences, means health department plan review and county permit submissions are managed with the same zero-tolerance attention to detail. We submit health department plan review drawings at the same time as building permit drawings so both processes run in parallel, not sequentially.
We manage architectural drawings, MEP engineering, health department plan review submission, and all permit tracking as one coordinated workstream. Every agency submission is tracked directly by our team. Agency comments are answered directly. Resubmittals are managed without requiring client involvement. And the construction schedule is built around the actual expected permit timeline for the specific jurisdiction, not an optimistic assumption.
Link: Construction Drawings & Permits → cosmobuilders.com/portfolios/construction-drawings-and-permits/
Section 8 — How Our Restaurant and Retail Construction Process Works From Start to Finish
Restaurant, retail, and hospitality construction follows a more complex sequence than a standard commercial interior project because of regulatory approvals from multiple agencies running simultaneously. Our process manages those parallel approval tracks alongside construction so nothing waits for something that should have been submitted months earlier.
| Phase | What Happens |
|---|---|
| Phase 1: On-Site Space Assessment and Consultation | We walk the space with the client, review the lease and TI allowance, assess existing MEP conditions, confirm health department pre-submittal requirements with the relevant jurisdiction, and verify the equipment schedule before design begins. |
| Phase 2: Design and Engineering | Architectural drawings, kitchen layout, MEP engineering, exhaust hood sizing, make-up air calculations, and plumbing fixture schedules are developed and coordinated together before any permit is submitted. |
| Phase 3: Permit and Health Department Submissions | Building permit and health department plan review are submitted simultaneously. Fire alarm and fire suppression permits are submitted in coordination with the building permit. All submissions are tracked and managed directly by our project team. |
| Phase 4: Demolition and Construction | Interior demolition, rough framing, MEP rough-in, kitchen rough-in, inspections, drywall, ceilings, flooring, tile, equipment installation coordination, and finish work are sequenced under one project manager from mobilization through punch list. |
| Phase 5: Final Inspections and Approvals | Building department final inspection, fire marshal walkthrough, and health department final inspection are scheduled and completed before handover. No phase is considered complete until every required sign-off is in hand. |
| Phase 6: Certificate of Occupancy and Health Department Permit | The certificate of occupancy authorizes commercial use of the space. The health department operating permit authorizes food service operations specifically. Both must be in hand before the restaurant opens. We track and coordinate both from day one, so neither arrives as a surprise that pushes the opening date. |
Section 9 — What Does Restaurant, Retail & Hospitality Construction Cost in Northern Virginia?
Restaurant, retail, and hospitality construction costs vary more than most commercial project types because the range of work, from a basic café interior refresh to a full commercial kitchen build-out with walk-in refrigeration and Type I exhaust systems, is so wide.
The five factors that drive the most cost variation on food service and retail projects are the condition of the existing space, the scope of commercial kitchen systems required, the finish level the brand specifies, the health department requirements of the specific jurisdiction, and whether the project starts from shell condition or renovates an existing food service space with reusable infrastructure.
A basic retail build-out from vanilla shell condition, covering framing, drywall, ceilings, flooring, paint, lighting, and standard storefront work, typically starts at [COST TO BE ADDED BY COSMO BUILDERS] per square foot in Northern Virginia.
A restaurant or café build-out including commercial kitchen rough-in, exhaust hood systems, health department compliant finishes, bar construction, and full dining area build-out typically ranges from [COST TO BE ADDED BY COSMO BUILDERS] per square foot depending on the kitchen scope and finish selections.
A full commercial kitchen construction with Type I exhaust systems, grease duct fire suppression, walk-in cooler and freezer installation, and all health department compliant finishes typically starts at [COST TO BE ADDED BY COSMO BUILDERS] depending on equipment count and kitchen square footage.
A hotel or hospitality renovation is typically priced per room or per phase, starting at [COST TO BE ADDED BY COSMO BUILDERS] depending on the scope and the number of rooms or areas being renovated simultaneously.
Every estimate from our team is itemized before construction begins. No allowance placeholders that inflate once trades mobilize. Contact us for a free on-site assessment. Call 703-835-1831.
How Long Does Restaurant, Retail & Hospitality Construction Take in Northern Virginia?
A basic café or coffee shop build-out from vanilla shell condition typically takes 8 to 12 weeks from permit approval to health department final inspection.
A full restaurant build-out with commercial kitchen construction, exhaust systems, and full dining area build-out from shell condition typically takes 14 to 20 weeks depending on the kitchen scope and health department review timeline.
A retail store build-out from shell or grey shell condition typically takes 8 to 16 weeks depending on square footage and the complexity of the storefront and interior finish work.
A hotel renovation is typically phased over 3 to 12 months depending on the number of rooms, common areas, and whether the property remains partially occupied during construction.
Health department plan review in Fairfax County and Arlington County typically runs 4 to 8 weeks, which is why it is submitted at the start of the design process, not after the building permit is approved.
We build the health department review timeline, the building permit schedule, and the construction sequence into one integrated project plan before demolition begins.
Why Businesses Choose Us for Restaurant, Retail & Hospitality Construction
| What Sets Us Apart | Details |
|---|---|
| Nearly 20 Years Serving Northern Virginia | For more than two decades, we have been delivering restaurant, retail, and hospitality construction for businesses across McLean, Fairfax, Arlington, Alexandria, DC, and the wider Northern Virginia market, from single-location restaurant build-outs to multi-phase hospitality renovations. |
| Federal-Grade Track Record | 94+ completed construction projects worth over $109 million, including direct contracts with the U.S. Department of Defense, U.S. Army, USAID, and NATO since 2007. That standard of project discipline, MEP coordination, and zero-tolerance quality control applies to every restaurant and retail build-out we deliver today. |
| Ranked Top 1% on BuildZoom | Cosmo Builders ranks in the top 1 percent of all 131,387 Virginia-licensed contractors on BuildZoom, with 97+ verified five-star reviews and more than 60 professional awards and certifications. |
| Class A Licensed & Fully Insured | Every project is fully permitted, inspected, and compliant with building codes, health department requirements, and fire safety regulations across Fairfax County, Arlington County, Alexandria, Falls Church, and Washington, DC. |
| Health Department & Fire Marshal Coordination | We manage health department plan review submission, fire marshal coordination, and all required agency approvals as a built-in part of every restaurant and food service project, not as something the business owner has to manage separately. |
| One Dedicated Project Manager | One person manages your entire project from the first site assessment through the certificate of occupancy and health department final, coordinating every trade, managing every permit, and providing weekly updates throughout construction. |
| Client Project Portal | Every client receives real-time access to a project portal with progress photos, upcoming milestones, and direct communication with the project team, available at any time. |
| Our Warranty | Our warranty covers all parts, labor, and materials to correct any issue that arises after project completion. If something is not right after handover, we fix it. |
Why Businesses Choose Us for Restaurant, Retail & Hospitality Construction
Professional Licenses & Contractor Qualifications
Cosmo Builders plans and delivers commercial construction projects safely, efficiently, and on schedule throughout Northern Virginia and Washington, DC.
- Virginia Class A Commercial Building Contractor (CBC)
- Virginia Class A Residential Building Contractor (RBC)
- Washington, DC Class A General Contractor
- Washington, DC Home Improvement Contractor
- Commercial general contracting and construction management
- Design-build project delivery
- Commercial renovation and tenant improvement specialists
- Building permit and regulatory compliance coordination
- Construction scheduling and project controls
- Buildertrend® client project portal
- Commercial general liability insurance
- Workers’ compensation coverage
- Bonding available for qualified projects
- OSHA safety-focused construction practices
Government Contracting & Industry Registrations
Cosmo Builders is registered to pursue commercial, institutional, municipal, state, and federal construction opportunities and understands the procurement, documentation, compliance, and reporting standards required for public-sector projects.
- SAM.gov registered contractor
- UEI: TNEHJ52DNPU5
- CAGE Code: 9UG47
- DUNS Number: 009487888
- NCAGE Code: SRY04
Proven Commercial & Government Construction Experience
Since 2007, our leadership has contributed to commercial, infrastructure, institutional, residential, and government construction projects supporting public- and private-sector clients. Experience includes:
- U.S. Department of Defense (DoD), U.S. Army, USAID, NATO, and other government agencies
- Commercial property owners, developers, and investors
- Office buildings, retail, and mixed-use developments
- Restaurants and hospitality facilities
- Medical and healthcare facilities
- Warehouses and industrial buildings
- Educational and institutional facilities
Why Businesses Trust Cosmo Builders
- Nearly 20 years of construction experience
- 96+ commercial and government construction projects
- More than $209 million in historical project value
- Class A licensed and fully insured
- Design-build and general contracting under one team
- Dedicated project managers
- Transparent budget and schedule management
- Buildertrend client communication portal
- Safety, quality control, and code compliance
- Long-term warranty and post-construction support
Project Gallery
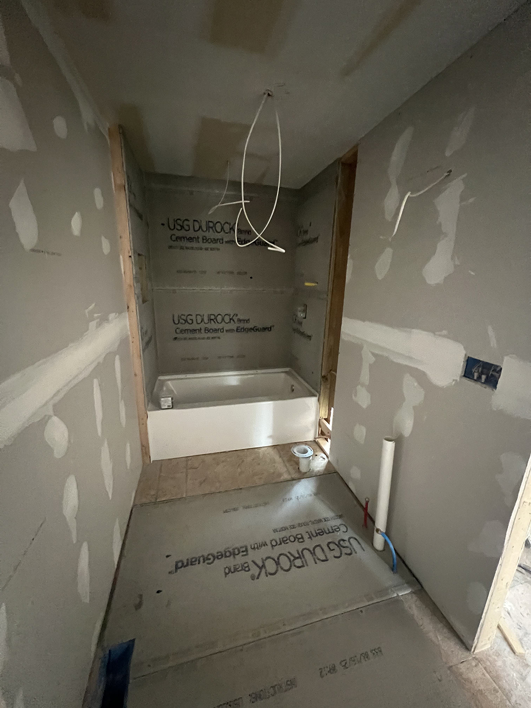
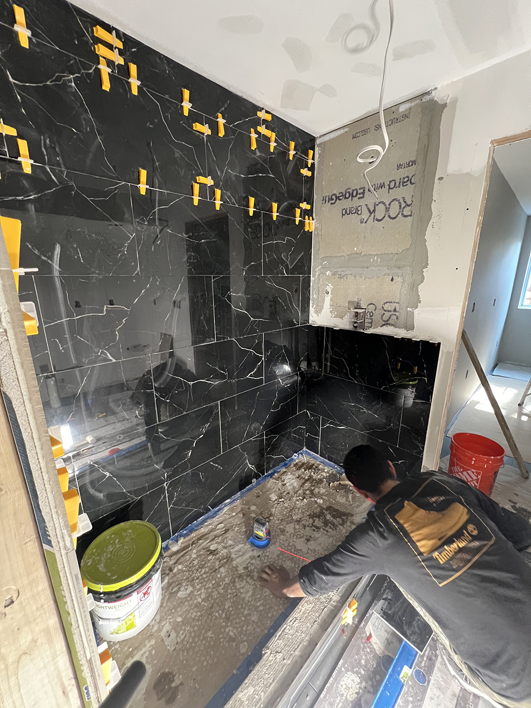
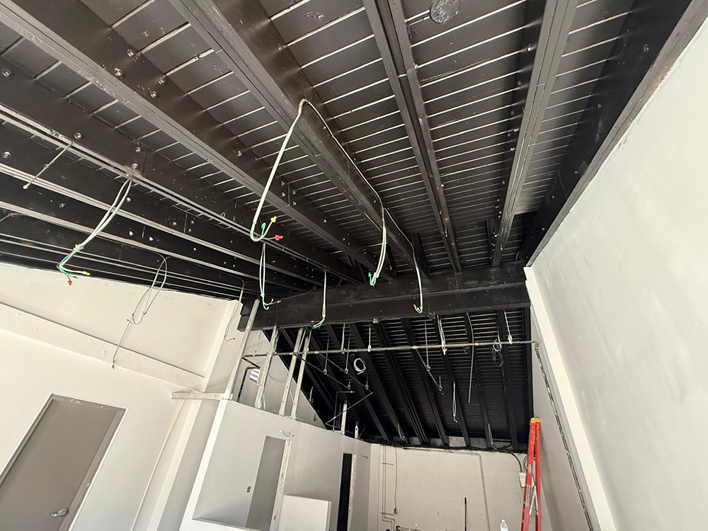
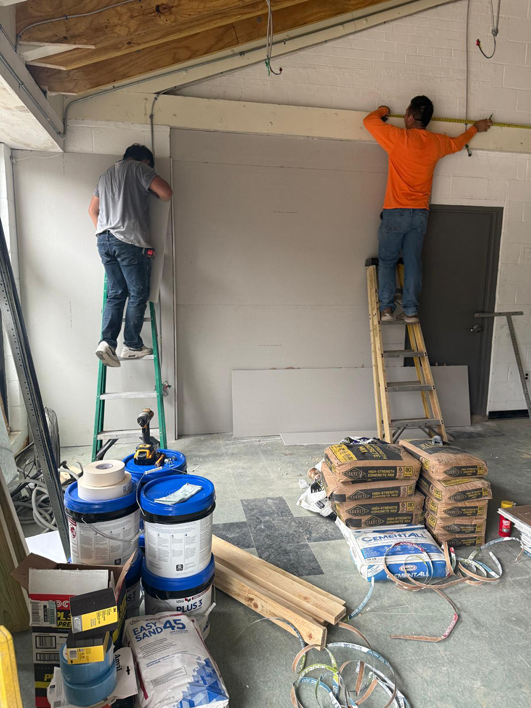
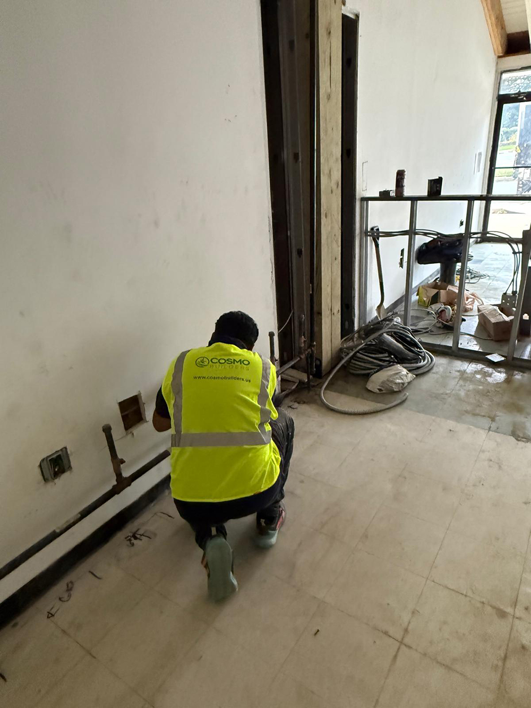
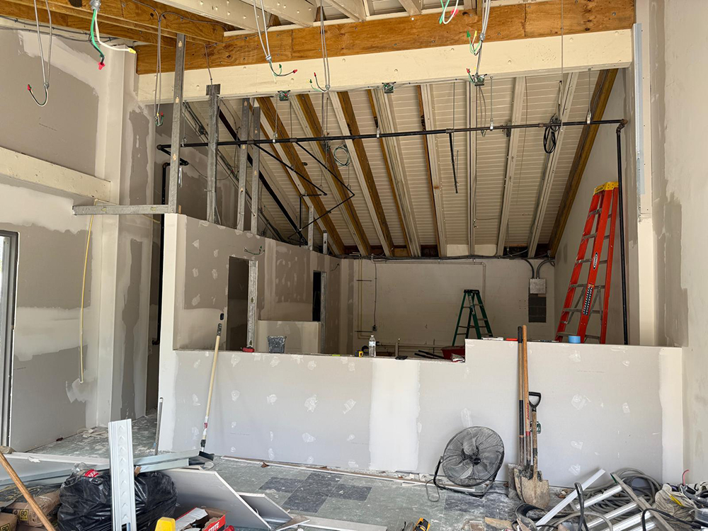
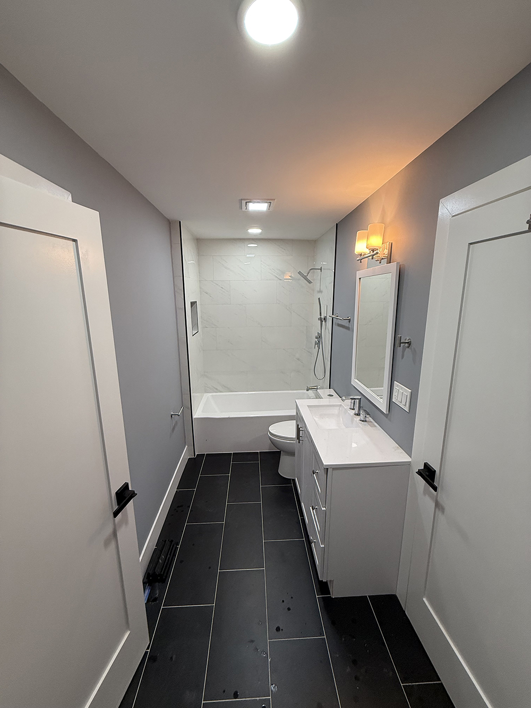
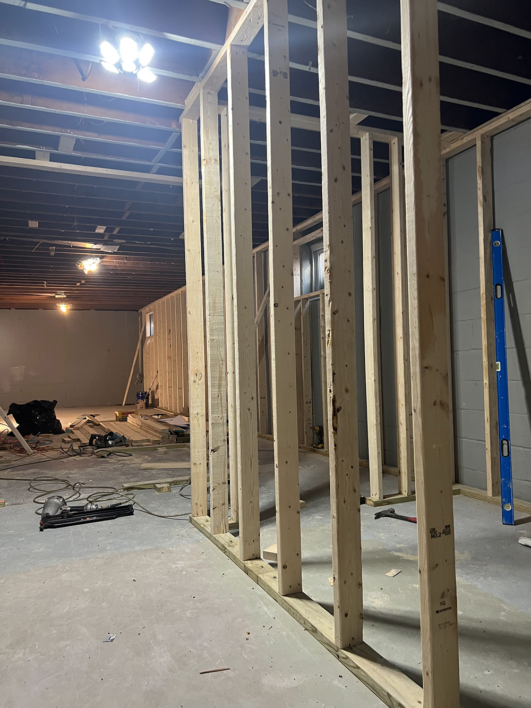
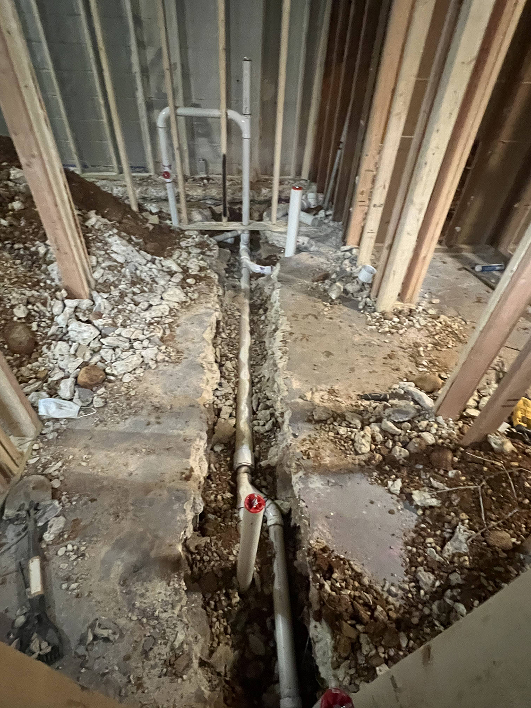
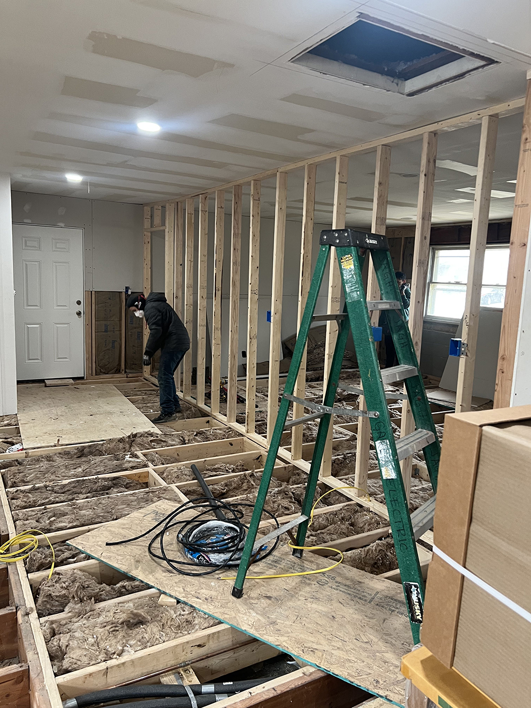
Every restaurant, retail, and hospitality space we build goes through three visible stages: the existing conditions before work begins, the construction sequence that transforms the space, and the completed build that passes inspection and opens to the public. Below are before, during, and after examples from recent food service, retail, and hospitality construction projects completed across Northern Virginia and Washington, DC.
Recent Restaurant, Retail & Hospitality Construction Projects
No two restaurant or retail projects are identical because every business has a different menu concept, brand standard, equipment list, and customer experience goal. Below are three recent examples of restaurant, retail, and hospitality construction completed for businesses across Northern Virginia.
Garage-to-Restaurant Conversion — Fairfax, VA
- Project Type: Restaurant Conversion and Tenant Improvement
- Location: Fairfax, Virginia
- Delivery Method: Design-Build and General Contracting
Project Overview:
Cosmo Builders converted an existing garage into a functional restaurant space designed to support commercial food preparation, customer service, and daily restaurant operations.
Scope of Work:
- Commercial kitchen construction
- Dining and customer-service areas
- Architectural and MEP coordination
- Plumbing, electrical, HVAC, and ventilation improvements
- Commercial kitchen equipment utility coordination
- Code-compliant flooring, walls, ceilings, and finishes
- ADA and life-safety improvements
- Building permits and required agency coordination
- Inspections and project closeout
Project Challenge:
The existing garage was not originally designed for restaurant use. Converting it required careful planning to accommodate commercial kitchen equipment, ventilation, plumbing, electrical loads, customer areas, accessibility, fire-safety requirements, and applicable change-of-use approvals.
The project also required coordination between the proposed restaurant layout and the building’s existing structure and utility capacity.
Cosmo Builders’ Solution:
Cosmo Builders developed a coordinated design-build approach that addressed the architectural layout, commercial kitchen requirements, MEP systems, permitting, and construction under one team.
We evaluated the existing conditions, coordinated the proposed equipment and utility requirements, prepared the space for restaurant operations, and managed the applicable permit and inspection process. The finished plan transformed the former garage into a code-compliant restaurant environment with functional kitchen, service, and customer areas.
Military Base Living Facilities, Access Road and Office Building — Bagram, Afghanistan
- Project Type: Government Design-Build Construction
Location: Bagram, Afghanistan
Delivery Method: Design-Build by Cosmo Builders
Client Sector: U.S. Military
Project Overview:
Cosmo Builders completed a design-build project supporting a U.S. military base in Bagram, Afghanistan. The project included military living facilities, an administrative office building, and an access road connecting the facilities and supporting daily base operations.
Scope of Work:
- Design-build project delivery
- Military living and accommodation facilities
- Administrative office building
- Site preparation and grading
- Access-road construction
- Road-base installation and compaction
- Site drainage improvements
- Structural and architectural construction
- Electrical, plumbing, and mechanical systems
- Construction scheduling and quality control
- Safety and security coordination
- Final inspections and project turnover
Project Challenge:
The project required the coordinated design and construction of multiple facilities within an active military environment. Strict security procedures, site-access limitations, demanding schedules, material logistics, and operational requirements had to be managed throughout construction.
Cosmo Builders’ Solution:
Cosmo Builders managed the project through an integrated design-build approach, coordinating design, site development, building construction, utility systems, access-road work, scheduling, and quality control under one team.
The completed development provided functional military living accommodations, administrative office space, and reliable roadway access designed to support personnel movement and daily base operations.
Where Do We Provide Restaurant, Retail & Hospitality Construction Services?
We deliver restaurant, retail, and hospitality construction throughout Fairfax County, serving Fairfax, Fairfax Station, McLean, Great Falls, Vienna, Oakton, Reston, Herndon, Annandale, Springfield, Burke, Centreville, Chantilly, Lorton, Mount Vernon, and Clifton, as well as Arlington, Alexandria, and Falls Church. In Loudoun County,
We serve Ashburn, Leesburg, Sterling, Aldie, South Riding, Brambleton, Broadlands, and Purcellville, and throughout Prince William County we work in Woodbridge, Manassas, Manassas Park, Gainesville, Haymarket, Lake Ridge, and Dumfries. We also serve food service, retail, and hospitality clients across Washington, DC, bringing the same construction standards and permit expertise to every project regardless of jurisdiction or project size.
Schedule Your Free Restaurant, Retail & Hospitality Construction Consultation
You have a lease, an equipment list, a brand standard, and an opening date. What you need is a contractor who already knows what a Type I exhaust system requires, how the health department plan review process works in your jurisdiction, and how to run design, permits, and construction as one coordinated process under one team rather than three separate efforts passing work back and forth.
We will walk your space, review your lease terms and equipment schedule, and give you an honest itemized estimate before any commitment is made. No pressure, no placeholders, and no surprises waiting on the other side of demolition.
Call 703-835-1831 or visit cosmobuilders.com/contact to schedule your free consultation. Let’s build a space your customers will come back to.
Explore Our Residential Services
View our kitchen, bathroom, basement, home addition, deck, whole-home renovation, and custom-home construction services.
Restaurant, Retail & Hospitality Construction FAQs
Do you handle restaurant permits and health department approvals?
Yes. When included in the project scope, Cosmo Builders coordinates architectural and MEP documents, applicable building-trade permits, health department plan review, agency comments, inspections, and closeout requirements.
Can you evaluate a commercial space before I sign the lease?
Yes. A preconstruction site review can identify electrical, HVAC, plumbing, exhaust, accessibility, landlord, and permitting conditions that may affect the project budget or schedule.
Can design and construction be handled under one contract?
Cosmo Builders offers coordinated design-build delivery for qualifying projects, bringing design, engineering, permitting, and construction together under one accountable team.
Do you work with franchise standards?
Yes. We can coordinate the drawings, equipment, materials, finishes, and construction requirements provided by the franchisor or brand construction team.
Can my business remain open during renovation?
In some cases. We evaluate phasing, work hours, temporary protection, life-safety requirements, customer access, and inspection constraints before confirming whether occupied construction is practical.
Do you coordinate commercial kitchen ventilation systems?
Yes. Project coordination may include Type I or Type II hoods, grease ducts, make-up air, fire suppression, equipment utility requirements, and related engineering and permits.
Do you coordinate with landlords and property managers?
Yes. We can coordinate applicable building rules, access, insurance documents, deliveries, shutdowns, roof access, work-hour restrictions, and landlord approvals.
What do you need to prepare an estimate?
Start with the property address, approximate square footage, available plans, equipment schedule, landlord criteria, target schedule, photos, and a preliminary scope. If drawings are not ready, we can discuss a site assessment and next steps.
Planning a Restaurant, Retail or Hospitality Project?
Whether you are evaluating a lease, planning a build-out, renovating an operating location, or preparing a franchise space for opening, Cosmo Builders can help clarify the construction requirements, budget, permitting path, and next steps.
Have drawings? Send the project address, approximate square footage, plans, and target completion date to bid@cosmobuilders.com.