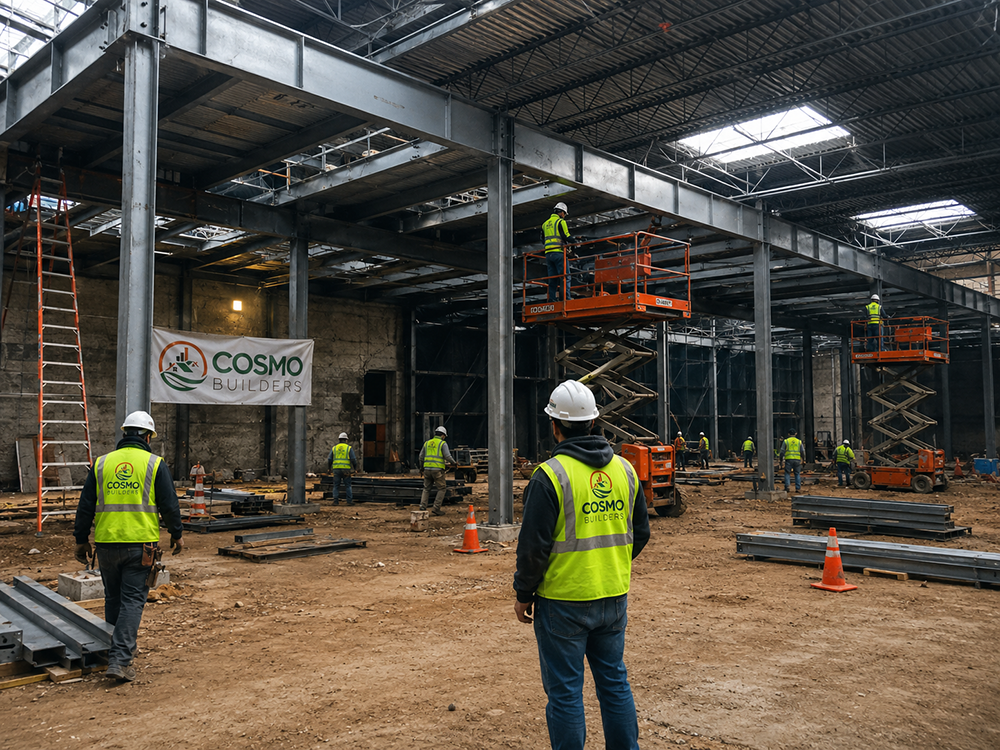
What Industries Do We Serve?
The industrial and commercial facilities we build and expand serve a wide range of operations throughout Northern Virginia and Washington, DC. Each facility type carries its own structural requirements, operational constraints, and permit processes. A distribution center in Lorton that runs double shifts cannot be approached the same way as a single-shift manufacturing facility in Herndon, and we do not treat them the same way.
Industries we serve:
- Warehouses
- Distribution centers
- Manufacturing facilities
- Industrial buildings
- Logistics centers
- Storage facilities
The construction plan is built around how the operation actually runs, not around what is most convenient for the construction schedule.
Warehouse & Industrial Services We Provide in Northern Virginia
Warehouse and industrial construction covers more ground than most facility operators expect when they first start planning a project. Here is how we approach the most common warehouse and industrial facility work across Northern Virginia and DC.
Warehouse Renovations & Expansions
Most warehouses in Northern Virginia were built for operations that no longer exist. Floor plans designed for product lines that have since changed, clear heights that made sense before the business started receiving taller racking systems, and dock configurations that worked when the truck count was a third of what it is today. Renovating or expanding a warehouse is not just about adding square footage it is about making the building work for the operation inside it.
We begin every warehouse renovation and expansion project with a facility assessment: existing structural conditions, floor slab capacity, current clear height, dock approach geometry, fire suppression coverage, and electrical load. That assessment determines what needs to change and in what sequence before construction begins, so the scope reflects the real constraints of the building rather than assumptions that surface mid-project as change orders.
Warehouse renovation and expansion services we provide:
- Full warehouse renovation and interior reconfiguration
- Warehouse expansions and building additions
- Clear-height improvements through roof structure upgrades
- Racking system installation coordination
- Floor slab repair, leveling, and replacement
- Fire suppression system expansion for new storage areas
- Electrical system upgrades for increased operational capacity
For businesses considering a full building addition alongside interior renovation work, our Commercial Additions & Building Expansion services cover the full structural scope of that work. Link: Commercial Additions → cosmobuilders.com/mainservices/commercial-additions/
Distribution Centers & Logistics Facilities
A distribution center runs on precise timing. Product flows in one door, gets sorted, staged, and dispatched through another, and anything that interrupts that flow a dock that cannot accommodate the trailer configuration, a floor that cannot support the forklift load rating, or a staging area that backs up because the building forces product to travel the wrong direction costs money every day it is not fixed.
We build and renovate distribution centers throughout Northern Virginia, including facilities along the Route 1 corridor in Woodbridge and Lorton, industrial parks throughout Chantilly and Centreville, and logistics facilities in Manassas that serve regional and national distribution networks. Every project starts from an understanding of how product actually moves through the facility not from a standard building template applied to a distribution operation it was not designed for.
Distribution center and logistics facility services:
- New distribution center construction
- Warehouse-to-distribution center conversions
- Cross-dock facility construction
- Truck court and trailer storage area construction
- Dock configuration changes and additions
- Staging area construction and floor layout reconfiguration
- Cold storage and temperature-controlled area additions
Industrial & Manufacturing Buildings
Manufacturing facilities carry structural and mechanical requirements that standard warehouse construction does not address. Overhead crane systems require reinforced steel columns and runway beams engineered to carry dynamic loads. Vibration from heavy equipment affects adjacent slab sections and wall assemblies. Process exhaust systems, compressed air distribution lines, and specialty electrical service for three-phase industrial equipment all have to be designed into the building from the start not added after the slab is poured and the walls are framed.
We design and build industrial and manufacturing facilities for businesses in Northern Virginia that need a building engineered around the equipment operating inside it, not around a standard industrial shell that gets modified after the fact.
Industrial and manufacturing facility services:
- New industrial building construction
- Manufacturing facility expansion and renovation
- Overhead crane system support structure construction
- Heavy equipment foundation engineering and installation
- Process exhaust and ventilation system rough-in
- Three-phase electrical service and industrial panel upgrades
- Compressed air distribution system rough-in
Storage Buildings & Facility Expansions
Storage facilities whether serving a single business or multiple tenants have specific structural requirements based on what is stored, how it is stacked, and what equipment moves through the building. Facility expansions follow the same structural sequence regardless of scale: assess the existing structure, confirm what the foundation and framing can support, design the expansion so the new and existing structures connect properly at every load path, and sequence construction so the existing operation continues throughout the project.
Structural Construction for Warehouse & Industrial Facilities
The structural scope of a warehouse expansion or industrial renovation is where most projects succeed or fail long before the first trade arrives on site. Structural decisions made at the design stage column spacing, foundation depth, slab thickness, clear span, and connection details between new and existing construction determine whether the finished building performs as designed or requires costly corrections after occupancy.
Mezzanine Construction
When a warehouse needs more usable space and building outward is not an option, building upward is often the fastest and most cost-effective solution. A mezzanine adds an elevated work platform within the existing building footprint usable for office space above the warehouse floor, bulk storage above an active shipping area, or a production platform above a manufacturing cell.
Every mezzanine requires a structural engineering review before design begins. The existing floor slab must be assessed for the point loads the mezzanine columns will transfer into it. The mezzanine deck must be engineered for the uniform distributed load it will carry, and the stair, guardrail, and egress requirements must meet IBC standards for the occupancy classification of the space above.
We have built mezzanines in active warehouse and manufacturing facilities in Springfield, Annandale, and throughout Fairfax County coordinating construction around operating shifts so the facility never goes dark during the project. A mezzanine built to the correct structural and code standard is among the most cost-effective expansions a warehouse owner can make. The square footage it creates costs a fraction of what new square footage added to the building footprint would cost.
Loading Docks & Dock Equipment
Loading dock configuration directly affects how many trailers can be processed per shift, how long drivers wait on the truck court, and whether the warehouse achieves the throughput its operation requires. A dock that is too high or too low for the trailer fleet creates a safety hazard and slows every load and unload cycle throughout the day.
We build new loading docks from scratch, add dock positions to existing dock walls, reconfigure truck court geometry to improve trailer approach and departure, and coordinate installation of dock levelers, dock seals, dock bumpers, and restraint systems. Every dock project begins with a review of the trailer types servicing the facility, the forklift equipment used at the dock face, and the floor elevation inside versus the average trailer bed height in the operation’s fleet.
Dock construction and equipment services:
- New loading dock construction
- Dock door additions and dock wall modifications
- Dock leveler installation hydraulic and mechanical
- Dock seal and shelter installation
- Dock bumper and restraint system installation
- Truck court grading and concrete construction
- Grade-level door additions for flatbed and dry van access
Structural Steel, Concrete Slabs & Foundations
Every warehouse addition connects to the existing structure at a point where the new construction must be engineered to work with what is already in the ground and in the frame. Foundation depth, soil bearing capacity, existing column spacing, and roof structure connections all have to be verified before the expansion design is finalized because a structural assumption that proves wrong during construction creates a far larger problem than taking the time to get it right at the design stage.
We have built across demanding structural conditions throughout Northern Virginia from industrial sites in Manassas with variable soil bearing capacity to existing warehouse buildings in Chantilly with post-tensioned slabs that require X-ray survey before any core drilling or anchor installation can begin. With 94+ completed construction projects including facilities built to U.S. Department of Defense standards where structural performance was non-negotiable we bring that level of engineering rigor to every warehouse and industrial project we build today.
Structural construction services:
- Structural steel column, beam, and connection fabrication and erection
- Concrete slab construction new slabs, slab thickening, and floor joint repair
- Foundation construction for building additions and new structures
- Post-tensioned slab investigation and core drilling coordination
- Tilt-up and masonry wall construction for building expansions
- Roof structure construction for clear span additions
Equipment Platforms & Building Expansions
Equipment platforms provide elevated work surfaces for production machinery, conveyor systems, packaging lines, and industrial equipment that requires a raised operating position. Like mezzanines, they require structural engineering specific to the equipment loads they carry and the floor system beneath them and that engineering has to be completed before steel is ordered, because fabrication lead times do not leave room for redesigns after construction has started.
Interior Improvements for Warehouse & Industrial Facilities
Interior improvements in a warehouse or industrial facility are operational decisions, not cosmetic ones. A break room that is too small creates OSHA compliance issues for the workforce size using it. An office with inadequate lighting and no acoustic separation from the warehouse floor creates a working environment that affects recruitment and retention. Industrial flooring that was not selected for the actual forklift traffic pattern and chemical exposure it receives deteriorates faster than it should. We build interior improvements with those performance requirements as the starting point.
| Building Component | What We Deliver |
|---|---|
| Office Areas | Office build-outs within existing warehouse footprints, including metal stud framing, insulation, drywall, acoustic ceiling systems, commercial lighting, HVAC extensions, electrical, data cabling, and finish work. Positioned so the office does not conflict with forklift paths or racking layouts in the adjacent warehouse floor. |
| Break Rooms | Break room construction including plumbing for sinks, electrical for appliances, proper ventilation, commercial flooring, and seating capacity for the full shift size. OSHA requirements for break room square footage and fixture counts by employee number are confirmed at the design stage not discovered during a compliance inspection. |
| Restrooms | ADA-compliant commercial restroom construction with all plumbing rough-in, proper fixture counts for the facility’s occupancy load, ventilation, and finish work. Restroom additions inside existing facilities require drain and vent routing confirmation before framing begins, and we handle that assessment during the initial facility evaluation. |
| Industrial Flooring | Epoxy, polyurethane, and polished concrete floor systems selected based on chemical exposure, forklift traffic patterns, and slip-resistance requirements of the specific area. Surface preparation including shot blasting and crack repair is completed before any coating is applied because a coating applied to a poorly prepared substrate fails before the warranty period ends. |
| Lighting Upgrades | LED high-bay lighting upgrades replacing fluorescent fixtures that no longer provide adequate foot-candle levels for picking operations or that fail to meet current energy codes. Motion-controlled lighting zones in low-traffic areas reduce operating costs without reducing coverage in active work zones throughout the facility. |
| Interior Finishes | Commercial paint systems, wall protection systems, column guards, and floor safety markings applied based on the operational requirements of each area selected for durability in an industrial environment, not adapted from commercial office standards. |
Exterior Improvements for Warehouse & Industrial Facilities
The exterior of a warehouse tells clients, carriers, and regulators what to expect before they walk through the door. Deteriorating roofing, inadequate dock seals, cracked truck courts, and failing overhead doors create operational risks and safety exposures that add to the cost of the facility every day they go unaddressed. We handle exterior improvements as a built-in part of facility renovation projects and as standalone scopes for facilities that need specific exterior systems addressed without a larger interior project.
| Exterior Component | What We Deliver |
|---|---|
| Building Envelope | Metal panel, masonry, and EIFS exterior cladding repairs, replacements, and new construction for building additions. Air and vapor barrier installation and insulation upgrades for facilities losing conditioned air or experiencing moisture infiltration through the building skin. |
| Roofing | Commercial roofing replacement and repair for warehouse and industrial facilities TPO, EPDM, and metal panel systems. Roof penetration coordination for HVAC, exhaust, and gas line connections added during facility renovations. Facilities in Herndon, Sterling, and Woodbridge with flat membrane roofs that are approaching the end of their service life are among the most common candidates for full replacement before a renovation project begins. |
| Overhead Doors | Sectional steel, rolling steel, and high-speed roll-up door installation and replacement. Door sizing selected based on the equipment and vehicle types using each opening. Fire-rated door assemblies installed in openings that require them under the building’s occupancy separation requirements. |
| Dock Equipment | Dock bumpers, levelers, seals, and restraint systems installed as complete dock assemblies or as replacement components for existing docks that no longer meet safety standards or operational requirements. |
| Concrete | Truck court slab construction and repair, dock approach grading, and flatwork repairs for facilities where surface deterioration is creating safety or operational issues. Concrete work is coordinated with any dock construction or grading work included in the same project scope. |
| Parking Areas | Parking area construction and resurfacing grading, base preparation, paving, and striping for facilities adding parking capacity alongside a building expansion or bringing existing surfaces up to current standards. |
Design, Engineering & Permit Coordination for Warehouse & Industrial Projects
Warehouse and industrial construction in Fairfax County, Prince William County, Loudoun County, and Arlington County requires multiple overlapping permit streams depending on the scope of work building permits for structural changes and additions, electrical permits for service upgrades, mechanical permits for HVAC and ventilation modifications, fire suppression permits for sprinkler system expansions, and in some cases site plan amendments when the project changes the building footprint or impervious surface coverage on the property.
Our experience managing permit submissions across multiple jurisdictions for DoD and USAID-funded construction programs where documentation errors caused project-level consequences rather than minor administrative corrections means we apply that same zero-tolerance attention to every permit package submitted in Northern Virginia today. Architectural drawings, structural engineering, MEP engineering, and permit submissions are coordinated as one connected workstream not as sequential steps passing drawings between consultants while the permit clock is not yet running.
We submit all required permit applications simultaneously where the jurisdiction allows, track every submission, manage every plan review comment and resubmittal, and coordinate every required inspection from start to finish. Facility operators who work with us do not have to interact with a permit counter, track a submission status, or schedule an inspection themselves.
Link: Construction Drawings & Permits → cosmobuilders.com/portfolios/construction-drawings-and-permits/
Our Warehouse & Industrial Construction Process from Start to Finish
Every warehouse and industrial project that delivers on time and within budget follows a sequence that was planned before the first trade mobilized. Our process protects the facility’s operations, the project budget, and the construction schedule from day one.
| Phase | What Happens |
|---|---|
| Phase 1. On-Site Facility Assessment and Consultation | We visit the facility, assess existing structural conditions, floor slab capacity, dock configuration, electrical load, fire suppression coverage, and site constraints. We review the project goals with the facility owner or operations manager and confirm what is structurally feasible before any design work begins. |
| Phase 2. Design and Engineering | Architectural drawings, structural engineering, MEP engineering, and site plan coordination are prepared and reviewed together. Equipment schedules and operational flow requirements are incorporated into the design before any permit is submitted. |
| Phase 3. Permit Submissions and Approvals | All required permit applications are submitted simultaneously. We track every submission, respond to plan review comments, and coordinate with the relevant jurisdiction Fairfax County, Prince William County, Loudoun County, Arlington County, or others throughout the review period. |
| Phase 4. Demolition and Construction | Construction is sequenced across site preparation, foundation work, structural framing, building skin installation, mechanical rough-in, interior framing, MEP rough-in, inspections, interior finishes, and equipment coordination all tracked against one project schedule from mobilization through final punch list. |
| Phase 5. Final Inspections and Approvals | All required structural, mechanical, electrical, and fire suppression inspections are completed and approved before the facility is handed over. Each inspection is scheduled in coordination with the facility’s operational requirements to minimize disruption to active warehouse operations. |
| Phase 6. Certificate of Occupancy | The certificate of occupancy is the legal document that authorizes use and occupancy of any new or expanded space in the facility. The space cannot be put into commercial operation until this certificate is issued. We track this milestone from the beginning of the project and confirm it is in hand before project closeout. |
What Does Warehouse & Industrial Construction Cost in Northern Virginia?
Warehouse renovation, industrial facility expansion, and commercial building addition costs depend on the scope of structural work, the square footage being added or renovated, whether the project includes building additions or is confined to interior improvements, and the level of MEP modification required.
A warehouse interior renovation covering flooring, lighting upgrades, office build-out, and restroom additions without structural work typically starts at [COST TO BE ADDED BY COSMO BUILDERS] depending on the square footage and MEP scope involved.
A mezzanine construction project including structural engineering, steel fabrication, decking, stairs, guardrails, and all required inspections typically ranges from [COST TO BE ADDED BY COSMO BUILDERS] depending on the size, load requirements, and existing slab conditions.
A warehouse expansion or building addition including new foundation work, structural frame, building skin, and connection to existing MEP systems typically starts at [COST TO BE ADDED BY COSMO BUILDERS] per square foot depending on the clear height, structural complexity, and finish level of the new space.
A full loading dock construction project including dock walls, dock levelers, seals, bumpers, and truck court concrete typically ranges from [COST TO BE ADDED BY COSMO BUILDERS] per dock position depending on the dock equipment specified and the site grading required.
Every estimate is itemized and specific to the facility and project scope before construction begins. There are no lump-sum guesses and no allowance placeholders that increase after mobilization. Contact us for a free facility assessment and itemized estimate. Call 703-835-1831.
How Long Does Warehouse & Industrial Construction Take in Northern Virginia?
A warehouse interior renovation covering flooring, lighting, office build-out, and restroom additions without structural work typically takes 4 to 10 weeks from permit approval to completion depending on the scope and the number of trades involved.
A mezzanine construction project typically takes 6 to 12 weeks from permit approval, including steel fabrication lead time which can run 4 to 6 weeks before installation begins.
A warehouse expansion or industrial building addition including foundation work, structural frame, and building skin typically takes 3 to 6 months depending on the square footage, structural complexity, and the permitting timeline for the specific jurisdiction.
Permit timelines in Fairfax County and Prince William County for commercial structural projects typically run 6 to 10 weeks which is why permit submissions are coordinated from the beginning of the design phase, not submitted after design is complete.
We build the permit timeline, the construction sequence, and the facility’s operational requirements into one integrated project schedule before construction begins. If an inspection is going to affect dock operations on a specific morning, facility management knows about it in advance not the day it happens.
Why Businesses Choose Cosmo Builders for Warehouse & Industrial Construction
| What Sets Us Apart | Details |
|---|---|
| Nearly 20 Years Serving Northern Virginia | For nearly 20 years, we have been delivering warehouse renovations, industrial facility expansions, and commercial building additions for businesses across Fairfax County, Prince William County, Loudoun County, Arlington, Alexandria, and the wider Northern Virginia and DC region. |
| Federal-Grade Track Record | 94+ completed construction projects worth over $109 million, including direct contracts with the U.S. Department of Defense, U.S. Army, USAID, and NATO since 2007. The structural discipline and zero-tolerance project management those contracts required applies to every warehouse and industrial facility project we deliver today. |
| Ranked Top 1% on BuildZoom | Cosmo Builders ranks in the top 1 percent of all 131,387 Virginia-licensed contractors on BuildZoom, with 97+ verified five-star reviews and more than 60 professional awards and certifications. |
| Class A Licensed & Fully Insured | Every warehouse and industrial project is fully permitted, inspected, and compliant with building codes across Fairfax County, Arlington County, Alexandria, Prince William County, Loudoun County, and Washington, DC. |
| Occupied Facility Construction | We plan and sequence every warehouse and industrial project around the facility’s operating hours, shift schedules, and production cycles. Dock operations, forklift traffic paths, and active storage areas are protected throughout construction not interrupted by it. |
| One Dedicated Project Manager | One person manages your project from the first site assessment through the final certificate of occupancy coordinating every trade, tracking every permit, and providing direct weekly updates to facility management throughout construction. |
| Client Project Portal | Every client receives real-time access to a project portal with progress photos, upcoming construction milestones, and direct communication with the project team available at any time. |
| Our Warranty | Our warranty covers all parts, labor, and materials to correct any issue that arises after project completion. If something is not right after we hand over the facility, we fix it. |
Project Gallery
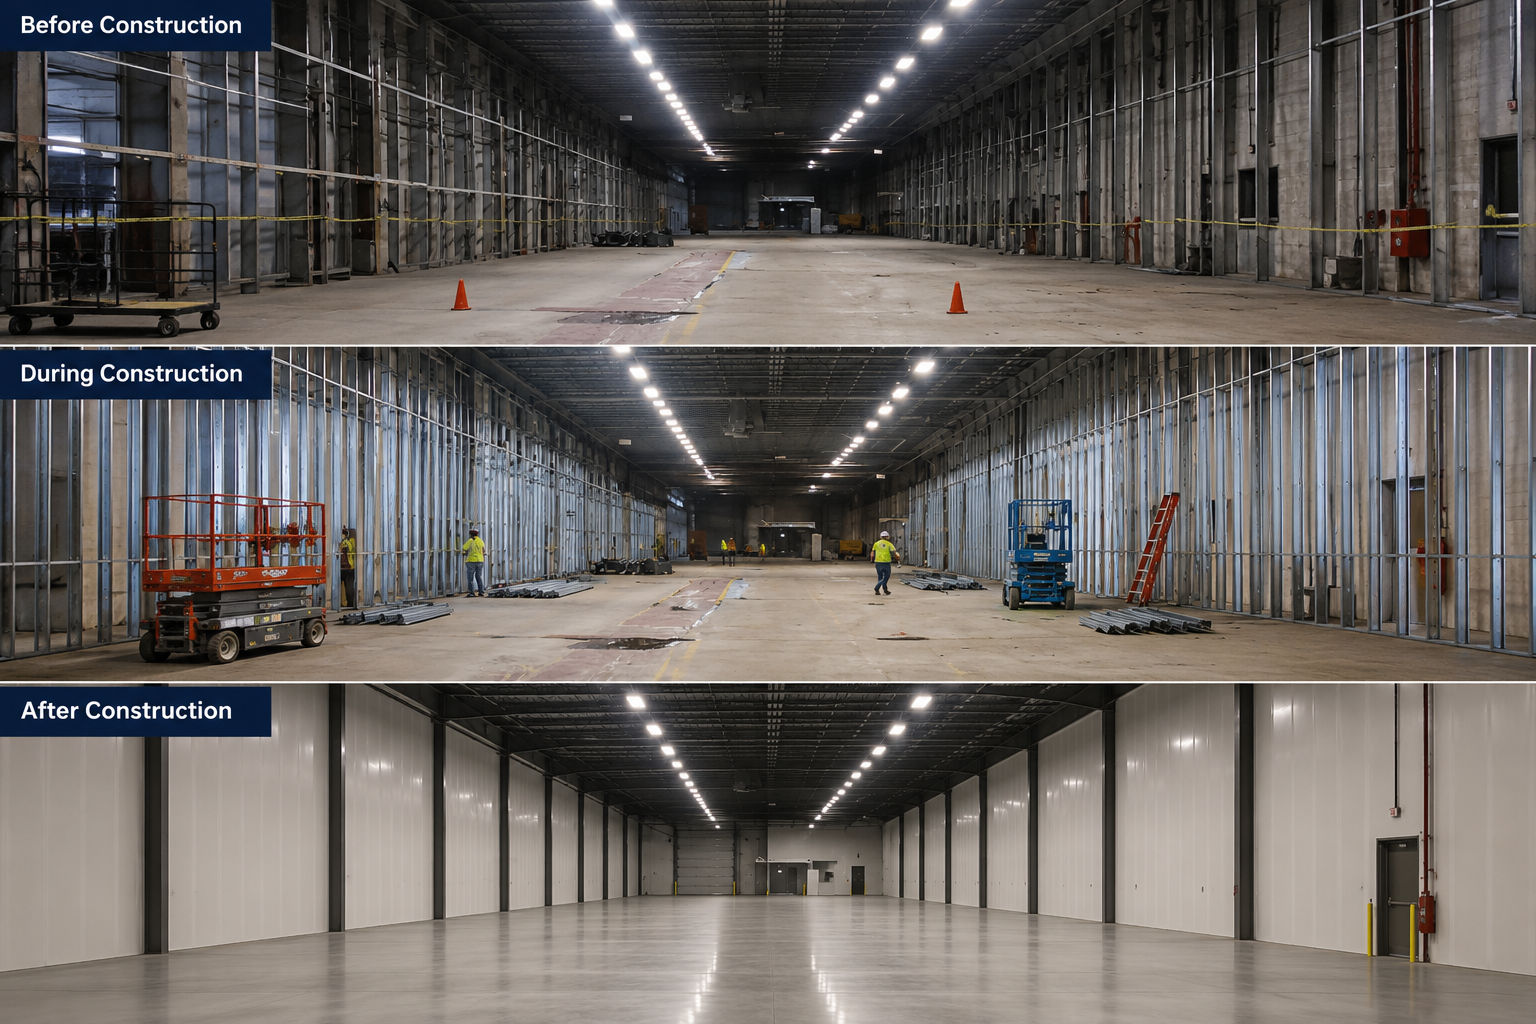
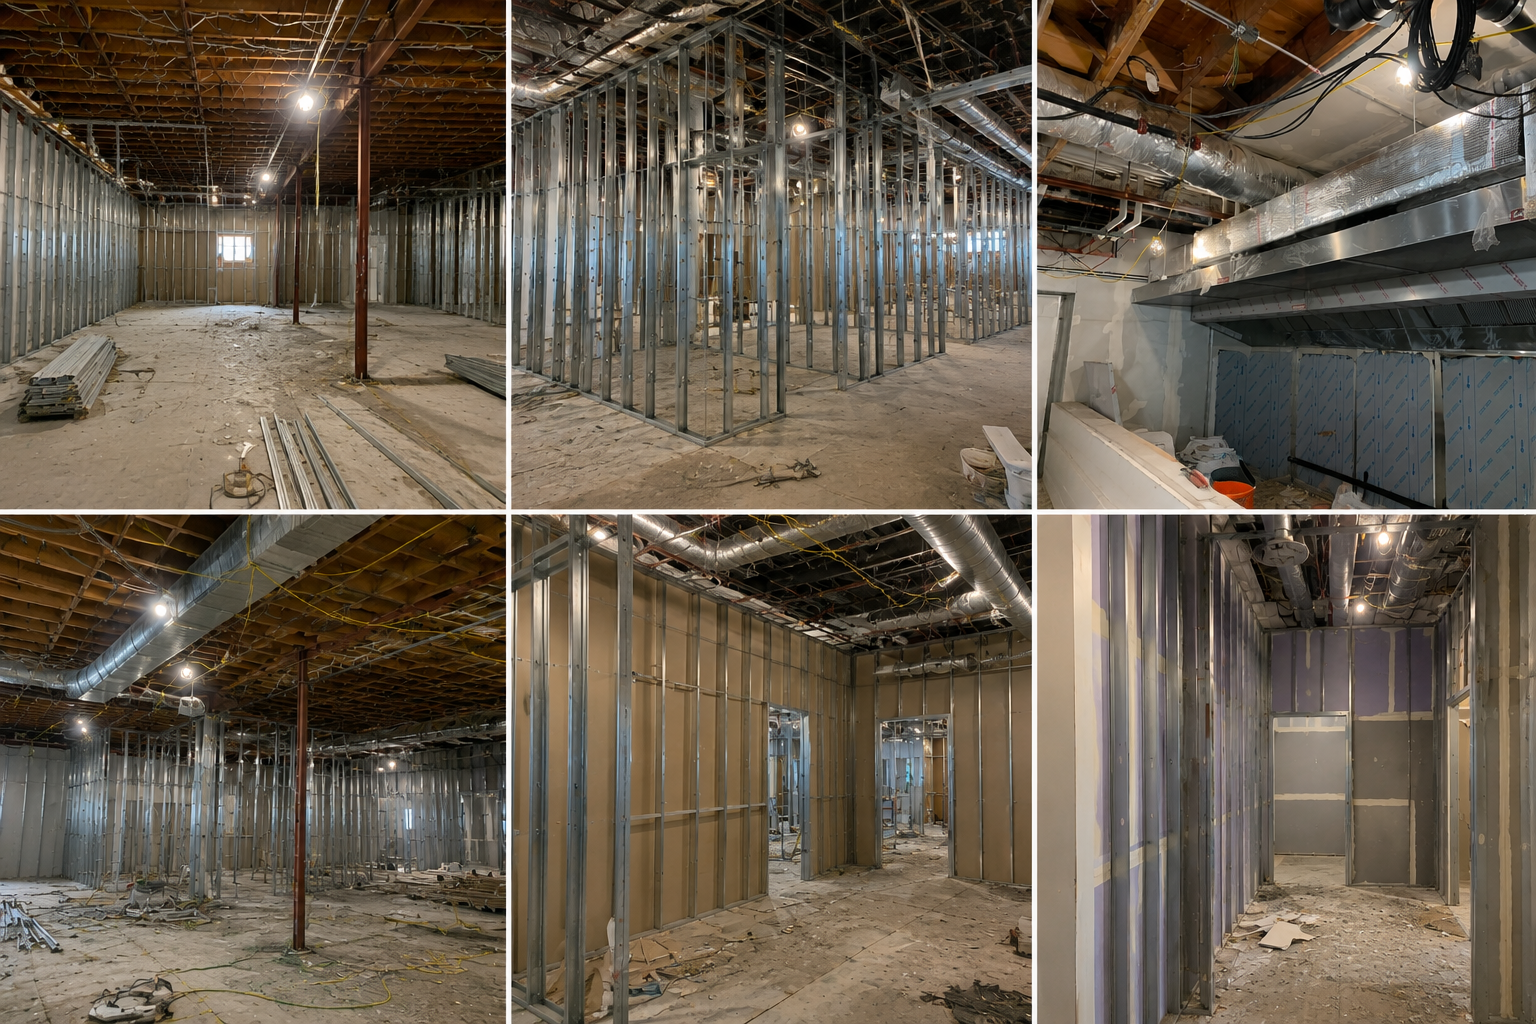
Every warehouse renovation and industrial facility expansion we deliver goes through three visible stages: the existing conditions before work begins, the construction sequence that transforms the facility, and the completed build ready for operation. Below are before, during, and after examples from recent warehouse, industrial, and commercial building expansion projects completed across Northern Virginia.
Recent Warehouse & Industrial Construction Projects in Northern Virginia
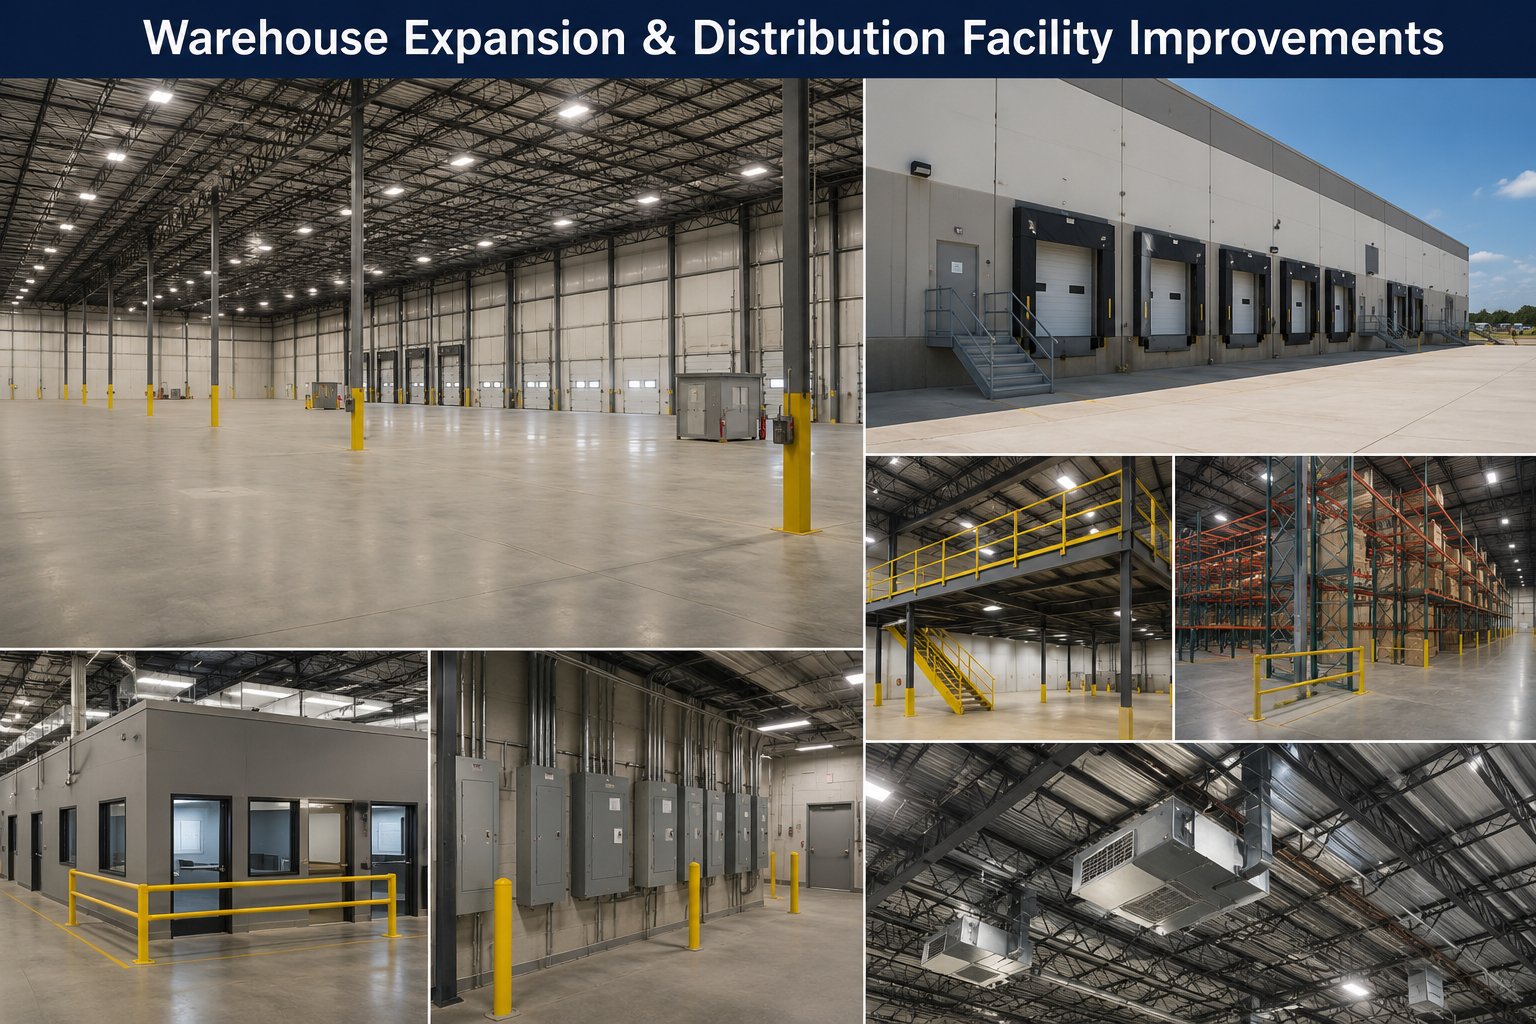
No two warehouse or industrial facility projects are identical because every operation has different throughput requirements, structural constraints, and construction timeline pressures. Below are three recent examples of warehouse renovation, industrial construction, and commercial building expansion work completed across Northern Virginia.
Frequently Asked Questions About Warehouse & Industrial Construction in Northern Virginia
What is included in a warehouse renovation in Northern Virginia?
A warehouse renovation typically includes any combination of interior reconfiguration, floor slab repair or replacement, lighting upgrades, office and restroom additions, fire suppression system modifications, electrical upgrades, and exterior improvements such as overhead door replacement or dock equipment upgrades. The scope is driven by what the operation needs the building to do differently, not by a standard package applied to every facility. We assess the existing conditions and the operational requirements before recommending a scope, so nothing is included that does not serve the business and nothing that is needed is missed.
What is the difference between a warehouse renovation and a warehouse expansion?
A warehouse renovation improves the existing building without adding to its footprint reconfiguring the interior, upgrading systems, replacing components, and improving how the existing space functions. A warehouse expansion adds square footage by extending the building footprint, adding a structural addition to the existing structure. Many projects involve both: renovating the existing interior while simultaneously adding new square footage through a building addition, all managed under one contract and one construction schedule.
How does a warehouse expansion work and how long does it take?
A warehouse expansion begins with a structural assessment of the existing building to confirm what the foundation, framing, and slab can support before the addition is designed and connected to them. From there, the project moves through engineering, permitting, foundation work, structural framing, building skin installation, and MEP connection. A typical warehouse expansion in Northern Virginia takes 3 to 6 months from permit approval depending on the square footage, structural complexity, and jurisdiction permitting timeline.
Can we expand a warehouse while still operating inside it?
Yes, in most cases. We sequence warehouse expansions so construction on the building exterior and the new addition progresses alongside ongoing operations inside the existing facility. Work zones are clearly separated from active forklift traffic paths, storage areas, and dock operations. For phases that require access to the existing structure such as cutting new door openings or connecting MEP systems we schedule that work during off-hours or planned maintenance windows so it does not disrupt daily operations.
What is a mezzanine and how much weight can it support?
A mezzanine is a structural elevated platform built within the existing clear height of a warehouse or industrial facility, typically used for storage, office space, or production operations above the main floor. The load capacity of a mezzanine is determined by a structural engineer based on how it will be used storage mezzanines are typically designed for 125 to 250 pounds per square foot, while production mezzanines carrying heavy equipment can be engineered for much higher loads. Every mezzanine we build includes a full structural engineering package specific to the existing slab conditions and the intended use of the space above.
Does a mezzanine require a building permit in Fairfax County?
Yes. A mezzanine adds occupiable floor area to a building, which triggers building permit requirements in Fairfax County, Arlington County, and throughout Northern Virginia. The permit package includes structural engineering drawings, egress calculations for the new upper level, guardrail specifications, and stair design. Fire suppression coverage for the mezzanine level must also be addressed if the building has an existing sprinkler system. We manage the full permit process including all plan review responses and inspection scheduling.
What is a loading dock leveler and do I need one?
A dock leveler is a mechanical or hydraulic platform installed at the dock face that bridges the height difference between the warehouse floor and the trailer bed. Without a leveler, forklifts cannot safely transition from the dock floor into the trailer, which slows every load cycle and creates a safety hazard. Most warehouse loading docks in Northern Virginia serving standard dry van trailers use hydraulic dock levelers rated for the forklift capacity and cycle frequency of the operation. We specify the correct leveler for each dock position based on the trailer types and equipment used at that dock.
What types of overhead doors are available for industrial facilities?
The most common overhead door types for warehouse and industrial use are sectional steel doors, rolling steel doors, and high-speed roll-up doors. Sectional steel doors are the standard for most warehouse applications insulated or non-insulated depending on whether the space is temperature-controlled. Rolling steel doors are used in applications where a compact door that rolls above the opening is preferable, such as dock doors in tight clearance situations. High-speed roll-up doors are used at dock openings where maintaining interior temperature and reducing forklift wait time are priorities, because they open and close significantly faster than standard sectional doors.
What permits are required for a warehouse expansion in Fairfax County?
A warehouse expansion in Fairfax County requires a building permit for the structural addition, an electrical permit for any new or modified electrical service, a mechanical permit for HVAC modifications or new unit installation, and a fire suppression permit for the sprinkler system extension into the new space. If the expansion changes the building footprint or impervious surface coverage on the site, a site plan amendment from the Fairfax County Department of Planning and Development may also be required before the building permit can be issued. We manage all of these submissions as part of our standard permit coordination process.
What permits are required for warehouse construction in Prince William County?
Prince William County requires building permits for structural changes and additions, electrical permits for new service and wiring, mechanical permits for HVAC work, and fire suppression permits coordinated through the county fire marshal’s office. The Prince William County Department of Development Services manages the commercial building permit process, and plan review timelines typically run 6 to 8 weeks for warehouse-scale structural projects. We coordinate directly with the county through our permit management process and provide status updates throughout the review period.
How long does the commercial permit process take for warehouse construction in Northern Virginia?
Permit timelines vary by jurisdiction and project scope, but commercial structural permits for warehouse expansions and building additions typically run 6 to 10 weeks in Fairfax County and Prince William County. Projects requiring site plan amendments can add additional review time beyond the building permit timeline. We submit all permit applications at the same time rather than sequentially, and we build the permit review timeline into the project schedule from the beginning so the construction start date is not pushed back by a permit submission that should have been filed earlier.
How does mezzanine construction fit into an active warehouse schedule?
We typically phase mezzanine construction so steel erection, decking installation, and stair work happen during off-shift hours or planned production slowdowns when forklift traffic and pick operations are at their lowest. Column anchor installation requires brief work stoppages in the specific column locations, which we coordinate with warehouse operations in advance. Most mezzanine projects in active facilities are completed with minimal disruption to daily operations when the construction phasing is planned correctly before mobilization.
What is an equipment platform and when does a facility need one?
An equipment platform is an elevated structural steel platform designed to support specific industrial equipment conveyor systems, packaging machinery, elevated control stations, or processing equipment that operates above the main warehouse floor. Unlike a mezzanine, which is designed for general distributed loads across a large open area, an equipment platform is engineered for the specific point loads and vibration characteristics of the equipment it carries. The structural design has to account for both the static weight of the equipment and the dynamic loads generated during operation, and those calculations must be completed before the platform steel is fabricated.
What industrial flooring options are available for warehouses in Northern Virginia?
The most common industrial flooring systems for warehouse and manufacturing facilities are epoxy coatings, polyurethane coatings, and polished concrete. Epoxy is the most widely used for general warehouse floors it is durable, chemical-resistant, easy to clean, and available in formulations rated for forklift traffic. Polyurethane is used in facilities with temperature extremes or chemical exposure that epoxy cannot handle long-term. Polished concrete is common in facilities where a low-maintenance surface that does not require recoating on a regular schedule is preferred. Surface preparation shot blasting to the correct profile and crack repair before coating application is as important as the coating system itself, and we complete it as a standard part of every flooring scope.
How do lighting upgrades improve warehouse operations?
Replacing fluorescent high-bay fixtures with LED high-bays improves the foot-candle levels throughout the warehouse floor, which directly affects picking accuracy, safety, and labor productivity. LED systems also reduce energy consumption significantly compared to fluorescent systems of the same nominal wattage, and they have a longer rated service life that reduces replacement and maintenance costs. Motion-controlled lighting zones in aisles, restrooms, and low-traffic areas reduce energy use without compromising coverage in areas where employees are actively working. We conduct a foot-candle analysis for the facility before specifying the fixture type, quantity, and spacing so the finished lighting system meets the operational requirements of each area.
What is a building envelope upgrade for a warehouse?
A building envelope upgrade addresses the exterior shell of the warehouse the roof, walls, doors, and any penetrations to improve energy performance, weathertightness, and structural integrity. Older metal panel warehouses in Northern Virginia often have deteriorated sealants, failing panel fasteners, and inadequate insulation that allows significant heat transfer through the wall system. An envelope upgrade replaces or restores these components to reduce heating and cooling loads, stop moisture infiltration, and extend the building’s service life. Envelope upgrades are frequently combined with HVAC modifications so the building’s mechanical systems are sized for the improved envelope performance rather than continuing to compensate for a leaking shell.
Can Cosmo Builders add office space inside an existing warehouse?
Yes. Interior office build-outs within existing warehouse buildings are one of the most common improvements we deliver for industrial facilities in Northern Virginia. The office is typically built as a standalone structure within the warehouse footprint framed with metal studs, insulated, drywalled, and finished to commercial office standards with its own dedicated HVAC zone, electrical circuits, data cabling, and lighting. We position the office so it does not conflict with existing racking layouts, forklift traffic paths, or dock operations, and we coordinate the electrical and mechanical rough-in with the existing building systems before framing begins.
What OSHA requirements apply to break rooms and restrooms in warehouse facilities?
OSHA 29 CFR 1910.141 sets minimum requirements for toilet facilities and sanitation in general industry, including warehouses. The required number of toilet fixtures is based on the number of employees facilities with 16 to 35 employees need a minimum of two toilet seats, and the count increases with workforce size. Break room requirements include potable water access, adequate seating for the number of employees on the shift, and separation from areas exposed to toxic materials or excessive noise. We confirm the applicable requirements for the specific facility and workforce size at the design stage so the finished spaces meet code from the first day they are occupied.
What does commercial roofing replacement for a warehouse cost in Northern Virginia?
Commercial roofing replacement costs depend on the roof area, the membrane system specified, the existing roof condition, and whether the project includes insulation upgrades. We use [COST TO BE ADDED BY COSMO BUILDERS] as the starting point for TPO single-ply membrane systems on flat warehouse roofs in Northern Virginia. EPDM and metal panel systems are priced differently based on material and installation complexity. Every roofing estimate we provide includes a roof condition assessment, a moisture survey of the existing insulation if applicable, and a specific scope that reflects the actual condition of the roof rather than a generic square-footage rate.
How do we add a restroom to an existing warehouse without a floor drain?
Adding a restroom to a warehouse that does not have an existing floor drain in the planned location requires cutting the concrete slab to rough in the drain and vent lines below grade. We assess the existing slab construction thickness, reinforcement type, and whether it is post-tensioned before cutting begins, because post-tensioned slabs require X-ray survey to locate the tendons before any saw cutting or core drilling. The plumbing rough-in is completed, the slab is patched and refinished, and the restroom construction proceeds once the underground plumbing is inspected and approved.
What is the difference between a dock leveler and a dock lift?
A dock leveler is a mechanical or hydraulic platform mounted in a pit at the dock face that adjusts to bridge the height difference between the dock floor and the trailer bed. It moves within a limited range typically plus or minus 12 inches from dock height and is designed for forklift bridge crossing between the dock and the trailer. A dock lift is a full vertical lift device that raises or lowers a pallet or load between dock height and grade, used at facilities that need to load or unload at ground level without a trailer present. They serve different operational needs, and we confirm which is appropriate for each dock position during the initial facility assessment.
How does fire suppression system expansion work for a warehouse addition?
When a warehouse addition increases the building’s footprint, the existing fire suppression system must be extended to cover the new space. The sprinkler layout, pipe sizing, and coverage density must meet NFPA 13 requirements for the occupancy classification and storage type in the new area. We coordinate with a licensed fire protection contractor to design and install the sprinkler extension in coordination with the structural framing and ceiling system installation schedule so sprinkler rough-in is completed before the ceiling is closed. The fire suppression permit is submitted simultaneously with the building permit so both approvals move through the review process in parallel.
What factors most affect the cost of a warehouse expansion in Northern Virginia?
The four factors that most significantly affect warehouse expansion cost are the clear height of the addition, the structural complexity of connecting the new addition to the existing building, the site conditions for foundation work, and the level of MEP modification required to serve the new space. A single-story addition connecting to a building with a straightforward existing foundation costs significantly less per square foot than an addition requiring a taller clear height, complex foundation conditions, or major electrical service upgrades to the main panel. We identify all of these factors during the initial facility assessment so the project estimate reflects the real scope rather than a best-case assumption.
Can Cosmo Builders build a new distribution center from the ground up?
Yes. We deliver ground-up commercial construction for warehouse and distribution center clients throughout Northern Virginia, including site preparation, foundation work, structural frame, building skin, MEP systems, and interior finishes. Ground-up distribution center construction is managed through the same design-build model as our renovation and expansion work one contract covering architecture, engineering, permitting, and construction, coordinated by one project manager from site evaluation through certificate of occupancy. For businesses evaluating whether to expand an existing facility or develop a new site, we can assess both options and provide an honest comparison of the scope, timeline, and cost involved in each.
Link: Commercial General Contracting → cosmobuilders.com/mainservices/commercial-general-contracting/
What is included in a warehouse construction estimate from Cosmo Builders?
Every warehouse and industrial construction estimate from our team includes a detailed, line-item breakdown of structural work, MEP systems, interior improvements, exterior components, permitting costs, and engineering fees specific to the facility and project scope. There are no lump-sum figures and no allowance placeholders that increase once construction starts. The estimate is prepared after an on-site facility assessment so it reflects the real conditions of the building, not assumptions made from a floor plan alone. We provide the estimate before any contract is signed and before any commitment is required from the facility owner.
How do we know if our building can support a mezzanine or expansion?
Every mezzanine and building expansion project begins with a structural assessment of the existing facility floor slab thickness and reinforcement, foundation depth and type, existing column spacing and framing capacity, and roof structure condition. For buildings with post-tensioned slabs, we coordinate an X-ray survey of the slab before any anchor locations are confirmed. This assessment is completed before the design begins, so the structural engineer designs the mezzanine or expansion for what the building can actually support not what a standard specification assumes it can support. We identify any reinforcement or remediation needed before design is finalized rather than discovering constraints after construction has started.
What structural engineering is required for a warehouse expansion?
A warehouse building addition requires structural engineering drawings covering the foundation design for the new structure, the connection details between the new and existing structural frames, the wall and roof structure calculations for the addition, and any modifications to the existing structure required to support the new loading. In Virginia, structural engineering drawings must be sealed by a licensed Professional Engineer. We coordinate structural engineering through our network of licensed engineers who work on our projects regularly and who are familiar with the local building codes and plan review requirements in Fairfax County, Prince William County, and Loudoun County.
How do we get started with a warehouse or industrial construction project with Cosmo Builders?
Call 703-835-1831 or visit cosmobuilders.com/contact to schedule a free on-site facility assessment. We will visit the facility, assess the existing structural and MEP conditions, review the project goals with the operations and facilities team, and confirm what is structurally feasible before any design work begins. Following the assessment, we provide a detailed, itemized estimate specific to the facility and the project scope. There is no commitment required for the initial assessment and no pressure to move forward until you have a complete, honest picture of what the project involves.
Where Do We Provide Warehouse & Industrial Construction Services?
We deliver warehouse renovations, industrial facility expansions, and commercial building additions throughout Northern Virginia and Washington, DC, serving facilities in Fairfax, McLean, Great Falls, Vienna, Reston, Herndon, Annandale, Springfield, Burke, Centreville, Chantilly, Lorton, Mount Vernon, and Clifton across Fairfax County, as well as Arlington, Alexandria, and Falls Church. In Loudoun County, we serve facilities in Ashburn, Leesburg, Sterling, Aldie, South Riding, Brambleton, and Purcellville, and throughout Prince William County we work in Woodbridge, Manassas, Manassas Park, Gainesville, Haymarket, Lake Ridge, and Dumfries. We also deliver commercial and industrial construction for businesses and government agencies throughout Washington, DC, bringing the same permit expertise and structural rigor to every project regardless of jurisdiction or project size.
Schedule Your Free Warehouse & Industrial Construction Consultation
Your facility’s capacity problem does not resolve itself every month the building cannot keep up with the operation is a month of constrained throughput, additional off-site storage costs, or missed opportunities. We assess the existing structure, identify what is feasible, and build a project plan around the operation’s schedule so construction does not become the next operational constraint.
We will walk your facility, review the structural conditions and operational requirements, and give you an honest, itemized estimate before any commitment is made. No lump-sum guesses and no assumptions that turn into change orders after mobilization.
Call 703-835-1831 or visit cosmobuilders.com/contact to schedule your free warehouse and industrial construction consultation. Let’s build a facility that supports the operation you are running today and the business you are building toward tomorrow.