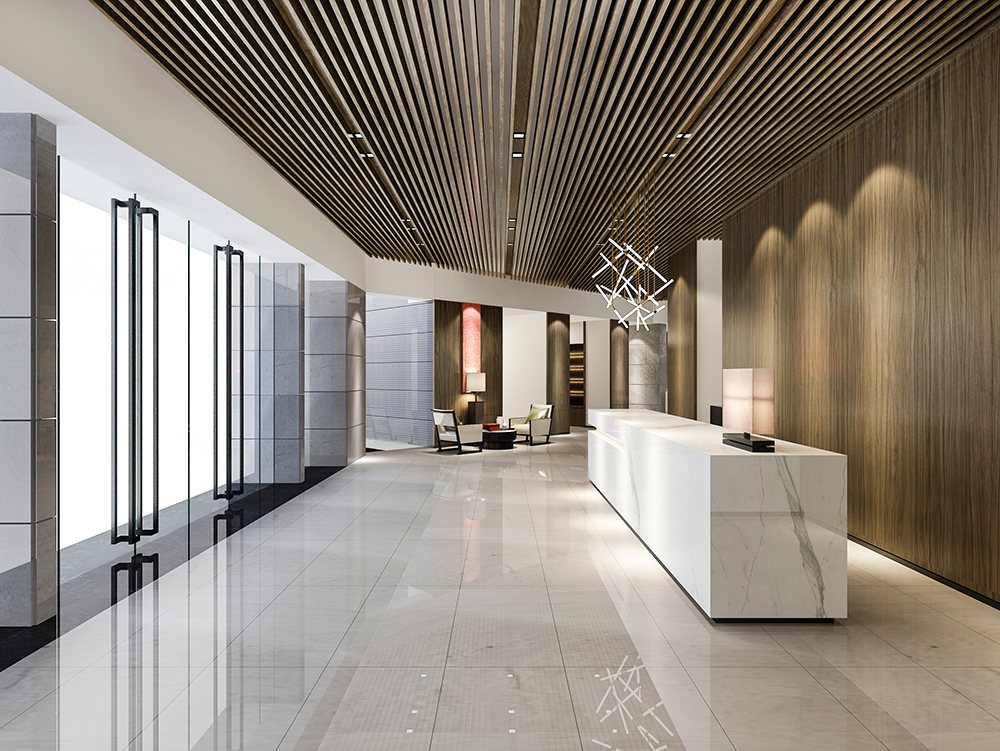
What Office Renovation Services Does Cosmo Builders Offer?
Every business operates differently, so every office requires a solution that matches the way its people work. Instead of applying the same design to every project, we create spaces that improve workflow, support future growth, and minimize disruption throughout construction.
Learn more about Cosmo Builders, our construction experience, professional qualifications and design-build approach.
Office Renovations, Remodeling & Build-Outs
Whether you’re updating an existing office, remodeling the interior, or transforming an empty shell into a fully operational workplace, we manage the entire process under one contract.
Our work includes reconfiguring office layouts, modifying walls, upgrading finishes, installing new flooring and ceilings, improving lighting, expanding work areas, integrating plumbing, mechanical, and electrical systems, and completing the infrastructure needed for modern business operations.
For shell spaces, we build everything from the structural framing to the finished interior, creating a workplace that is fully functional, code-compliant, and designed around your business.
Throughout construction, we coordinate engineering, permitting, inspections, and trade scheduling to keep the project organized, efficient, and on schedule.
Tenant Improvements & Office Expansions
Whether you’re moving into a leased space or expanding your current office, we help you make the most of your investment.
For tenant improvement projects, we review lease requirements, identify work covered by the landlord’s allowance, and deliver a finished office that meets current building codes while helping maximize your available reimbursement.
For expanding businesses, we carefully phase construction so daily operations continue while we build adjacent suites, extend into neighboring tenant spaces, or increase usable square footage. Every expansion is planned to create a seamless transition between the existing office and the new space.
Landlord and Building Management Coordination
Commercial office renovations often require approval from both the local jurisdiction and the property owner or building management company.
Cosmo Builders coordinates applicable landlord construction requirements, contractor insurance documents, building access, elevator reservations, loading and delivery procedures, work-hour restrictions, utility shutdown requests, roof access and building-specific construction rules.
When the renovation affects base-building HVAC, electrical, plumbing, fire alarm or sprinkler systems, we also coordinate applicable requirements with the building engineer and property management team before construction begins.
Workspace Planning & Specialized Office Spaces
An effective office is more than a collection of rooms. Every area should serve a purpose while working together as one complete environment.
We design and build executive offices, conference rooms, reception areas, collaborative workspaces, open office layouts, training rooms, and employee break rooms based on how each space will be used.
That planning includes acoustic control for privacy, efficient lighting, properly sized HVAC systems, reliable plumbing and electrical infrastructure, integrated audiovisual technology, durable finishes, and layouts that improve comfort, communication, and productivity. By considering these requirements before construction begins, we create offices that perform well long after the project is complete.
Cosmo Builders has completed more than 94+ construction projects, including work for the U.S. Department of Defense. That experience has strengthened our project management, coordination, and quality control, and we bring the same disciplined approach to every commercial office renovation throughout Northern Virginia.
What Cosmo Builders process helps you achieve:
- A workspace designed around the way your business operates.
- Well-coordinated plumbing, mechanical, electrical, and life safety systems that help prevent costly construction delays.
- Better control of project costs and tenant improvement allowances through detailed planning and accurate scope development.
- A fully permitted office that is completed on schedule and ready for occupancy.
A professionally planned office renovation delivers more than a refreshed appearance. It creates a workplace that operates more efficiently, supports your employees, and prepares your business for future growth.
For projects that combine interior renovations with new commercial construction, learn more about our Commercial General Contracting services.
Commercial Interior Construction
The difference between an office renovation that opens on schedule and one that causes weeks of unnecessary delays comes down to sequencing and trade coordination. Every commercial interior project follows a planned construction process where each phase prepares the next. When one trade falls behind, or work is completed out of sequence, every phase that follows is affected. That can mean extended lease costs, delayed occupancy, additional temporary operating expenses, and a move-in date that continues to shift.
At Cosmo Builders, one dedicated Project Manager oversees the entire project from the initial mobilization through the final punch list. Every trade is scheduled only after the previous phase has been completed, inspected, and approved. That level of coordination keeps construction moving efficiently while maintaining consistent quality throughout the project.
Interior Demolition
Every successful commercial renovation starts with controlled interior demolition. We remove outdated partition walls, ceiling systems, flooring, and unnecessary MEP components that no longer support the new office layout. In occupied buildings and multi-tenant properties, we carefully manage dust, noise, debris, and jobsite safety to minimize disruption to surrounding businesses. This phase also exposes the existing structure and building systems, allowing us to verify existing conditions and confirm the construction scope before new work begins.
Metal Stud Framing
Once demolition is complete, we install metal stud framing to establish the new office layout. This phase creates the walls, corridors, offices, conference rooms, and openings shown in the architectural drawings while providing the structural framework for everything that follows.
Because every room serves a different purpose, we build each wall assembly to meet its required acoustic and performance standards. Conference rooms, executive offices, and other privacy-sensitive spaces often require specific stud gauges, cavity depths, and blocking details. Completing this work accurately during framing prevents costly layout changes later in the project.
Drywall, Ceilings & Interior Finishes
After all MEP rough-in work has been completed and approved through the required inspections, we close the wall systems with drywall installation and finishing. Multiple applications of joint compound, careful sanding, and detailed surface preparation create a smooth finish before paint is applied.
From there, we install acoustical ceilings, suspended ceiling systems, or specialty drywall ceiling features based on the design requirements of each area. Commercial ceiling systems improve acoustics, provide future access to above-ceiling MEP systems, and accommodate lighting fixtures, HVAC diffusers, and fire sprinkler components without exposing mechanical equipment.
Once the ceilings are complete, we apply commercial-grade interior paint using the specified primers, finish coats, and surface preparation methods required for each space. Proper sequencing during these finish stages protects completed work and produces a consistent appearance throughout the office.
Commercial Flooring & Finish Carpentry
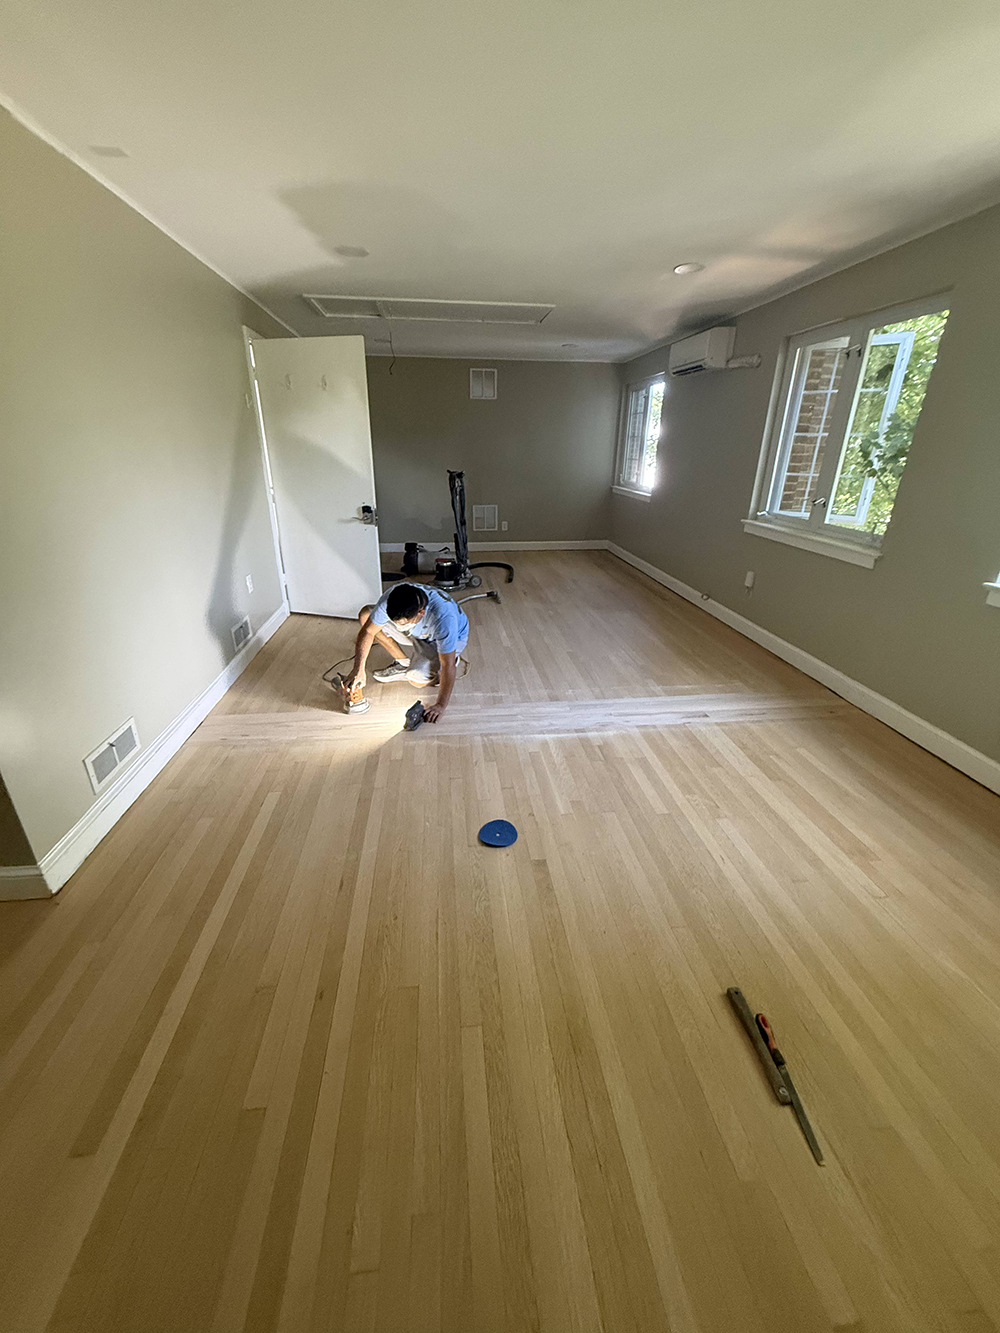
After painting is complete, we install the finished flooring specified for each area of the office. Depending on the project, this may include carpet tile, luxury vinyl plank, ceramic tile, porcelain tile, polished concrete, or engineered hardwood. Material selection depends on durability, maintenance requirements, acoustic performance, and the intended use of each space.
We then complete the interior with finish carpentry, including door casings, base trim, window trim, and detailed finish work. Because these materials are installed near the end of construction, they receive the precision and protection needed to deliver a clean, professional appearance throughout the completed office.
Doors, Glass & Custom Millwork
The final architectural features complete both the appearance and functionality of the workspace.
We install commercial doors, frames, and hardware that meet the project’s fire-rating requirements, ADA standards, security needs, and long-term durability requirements. We also install glass partitions and storefront systems that create visual openness while allowing natural light to travel throughout the office without sacrificing functional separation between work areas.
To complete the space, we install custom millwork and cabinetry, including reception desks, built-in storage, feature walls, executive office cabinetry, and other architectural elements fabricated specifically for the project. Because custom millwork requires longer fabrication times, we coordinate procurement early in the project to keep installation aligned with the overall construction schedule.
What This Means for Your Project
Our construction process is built around careful planning, disciplined coordination, and consistent execution from start to finish. That approach helps you achieve:
- Every trade arrives according to a carefully coordinated construction schedule.
- Phase-by-phase inspections are completed throughout the project instead of creating last-minute delays.
- MEP, architectural finishes, and specialty installations work together as one coordinated system.
- One dedicated Project Manager oversees the entire construction process from mobilization through the final punch list.
- Every phase is completed with the same quality standards, creating a finished office that is ready for occupancy on schedule.
The quality of a commercial interior is easy to see when the project is finished. What clients rarely see is the planning, sequencing, and trade coordination that made that quality possible long before the first sheet of drywall was installed.
Interior MEP Coordination
Any office renovation that adds or moves walls, ceilings, rooms, or interior layouts will affect the building’s mechanical, electrical, plumbing, and fire protection systems, even when the project scope does not specifically mention those changes. When MEP coordination is delayed until construction begins, problems often arise, such as ductwork conflicting with structural beams, sprinkler heads covered by new soffits, overloaded electrical circuits, and failed final inspections.
At Cosmo Builders, we coordinate these systems during the planning and construction document phase before demolition begins. Our experience includes installing complete mechanical, electrical, and plumbing systems for NATO-supported facilities overseas, where there was no room for coordination errors. We bring that same level of planning, precision, and accountability to every office renovation we complete across Northern Virginia today.
HVAC Modifications
Changing office layouts can affect how air moves throughout the space. Cosmo Builders evaluates supply and return airflow, modifies ductwork, and relocates air diffusers to maintain comfortable temperatures in every occupied area. When new rooms require independent temperature control, we install solutions such as VAV boxes or ductless split systems designed to work with the building’s existing HVAC capacity.
Electrical & Lighting
Modern office layouts require reliable electrical systems for workstations, audiovisual equipment, kitchen areas, and specialty lighting. We review existing electrical panel capacity, install additional panels when needed, and coordinate conduit and cable pathways so every outlet, switch, and light fixture is properly positioned before walls are closed.
Plumbing
Adding or relocating break rooms, coffee stations, and restrooms requires careful plumbing coordination. We install supply and waste lines, ensure proper venting, and connect new plumbing systems to existing risers without affecting nearby tenant spaces. Our team coordinates plumbing rough-ins with framing and structural plans to prevent conflicts with slabs, reinforcement, and other building components.
Fire Alarm Coordination
Office renovations often change room layouts and affect the coverage areas of fire alarm devices. We coordinate with licensed fire alarm contractors to relocate or add notification devices, including strobes, horns, and pull stations, ensuring the updated system meets NFPA 72 requirements. We include the revised fire alarm layout as part of the building permit submission.
Fire Sprinkler Coordination
New ceiling layouts and partition changes require careful sprinkler planning to maintain proper coverage and meet code requirements. We coordinate sprinkler head relocation with ceiling grids, lighting layouts, and other overhead systems to ensure every area receives proper protection before the system undergoes final testing.
Low Voltage & Data Cabling
Modern offices depend on reliable technology infrastructure for data, communication, security, and audiovisual systems. We plan cable pathways, floor box locations, wall connections, and equipment rack placement during the design phase so all low-voltage systems are installed correctly before drywall closes. This prevents costly modifications after finishes are complete.
See how our construction management team coordinates every trade from the beginning of your project → Construction Management: cosmobuilders.com/mainservices/construction-management/
Cosmo Builders Design, Engineering & Permit Coordination
A business that signs a lease on Feb 6th st and needs to open by April 1st has only as much time as the permitting process allows. In Fairfax County, Arlington County, the City of Alexandria, and Washington, DC, commercial tenant improvement permit timelines can vary widely from one jurisdiction to another. If a business waits until the design is fully finished before submitting for permits, they can easily miss their opening date while still paying rent on a space.
We manage architectural drawings, MEP engineering coordination, and permit submissions as one connected workstream that starts the day you bring us in. Our experience handling multi-jurisdiction permitting for U.S. Department of Defense and USAID contracts, where incomplete drawings, missing documents, or permit errors were not something anyone could afford to fix later. means we bring that same zero-tolerance standard to every permit submission we manage across Fairfax County, Arlington County, and Washington, DC today.
Commercial office renovations in Northern Virginia usually require building permits for partition changes and structural work; electrical permits for new circuits and lighting; mechanical permits for HVAC changes; and fire alarm and sprinkler permits, which must be coordinated with the local fire marshal’s office.
Cosmo Builders will handle every permit application, track every submission, manage every resubmittal, and coordinate every required inspection from start to finish. Business owners who work with us will not have to chase permit numbers, follow up with plan reviewers, or call a plan examiner themselves.
Learn more about our construction drawings and permit coordination services for projects requiring architectural plans, MEP coordination and jurisdictional approvals.
Cosmo Builders Office Renovation Construction Process From Start to Finish
Every office renovation that finishes on time and stays on budget follows a clear construction plan before demolition begins. Below is our office renovation construction process from start to finish:
| Phase | What Happens |
|---|---|
| Phase 1: On-Site Space Assessment and Consultation | We’ll walk through your office space, review your business needs and the lease terms, assess any TI allowance structure, and identify any existing condition issues before design begins. |
| Phase 2: Design and Space Planning | We will then create the architectural drawings and office layout based on your input. After that, we’ll compare the plan against your landlord’s base-building drawings to identify MEP conflicts before construction starts. |
| Phase 3: Permit Submission and Approvals | We submit the required permits and track approvals with the proper jurisdiction. We also keep you updated during the review process. |
| Phase 4: Demolition and Construction | Construction is coordinated across interior demolition, rough framing, MEP rough-in, inspections, drywall, ceilings, flooring, finish work, and punch list items from start to finish. |
| Phase 5: Final Inspections and Approvals | We complete all required trade inspections and the final building inspection before we hand over the space. We do not move to closeout until every inspection receives approval. |
| Phase 6: Certificate of Occupancy | This is the legal document that allows the new space to be occupied and used. You cannot legally use the expanded area until this certificate is issued. Many contractor pages skip this detail. We mention it because our clients need to plan around it, and we make sure you have it before project closeout. |
Office Project Communication and Reporting
Each office project is managed through a coordinated construction schedule with communication among the client, project manager, subcontractors, design professionals, inspectors, vendors and building management.
Project updates may include:
- Construction progress
- Upcoming work and milestones
- Required client decisions
- Permit and inspection status
- Material and equipment coordination
- Schedule updates
- Written change-order documentation
- Progress photographs
- Punch-list and closeout status
Buildertrend may be used as the client project portal when applicable, helping owners review updates and important project information throughout construction.
LEARN ABOUT OUR CONSTRUCTION MANAGEMENT SERVICES →
What Do We Need to Prepare Your Office Renovation Estimate?
Send the following information when available:
- Property address
- Approximate square footage
- Existing floor plan
- Proposed architectural and MEP drawings
- Landlord construction criteria
- Tenant improvement work letter
- Finish selections
- Furniture and equipment plan
- IT, security and audiovisual requirements
- Building access and work-hour restrictions
- Desired occupancy date
- Existing-condition photos or videos
- Preliminary scope of work
If drawings are not ready, Cosmo Builders can begin with a site assessment and help identify the appropriate next steps.
Send available plans and project information to bid@cosmobuilders.com.
What Does an Office Renovation Cost in Northern Virginia?
Office renovation and commercial interior construction costs in Northern Virginia depend on the size of the space being renovated and the level of interior demolition needed. The complexity of the MEP modifications, Finish level selected, and whether the project is a raw build-out from shell condition or a renovation of an existing finished space
Here is a realistic cost range by project type:
A basic office renovation that includes layout reconfiguration, new flooring, paint, updated lighting, and minor MEP adjustments typically starts at [COST TO BE ADDED BY COSMO BUILDERS] per square foot in Northern Virginia.
A mid-level office build-out from shell or grey shell condition, including full MEP rough-in, acoustical ceilings, commercial flooring, glass partitions, and standard finish work, typically ranges from [COST TO BE ADDED BY COSMO BUILDERS] per square foot, depending on the MEP scope and finish selections.
A premium office build-out or executive renovation with custom millwork, glass storefront systems, high-end flooring, full AV infrastructure, and premium finish carpentry throughout typically falls between [COST TO BE ADDED BY COSMO BUILDERS] per square foot in the McLean, Tysons, and DC markets.
Close: Our team provides an itemized estimate that fits your exact space before any construction work begins.
Contact us for a free on-site assessment and estimate. Call 703-835-1831.
Why Businesses in Northern Virginia Choose Us for Office Renovations
| What Sets Us Apart | Details |
|---|---|
| 20+ Years Serving Northern Virginia | Cosmo Builders has completed office renovations, tenant improvements, and commercial interior build-outs for businesses across McLean, Fairfax, Arlington, Washington, DC, and the wider Northern Virginia area for more than two decades. |
| Federal-Grade Construction Experience | Since our founding in 2007, we have completed 94+ construction projects worth more than $109 million, including direct contracts with the U.S. Department of Defense, U.S. Army, USAID, and NATO. We bring that same discipline, planning, and accountability to every office renovation project we manage today. |
| Ranked Top 1% on BuildZoom | BuildZoom ranks Cosmo Builders in the top 1% of all 131,387 licensed contractors in Virginia. We also have 97+ verified five-star reviews and more than 60 professional awards and certifications. |
| Class A Licensed and Fully Insured | We permit, inspect, and complete every project in accordance with local building codes and commercial construction regulations throughout Fairfax County, Arlington County, Alexandria, Falls Church, and Washington, DC. |
| One Dedicated Project Manager | One project manager handles your renovation from the first site walk to the final certificate of occupancy. They coordinate every trade, manage permits, track inspections, and give you clear weekly updates during construction. |
| We Work Around Your Business Operations | We schedule occupied and partially occupied office renovations around your working hours, client visits, staff needs, and busy business periods. This helps your company keep running while we move the construction work forward. |
| Client Project Portal | Every client will have access to a project portal where they can check project progress and upcoming milestones, and communicate directly with the project team at any time without waiting for a callback. |
| Our Warranty | Our warranty covers parts, labor, and materials needed to correct any issue after project completion. If something is not right after handover, we come back and fix it. |
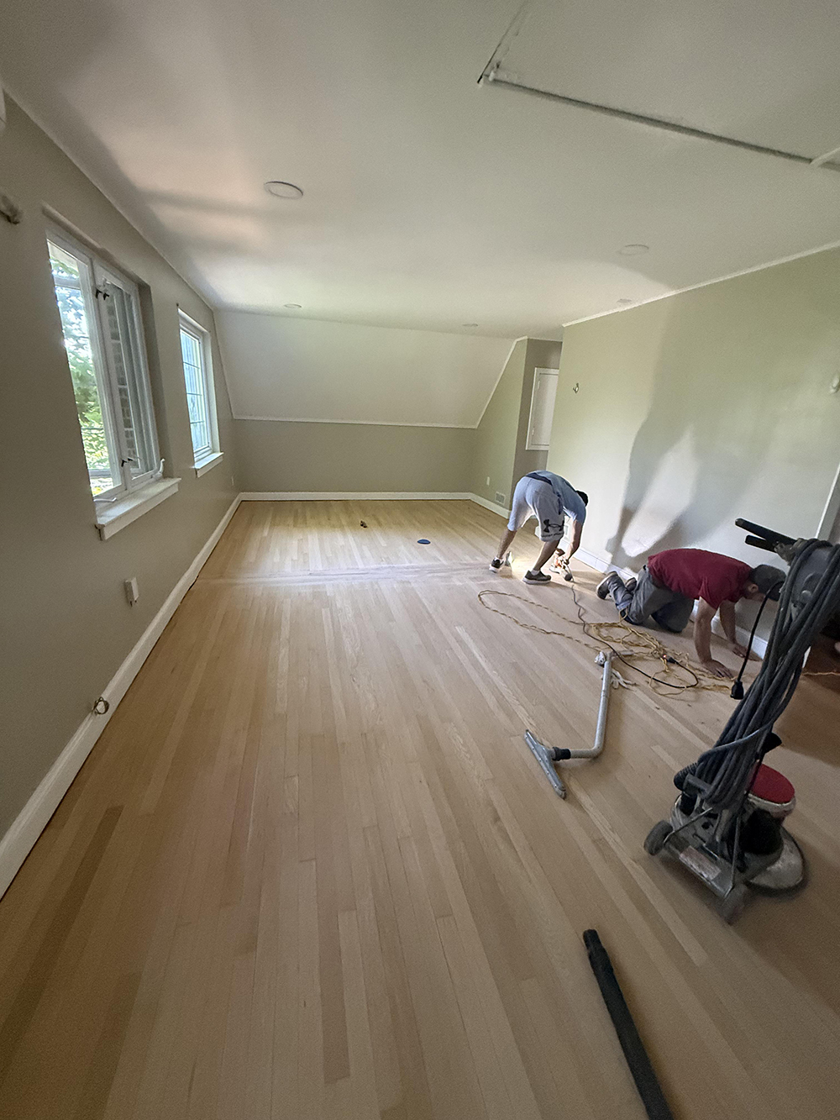
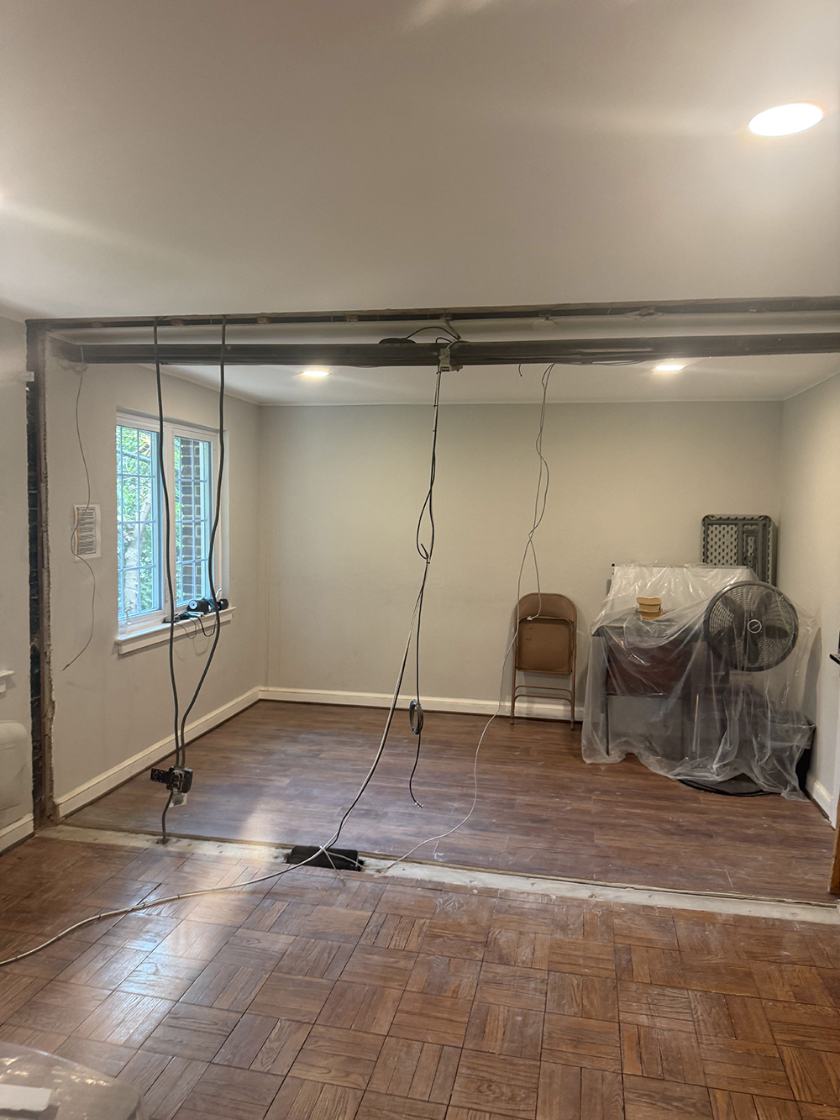
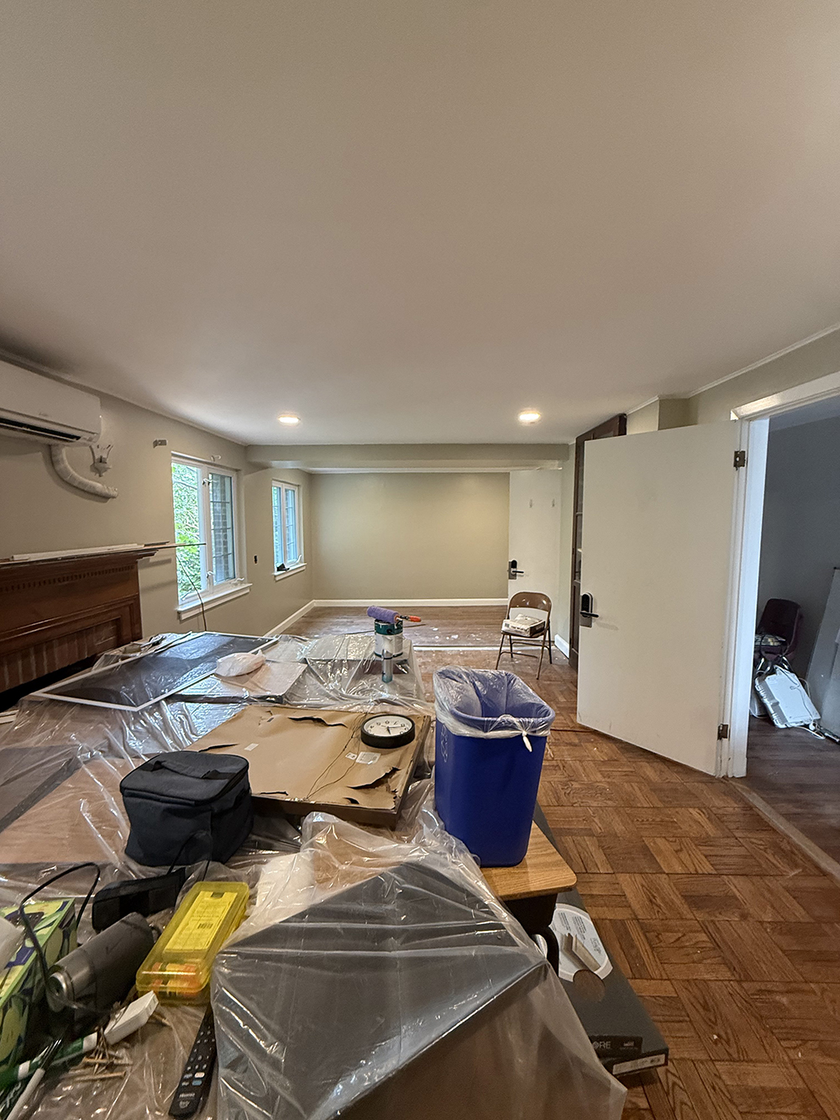
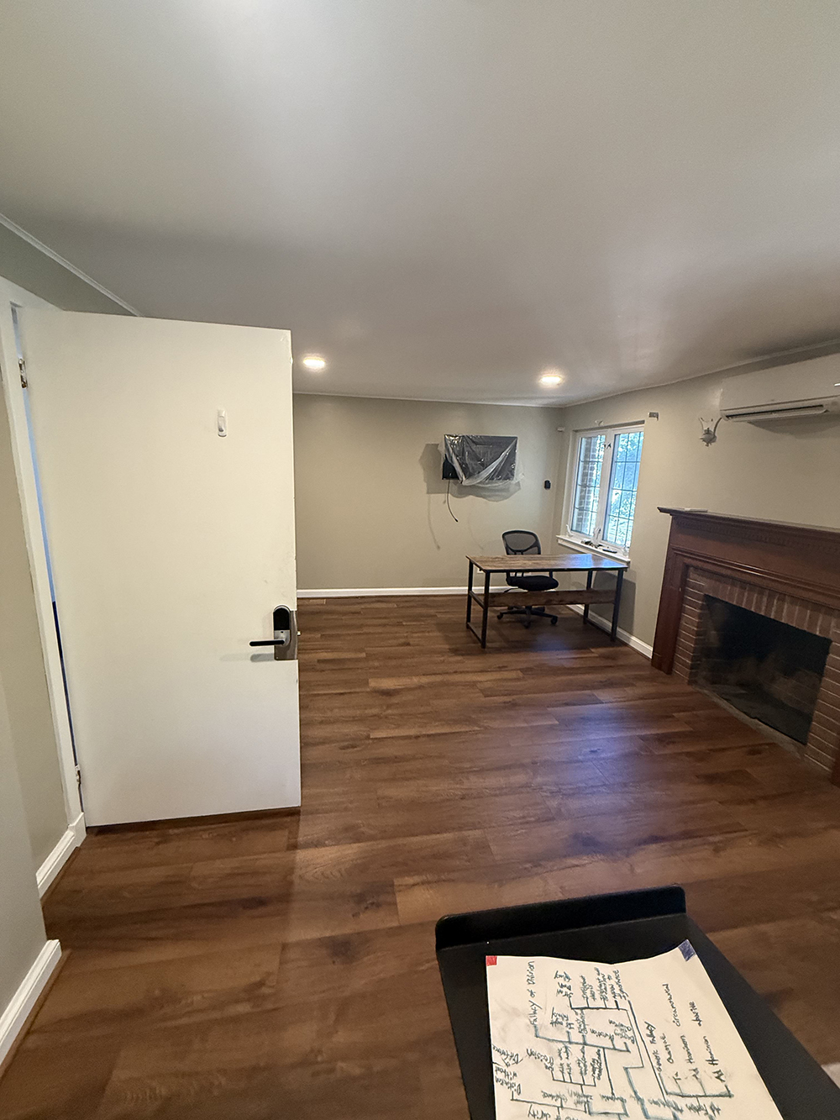
Office Renovation Project Gallery
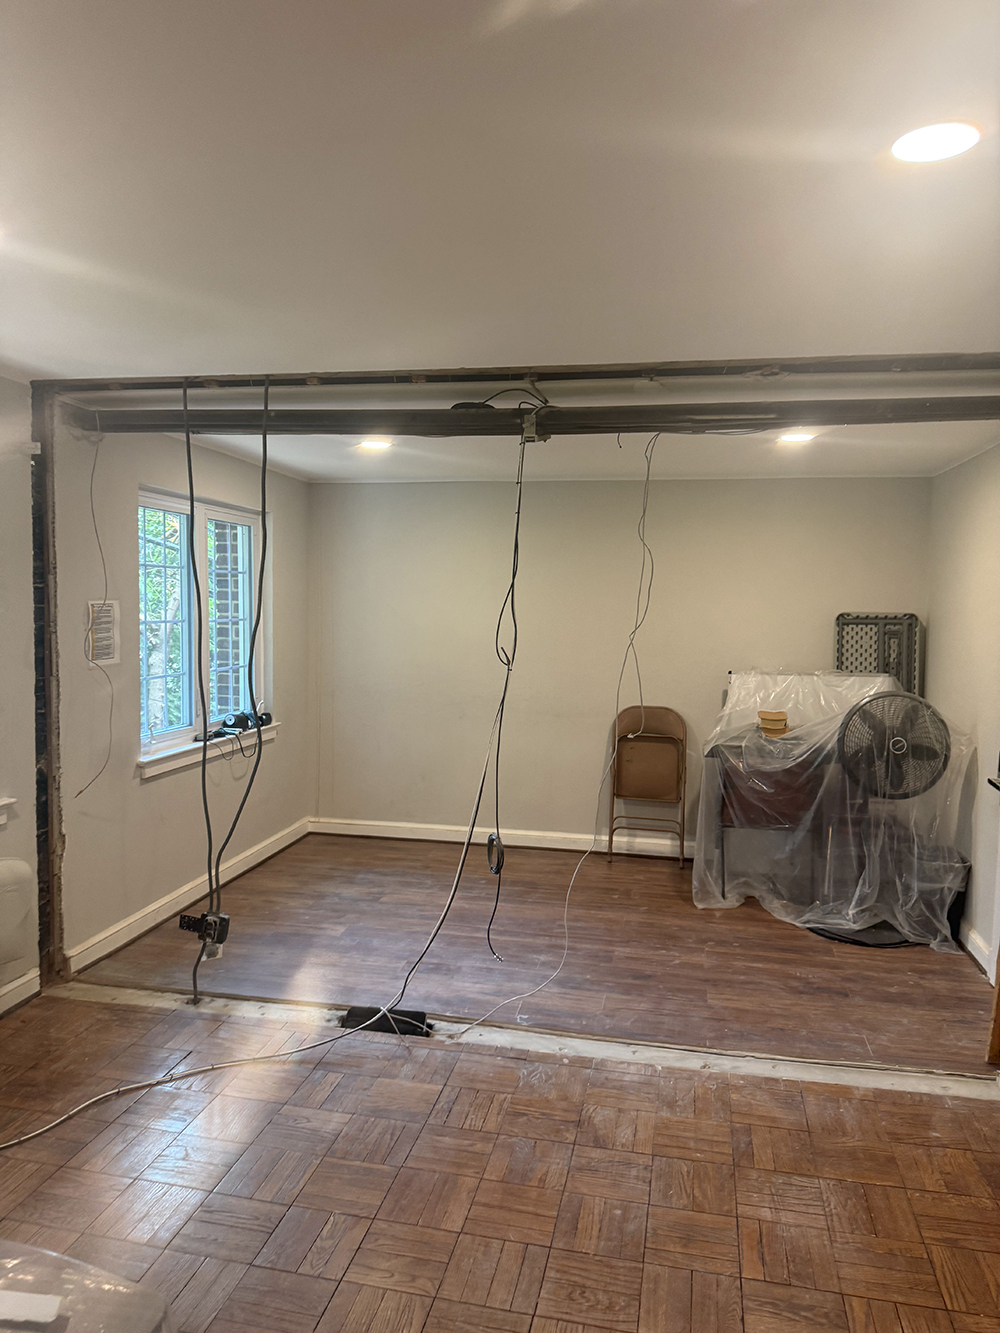
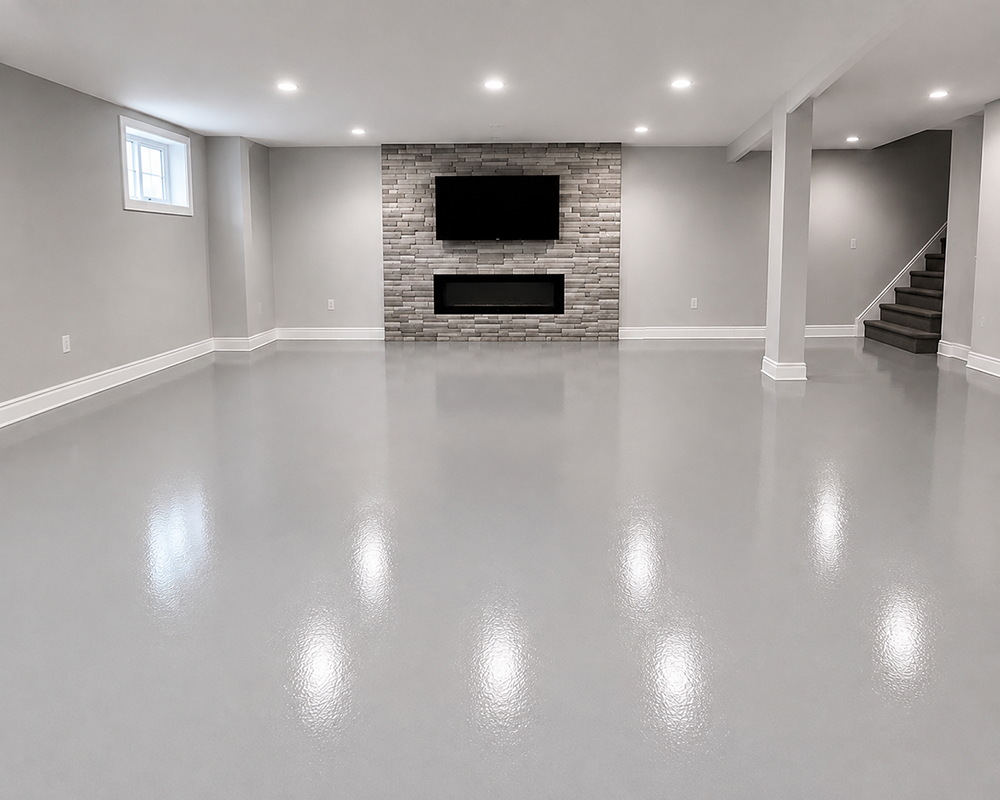
Every office renovation progresses through three distinct stages. Below is a look at the existing conditions we start with, the construction work in progress, and the finished workspace we hand over.
Cosmo Builders’ Recent Office Renovation Projects in Northern Virginia
No two office renovation projects are the same because every business works differently and every building has its own conditions. Below are three recent examples of commercial interior construction and office renovation work we completed for businesses across Northern Virginia.
Project 1
School Interior Renovation — Crystal City, Arlington, VA
Client: Veritas Collegiate Academy
Project Type: School Renovation and Commercial Interior Construction
Location: Crystal City, Arlington, Virginia
Completion Year: 2026
Client Representative: Mrs. Lynette Eagy, Office Manager
School Phone: 866-LOGIC-33
Project Overview
Cosmo Builders completed an interior renovation for Veritas Collegiate Academy in Crystal City, Arlington, Virginia. The project expanded classroom space and improved the school’s interior environment to better support students, teachers and daily educational activities.
Scope of Work
- Selective demolition and removal of existing interior walls
- Classroom expansion and layout modification
- Interior wall preparation and repairs
- New commercial flooring
- Interior painting
- Electrical modifications and improvements
- Coordination of construction activities within the school facility
- Final cleanup and project turnover
Project Challenge
The renovation required modifying the existing interior layout to create larger, more functional classroom space. Demolition, flooring, painting and electrical work needed to be carefully coordinated to maintain an organized construction sequence and prepare the renovated areas for educational use.
Cosmo Builders’ Solution
Cosmo Builders coordinated the wall removal, classroom expansion, electrical work, flooring installation and painting as one managed renovation scope. The work was sequenced to move efficiently from selective demolition and layout changes through interior finishes and final cleanup.
Project Result
Completed in 2026, the renovation provided Veritas Collegiate Academy with expanded classroom space, updated flooring, refreshed interior finishes and electrical improvements supporting the school’s learning environment.
Sheraton Pentagon City Hotel Renovation — Arlington, VA
Project Type: Selective Hotel Interior Renovation
Location: Arlington, Virginia
Completion Year: 2025
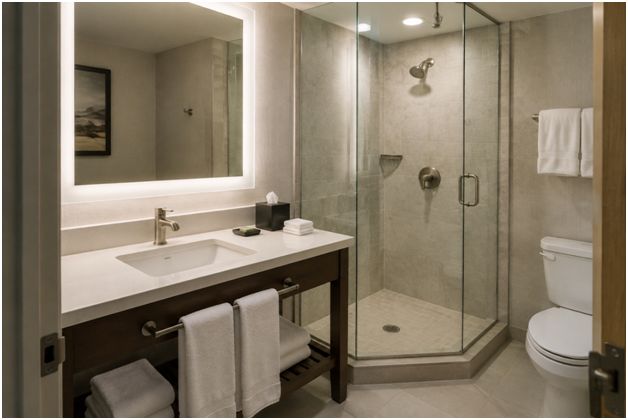
Cosmo Builders completed selective interior improvements at the Sheraton Pentagon City Hotel in Arlington. The project included renovating three hotel guestrooms and their bathrooms, replacing flooring, completing interior painting and remodeling a designated kitchen area.
Scope of Work
- Renovation of three hotel guestrooms
- Renovation of three guest bathrooms
- Existing flooring removal and replacement
- Interior surface preparation and painting
- Selected kitchen-area remodeling
- Finish repairs and replacements
- Final cleanup and project turnover
Business owners, property managers and commercial clients throughout Northern Virginia and Washington, DC have trusted Cosmo Builders for office renovations, tenant improvements, commercial build-outs and construction management.
READ CLIENT REVIEWS & SUCCESS STORIES →
Where Do We Deliver Office Renovation Services in Northern Virginia?
We deliver office renovations and commercial interior construction throughout Northern Virginia and Washington, DC, serving businesses in Fairfax, Fairfax Station, McLean, Great Falls, Vienna, Oakton, Reston, Herndon, Annandale, Springfield, Burke, Centreville, Chantilly, Lorton, Mount Vernon, and Clifton across Fairfax County, as well as Arlington, Alexandria, and Falls Church.
We also serve tenants and property owners in Ashburn, Leesburg, Sterling, Aldie, South Riding, Brambleton, Broadlands, and Purcellville in Loudoun County, and throughout Woodbridge, Manassas, Manassas Park, Gainesville, Haymarket, Lake Ridge, and Dumfries in Prince William County.
For businesses and agencies in Washington, DC, we bring the same project discipline, permit expertise, and construction standards to every office renovation regardless of jurisdiction or project size.
Frequently Asked Questions
What is the difference between an office renovation and an office build-out?
An office renovation typically updates or reworks an existing office space. This can include new flooring, paint, lighting, and layout changes. An office build-out is more involved. It includes full MEP rough-in, framing, drywall, ceilings, and finish work. In simple terms, a build-out creates new office space within an existing building.
What is a tenant improvement (TI), and how does the allowance process work?
A tenant improvement is any change made to a leased commercial space to meet the tenant’s business needs. A TI allowance is the amount the landlord agrees to contribute per square foot. Landlords usually pay this as a reimbursement after construction is complete or through progress draws while the work is underway. The tenant pays for any costs that exceed the allowance.
How do I know if my office lease allows renovation and build-out work?
Your lease should include a work letter or construction exhibit. This section explains what changes are allowed, who needs to approve the contractor, and whether the landlord will reimburse part of the cost through a TI allowance. We review this document during the first consultation to ensure the renovation or build-out scope aligns with your lease terms.
Can we renovate an occupied office while employees are still working in the space?
Yes. We plan the construction in phases around your business hours and separate the work areas with temporary containment. This helps your team continue working safely while construction is underway. We also include dust control, noise management, and after-hours work when needed to reduce disruption.
What is the difference between a shell space and a grey shell build-out?
A vanilla shell usually has basic electrical service and demising walls already in place. A grey shell is often more unfinished and may have no interior finishes at all.
How do conference room build-outs differ from standard office construction?
Conference room build-outs need more planning than standard office areas. They often require AV cabling, video conferencing systems, acoustical treatments, special lighting with dimming controls, and glass wall systems that allow visibility while helping control sound. We coordinate with technology vendors during framing so everything is placed correctly before drywall goes up.
What is metal stud framing, and why is it used in commercial office construction?
Metal stud framing is the standard wall framing system used in commercial construction. It stays straight, resists fire, and works well with commercial door frames, hardware, and fire-rated wall assemblies. It also allows for accurate office layouts and is required by code in many commercial spaces.
How long does interior demolition typically take before construction can begin?
Interior demolition in a typical office suite usually takes one to two weeks. The exact timeline depends on the size of the space and how much material needs to be removed. This phase includes disconnecting utilities, controlling dust, removing debris, and preparing the slab for new construction.
Why does an office layout change affect the HVAC system?
When you move or add walls, you change how air moves through the office. New walls can block supply diffusers or return air paths, which can create hot spots, cold spots, or pressure issues. The HVAC system may need to be rebalanced or reworked with new ductwork so it can serve the new layout properly.
What is low voltage cabling, and why does it need to be planned before drywall goes up?
Low voltage cabling includes data, phone, AV, and security wiring that runs through walls and above ceilings. It needs to be roughed in before drywall so that each cable can be placed, labeled, and properly connected at floor boxes or wall plates. Planning this early also helps avoid costly surface-mounted raceways later.
How is plumbing typically handled in office renovations that add break rooms or coffee stations?
Adding a break room or coffee station usually requires water supply lines, drain lines, and sometimes a floor sink or grease trap. These systems must be routed through walls and floor slabs with proper venting. We coordinate with a licensed plumber and, when needed, the building engineer to connect to existing risers without disrupting nearby tenants.
How long does a typical office renovation take in Northern Virginia?
A typical 2,000–5,000 SF office renovation in an occupied space usually takes 8 to 14 weeks. This can include layout changes, new finishes, lighting, and related MEP work. The timeline depends on the permit review process, inspection schedules, and the number of trades involved.
How long does a tenant improvement build-out from shell condition take?
A full shell-to-finish tenant improvement build-out for a 3,000–7,000 SF office usually takes 12 to 20 weeks, including design, permitting, and construction. The exact timeline depends on the complexity of the MEP work and how quickly the local jurisdiction reviews the plans.
How are TI allowances typically structured, and how do they affect the project budget?
TI allowances are usually listed as a dollar amount per rentable square foot. The landlord typically pays the allowance as a reimbursement after the work is completed and approved. Any cost above that allowance becomes the tenant’s responsibility. That is why getting an accurate construction estimate before signing the lease gives you stronger negotiating power.
How do you ensure the office is ready for furniture and technology installation?
Our closeout process includes completing the punch list, professionally cleaning the space, and walking the project with you before handover. We also coordinate with your IT and furniture teams so the office is physically ready when they arrive, with no unfinished construction work in their way.
Schedule Your Free Office Renovation Consultation
Your office should support the way your team works today, not remind you of how the business looked ten years ago. We handle design, permits, construction, and the certificate of occupancy under one accountable team, so you can move in on time with a space that is fully permitted, code-compliant, and finished to the standard your business deserves.
Schedule a free on-site consultation where we assess your space, review your lease requirements, and provide an itemized estimate with no surprises. Call 703-835-1831 or visit cosmobuilders.com/contact to schedule your free office renovation consultation. Let’s build a space your team can actually work in.