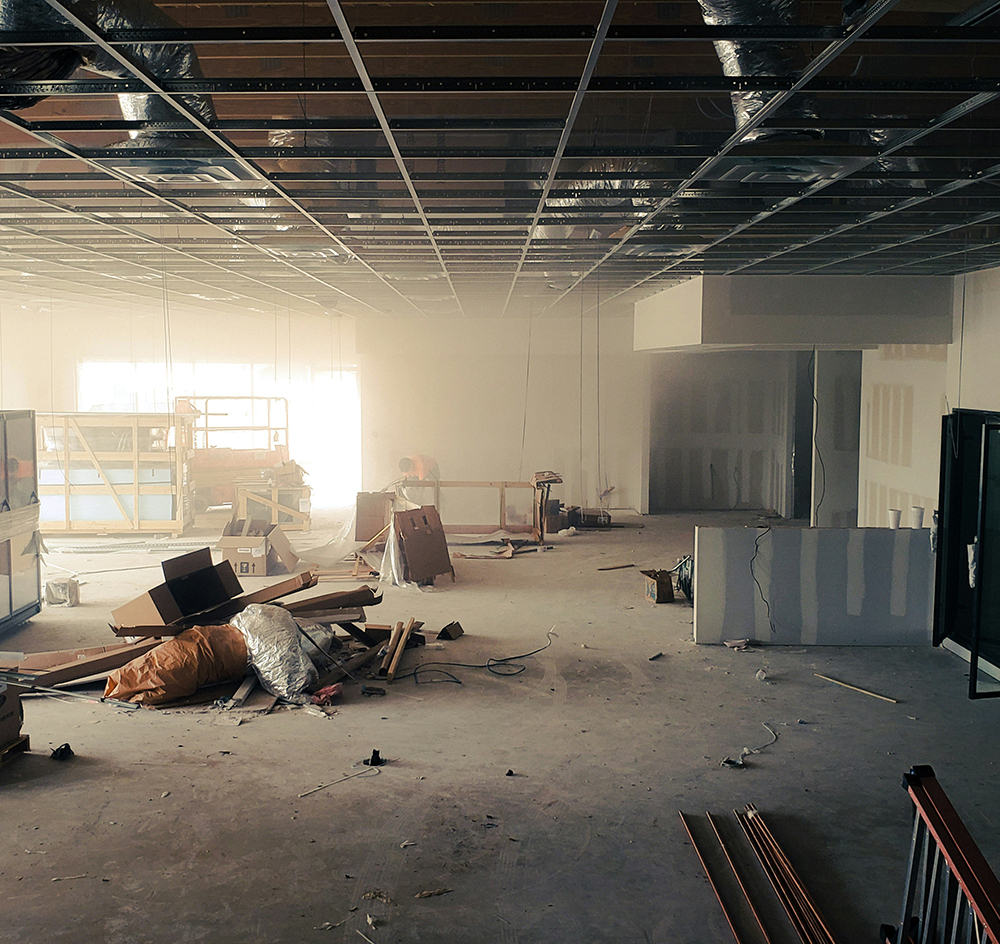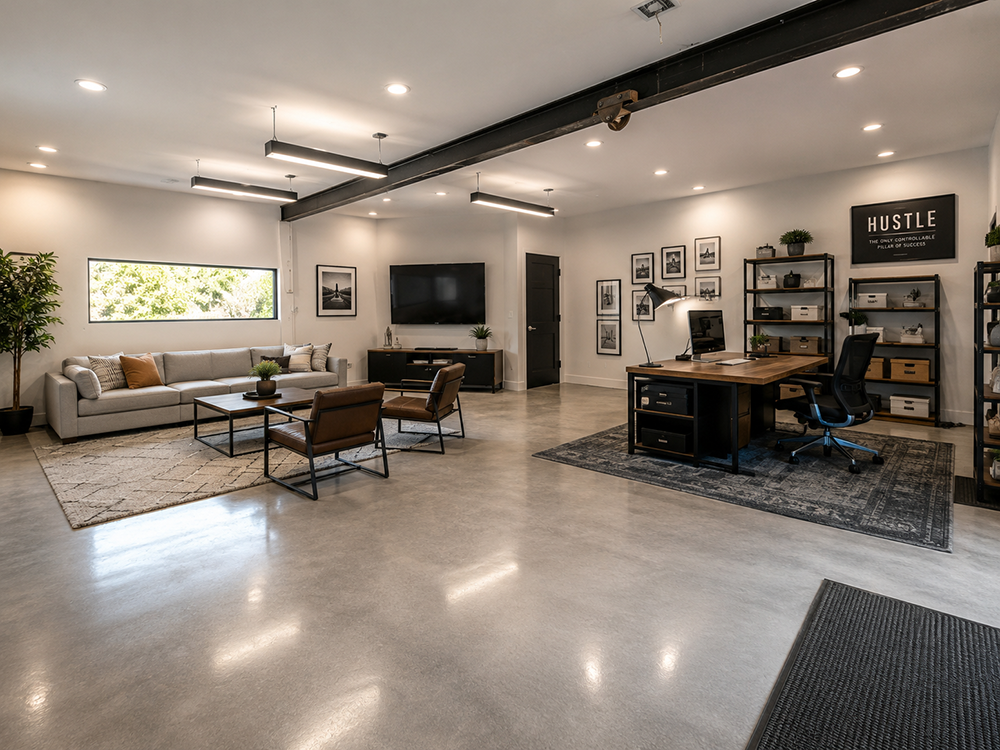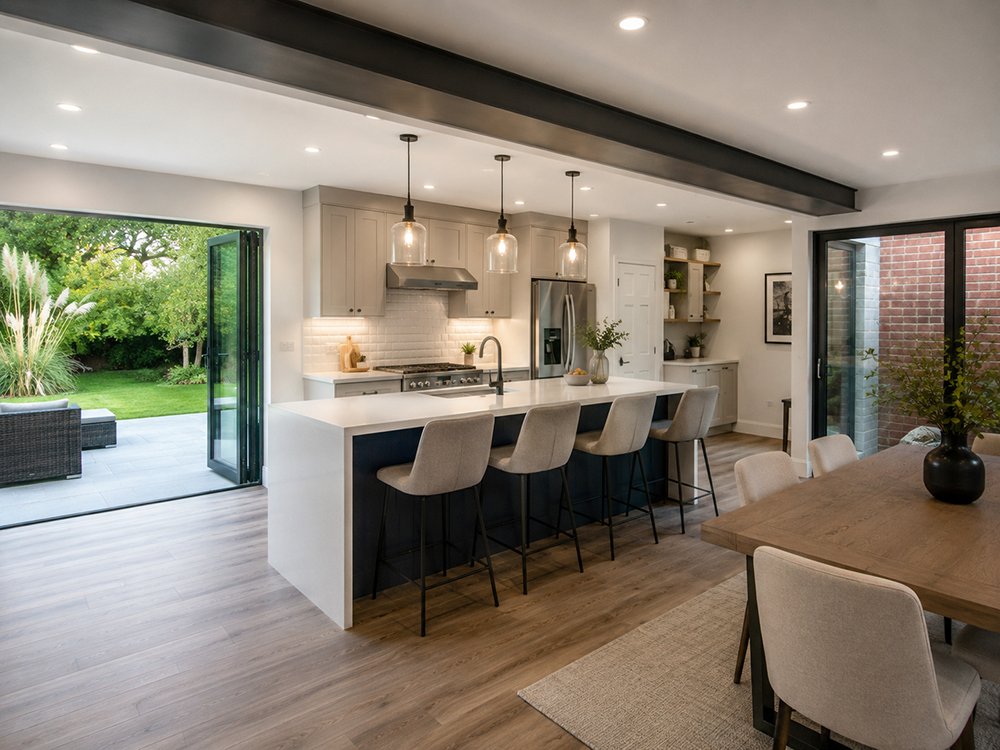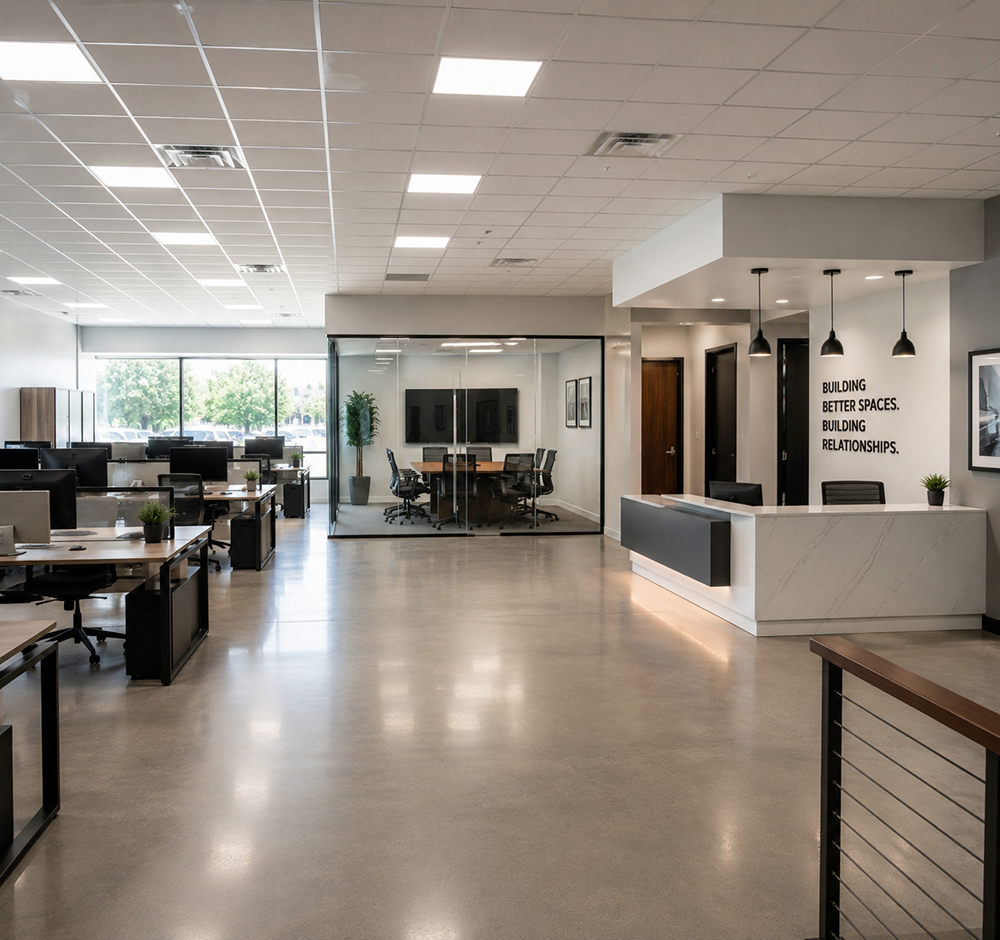
What you get working with Cosmo Builders for your commercial construction needs:
- A single contractor managing MEP, exterior, and specialty scopes instead of juggling five vendors
- Licensed, code-compliant work that passes inspections the first time
- Realistic budgets and schedules before you sign a contract, not discovered mid-project
- A building that performs better, costs less to operate, and looks the part to tenants and customers
Typical Commercial Projects
- Building Renovations
- Tenant Improvements
- Interior Build-Outs
- Commercial Additions
- Facility Expansions
- Building Modernizations
- Capital Improvement Projects
- Occupied Building Renovations
- Property Maintenance Improvements
Commercial Construction by the Numbers
- 96+ Projects Managed
- $209M+ Construction Experience
- Virginia & Washington, DC
- Licensed Class A Contractor
- Design-Build Delivery
- Commercial & Government Construction
Related Commercial Construction Resources
Whether you’re planning a commercial renovation, upgrading building systems, or preparing for a future expansion, explore our related construction resources to learn more about budgeting, permitting, Design-Build delivery, contractor selection, and project planning.
Related Pages
- Commercial Renovation Hub
https://cosmobuilders.com/commercial-renovation-hub/ - Design-Build Construction Services
https://cosmobuilders.com/design-build/ - Commercial Construction Services
https://cosmobuilders.com/servivrescat/commercial/ - Our Process & Commitment
https://cosmobuilders.com/our-process-commitment/ - Service Areas
https://cosmobuilders.com/service-areas/
Who We Serve
- Property Owners
- Property Management Companies
- Commercial Developers
- Investors
- General Contractors
- Retail Businesses
- Office Buildings
- Restaurants
- Medical Facilities
- Schools
- Religious Organizations
- Industrial Facilities
- Government Agencies
- HOA & Condominium Associations
Mechanical, Electrical, and Plumbing (MEP)
Every MEP system is coordinated with architectural, structural, life-safety, and permitting requirements to reduce conflicts during construction
Your MEP systems are the systems tenants and customers never think about until something fails. We design, install, repair, and maintain the mechanical, electrical, and plumbing backbone of commercial buildings so uptime is the norm, not the exception.
Commercial HVAC
We install and replace rooftop units, split systems, VRF systems, and packaged units sized correctly for your building’s load, occupancy, and use. We handle HVAC sizing to ensure your systems account for the needs of your occupants. We also handle ductwork redesigns, controls upgrades, and preventive maintenance programs that catch problems before they become emergencies.
Commercial Plumbing
We handle new construction and tenant renovations to ensure your domestic water and sanitary systems are in good condition. We coordinate directly with local water authorities and health departments so that restaurant and medical projects clear inspections without delay.
Commercial Electrical
Cosmo Builders provides panel upgrades, service heavy-ups, sub-metering, and full electrical rough-in and finish work for new construction or renovation. We size systems for your current equipment load and future growth. You will not have to open up walls again two years from now.
Lighting Systems
We provide interior and exterior lighting design and retrofit, including LED conversions that cut energy costs, code-required egress and exit lighting, and site lighting for parking lots and building exteriors. We handle photometric layouts so light levels meet code and actually look right at night.
Power Distribution
We conduct switchgear, transformers, panelboards, and feeder installation for buildings with heavier electrical demands. This includes multi-tenant retail, medical suites, and industrial space. We plan capacity for the loads you have and the loads you’ll add to ensure your property remains safe.
Emergency Power
We provide generator installation, automatic transfer switches, and life-safety branch circuits for facilities where power loss isn’t an option. This includes medical offices, data closets, and buildings with fire pumps or elevators. We size and site generators to meet both operational needs and fire and zoning codes.
Low Voltage Systems
Cosmo Builders provides access control, security cameras, intercoms, and structured cabling for building automation and life-safety integration. These systems are increasingly tied into fire alarm and BAS platforms. We design them to work together instead of around each other.
Data & Network Cabling
We install structured cabling for office buildouts, retail POS systems, and multi-tenant buildings, including fiber backbone and Cat6/6A runs, cable management, and testing and certification so your IT team inherits a clean, documented system.
Fire Alarm Systems
We design, install, and monitor integration for fire alarm systems that meet NFPA 72 and local fire marshal requirements. We handle everything from initial design through final Fire Marshal sign-off. This is often the step that holds up a certificate of occupancy the longest.
Fire Sprinkler Coordination
We coordinate fire sprinkler design and installation with licensed fire protection subcontractors and the local fire marshal’s office. We align sprinkler layout with ceiling grids, ductwork, and lighting so trades are not fighting each other in the field.
Building Automation Systems (BAS)
A well-tuned BAS is one of the highest-ROI upgrades available for reducing a commercial building’s energy spend. We install building automation systems that control integration for HVAC, lighting, and access systems. This makes it easy for facility managers to monitor and adjust building performance from a single dashboard.
Exterior Commercial Improvements
Your building’s exterior is the first thing customers, tenants, and inspectors see. It is also the first thing that weather attacks. We repair, replace, and upgrade the exterior systems that protect your investment and curb appeal. Our exterior improvement services are frequently combined with interior renovations, tenant improvements, and commercial additions under a single Design-Build contract
Commercial Roofing
We provide TPO, EPDM, modified bitumen, and metal roof installation, replacement, and repair services for commercial properties across Northern Virginia and DC. For new commercial properties, we work with you from the design to the material selection and post-installation phases. We also provide roof repair and replacement, which includes inspecting for issues, material selection, and installation.
Siding
We install durable commercial siding systems to enhance the exterior surface of your property. We use commercial-grade materials for the siding, including metal and fiber cement, for their durability and resistance to the elements and other forms of impact.
Masonry
We work with expert masons to provide masonry services such as brick and block repair, tuckpointing, and new masonry construction. We also correct deteriorating mortar joints to prevent water intrusion and structural problems in commercial properties.
EIFS & Stucco
Cosmo Builders provides repair and installation services for exterior insulation and finish systems and traditional stucco. Our team works with keen detail to ensure proper flashing and drainage to prevent issues.
Windows
We offer commercial window replacement and repair for improved energy efficiency, security, and appearance, sized and specified for storefront, curtain wall, or punched-opening applications.
Doors
Cosmo Builders provides commercial door installation and replacement, including storefront entry systems, hollow metal doors, and hardware upgrades for accessibility and security compliance.
Glass Systems
Cosmo Builders offers storefront glazing, curtain wall repair, and glass replacement for retail, office, and restaurant frontages where appearance and security both matter.
Concrete
We install commercial concrete flatwork and foundations, and perform structural concrete repairs designed to withstand heavy vehicle and pedestrian traffic.
Sidewalks
We provide installation and repair services for ADA-compliant sidewalks to eliminate trip hazards and keep your property compliant and accessible.
Curbs
We offer curb and gutter installation and repair for parking lots and site drainage to match municipal specifications.
Parking Lots
Cosmo Builders provides commercial building owners with asphalt paving, sealcoating, striping, and full parking lot reconstruction services to ensure employees, residents and visitors are safe on your property.
Site Improvements
We offer a range of site improvement services, from installing retaining walls, site grading, fencing, to general site work that supports the rest of your building and property improvements.
Drainage Improvements
We provide installation and repair systems for French drains and storm drainage systems. We also offer grading corrections to prevent standing water, foundation system, erosion, and structural damage to your commercial property.
Specialty Commercial Construction
Some projects do not fit neatly into MEP or exterior categories. This is where our design-build background and general contracting license come in. Our specialty commercial construction services include:
Equipment Installation
We conduct rigging and installation of commercial equipment. This includes rooftop mechanical units, kitchen equipment, manufacturing machinery, and warehouse machinery. We coordinate with structural, electrical, and mechanical trades so the installation goes smoothly the first time.
Structural Modifications
We provide structural modification services for commercial renovations and additions, including load-bearing wall removal, structural steel installation, and framing alterations. Every modification is engineered, permitted, and completed to maintain the structural integrity of your building while meeting current building code requirements.
Concrete Repairs
We repair damaged commercial concrete structures, including foundations, slabs, loading areas, sidewalks, and parking structures. Our services include spalling repair, crack injection, and structural concrete restoration to extend the life of your concrete and restore its strength, safety, and appearance.
Building Envelope Improvements
We assess, repair, and improve commercial building envelopes to protect your property from air and water infiltration. Our services address roofing, exterior walls, windows, doors, flashing, and other critical components as one integrated system, helping prevent recurring leaks and improving long-term building performance.
Facility Upgrades
We upgrade aging commercial facilities to improve functionality, safety, and appearance. we coordinate interior and exterior improvements that support your long-term operational goals, whether you’re renovating for new tenants, improving accessibility, or bringing a property up to current code.
Exterior Painting
We provide commercial exterior painting and protective coating services for masonry, concrete, siding, EIFS, stucco, and metal surfaces. We use commercial-grade coating systems designed to withstand weather exposure, reduce maintenance requirements, and protect your building’s exterior for years to come.
Waterproofing
We provide commercial waterproofing solutions that protect buildings from moisture intrusion above and below grade. Our services include foundation waterproofing, below-grade coatings, deck and plaza waterproofing membranes, and water management systems that help prevent structural deterioration, mold growth, and costly water damage.
Design, Engineering & Permit Coordination
Most commercial construction delays do not happen on the job site. They happen during permit review. Cosmo Builders manages design, engineering, and permit coordination in-house so your project starts on schedule and passes inspection without repeated rejections.
Depending on the scope, your project may require building, electrical, mechanical, plumbing, fire alarm, and land-disturbance permits, along with zoning and health department review for a restaurant or medical space. We identify every permit your project needs upfront to prevent stop-work orders.
We prepare and submit construction documents, coordinate structural and MEP engineering, and manage submittals in Northern Virginia and DC.
The timeline depends on the scope and the number of review cycles required. We track every submittal, respond to plan review comments quickly, and keep you informed on where your project stands.
Agencies We Commonly Coordinate With
- Building Departments
- Fire Marshal
- Health Department
- Zoning
- Utility Providers
- Environmental Agencies
Our Construction Process
We have developed a streamlined construction process that helps deliver commercial projects safely, efficiently, and with complete accountability. Our process includes:
1. Consultation & Site Assessment
We walk your property, review your goals and budget, and identify code or condition issues before they become change orders.
2. Design & Engineering
We develop drawings and specifications, engaging structural or MEP engineers as the scope requires.
3. Permitting
We prepare and submit permit applications and manage the review process with local jurisdictions.
4. Proposal & Contract
You receive a detailed scope of work and pricing before any work begins, with allowances and exclusions spelled out clearly.
5. Construction
Our crews and coordinated subcontractors execute the work on schedule, with a dedicated project manager as your single point of contact.
6. Inspections
We schedule and manage all required trade and building inspections.
7. Final Walkthrough & Closeout
We complete a punch list with you, hand over warranties and documentation, and confirm your certificate of occupancy or final approval is in hand.
Cost Factors
Commercial construction project costs vary widely based on scope, so we provide a project-by-project quote based on several factors:
Every proposal includes a clearly defined scope of work, assumptions, exclusions, and applicable allowances to help clients compare proposals accurately.
- Scope and system complexity. A like-for-like HVAC replacement costs far less than a full mechanical redesign with new ductwork, upgraded controls, and equipment relocation. The more systems involved, the more labor, engineering, and coordination your project requires.
- Building age and condition. Older commercial buildings often conceal outdated wiring, deteriorated framing, water damage, or non-compliant systems that only become visible once walls, ceilings, or roofs are opened. Addressing these issues is often necessary to meet current building codes and complete the project safely.
- Permit and jurisdiction requirements. Projects requiring engineered drawings, fire marshal review, health department approvals, or land-disturbance permits typically involve additional design, review, and inspection costs. Permit timelines also vary between jurisdictions and can influence the overall project schedule.
- Material selection. The materials you choose affect both your upfront investment and long-term operating costs. For example, TPO and standing-seam metal roofing offer different lifespans, maintenance requirements, and energy performance, just as fiber cement and vinyl siding differ in durability and appearance.
- Site access and occupied-space constraints. Projects performed in occupied buildings, active businesses, or restricted-access sites often require phased construction, after-hours work, additional safety measures, or temporary protections. These factors increase labor and coordination costs but help minimize disruption to your operations.
- Timeline pressure. Accelerated project schedules may require overtime labor, additional crews, expedited permitting, or rush material orders. While these measures can shorten the construction timeline, they typically increase overall project costs.
We conduct a site assessment after which we develop a written and itemized proposal with cost breakdowns. We then finalize a construction contract with the project costs and payment timelines before construction starts.
Project Timeline
Every project timeline depends on scope and permitting, but here is what to generally expect:
| Project Type | Typical Timeline |
|---|---|
| Trade permit repairs (HVAC unit swap, panel repair) | 1–3 weeks |
| Tenant improvement / interior buildout | 6–12 weeks, including permitting |
| Exterior improvements (roofing, parking lot, siding) | 2–6 weeks, weather-dependent |
| Building envelope or structural renovation | 8–16 weeks |
| New construction or major addition | 4–9 months, including design and permitting |
Permit review is frequently the longest single variable in a commercial schedule. We build realistic review time into every project timeline rather than promising a start date we cannot control. We also handle expediting options where the jurisdiction allows.
Why Choose Cosmo Builders
Licensed and insured across Virginia and DC. We carry the licensing, bonding, and insurance that commercial property owners and lenders require. We operate under a Class A contractor license covering MEP and general construction trades.
One contractor, every trade. MEP, exterior, and specialty scopes under one contract means one schedule to manage and one company accountable for the result. There is no finger-pointing between vendors.
Local code and jurisdiction knowledge. We work in Fairfax County, Alexandria, Arlington, Falls Church, and DC routinely, so we know each jurisdiction’s permit process, common plan review comments, and inspector expectations before we submit.
Design-build in-house. Engineering, permitting, and construction under one roof means fewer handoffs and faster answers when field conditions change. You have a single point of accountability from concept to certificate of occupancy.
Transparent, itemized pricing. You’ll know what you’re paying for and why before you sign anything.
Built for Northern Virginia’s commercial building stock. We work on everything from 1970s-era office parks to newer mixed-use developments. We know the systems, materials, and common failure points specific to this region’s commercial buildings. And Dedicated Project Manager. Buildertrend Project Portal, Quality Control Inspections , Safety-Focused Construction Practices
Helpful Construction Learning Center
Planning your project before construction begins can help reduce delays, improve budgeting, and make better construction decisions. Visit our learning centers for professional guidance, contractor tips, permit information, remodeling education, and project planning resources.
Learning Centers
- Commercial Renovation Hub
https://cosmobuilders.com/commercial-renovation-hub/ - Residential Remodeling Hub
https://cosmobuilders.com/residential-remodeling-hub/ - Blogs & Construction Education
https://cosmobuilders.com/blogs-construction-education/
Frequently Asked Questions
1. What types of commercial buildings do you work on?
Offices, retail centers, restaurants, medical and dental suites, warehouses, multifamily common areas, HOAs, places of worship, and municipal buildings throughout Northern Virginia and Washington, DC. We scale our crews and project management approach to match the size and complexity of your building.
2. Are you licensed to do MEP work, or do you subcontract it?
We are licensed to manage mechanical, electrical, and plumbing scopes directly, and bring in vetted, licensed trade partners for specialty portions when that is the more efficient path.
Either way, every trade on your job is coordinated under our project management, so you have one point of accountability instead of chasing multiple vendors.
3. Do you handle both design and construction?
Yes. Our design-build approach covers engineering, permitting, and construction under one contract, reducing the handoffs and miscommunication that happen when separate design and construction firms are involved. Since our own team develops the drawings, field questions get answered the same day instead of waiting on an outside architect.
4. How long does commercial permitting take in Fairfax County?
It depends heavily on project type. Simple trade permits, such as a like-for-like HVAC or panel replacement, can often clear in a matter of weeks. New construction or major alterations move through full plan review and can take several months, especially with multiple rounds of comments. We build realistic timelines into every proposal and track submittals closely so review moves as fast as the jurisdiction allows.
5. Can you work in an occupied building?
Yes. Most of our commercial projects happen in buildings that stay open throughout construction. We phase work floor by floor or tenant by tenant, schedule disruptive work after hours or on weekends, and coordinate directly with property managers and tenants so day-to-day business is not interrupted.
6. Do you provide a written estimate before starting work?
Always. After our site assessment, you will receive an itemized scope and price broken down by category. We spell out allowances, exclusions, and any conditions that could affect price before you sign anything, so there is no ambiguity once construction starts.
7. What’s the difference between a trade permit and a building permit?
A trade permit covers a specific scope, such as electrical, plumbing, or mechanical work. A building permit covers structural work or changes to a space’s configuration, such as moving walls or altering occupancy.
8. How do you handle unexpected issues found during construction?
Older buildings often hide surprises once walls or roofs are opened. These may include outdated wiring, deteriorated framing, or non-compliant plumbing. When we find something like this, we document it with photos, explain your options and the cost impact, and get your written approval before proceeding. No surprise invoices.
9. Do you offer preventive maintenance for HVAC and other MEP systems?
Yes. Our maintenance programs catch small issues, such as a failing capacitor or a slow leak, before they become a costly emergency repair or tenant complaint. They also help keep manufacturer warranties intact through documented service history.
10. What roofing systems do you install?
TPO, EPDM, modified bitumen, and standing-seam metal, plus roof coatings that extend the life of an aging roof without a full tear-off. The right system depends on your roof’s slope, existing structure, and how many more years you need out of the building.
11. How do I know if my roof needs replacement or just repair?
We inspect the membrane, flashing, and drainage, and give an honest assessment of remaining service life rather than defaulting to replacement. Targeted repairs or a coating can often add years of life at a fraction of replacement cost when the deck and structure are still sound.
12. Can you match my building’s existing brick or stucco?
In most cases, yes. For masonry, we source brick and mortar matching the existing color, texture, and joint style because mismatched patch repairs are one of the most common complaints about prior contractors. For EIFS and stucco, we match the finish coat and pay close attention to flashing at the repair transition.
13. Do you handle ADA compliance issues?
Yes, including accessible sidewalks and ramps, compliant door hardware, restroom modifications, and accessible parking requirements. These issues commonly surface during tenant buildouts or change-of-use permits, and we flag what your project needs upfront so it does not stall your permit later.
14. What’s involved in a parking lot reconstruction versus resurfacing?
Resurfacing adds a new asphalt layer over a base that is still sound. It is faster and cheaper. It is only viable if the base has not failed. Reconstruction rebuilds from the subgrade up when you see widespread cracking or drainage failure. We assess the base condition before recommending either.
15. Do you install backup generators for commercial buildings?
Yes, including standby generators, automatic transfer switches, and the life-safety branch circuits required for elevators, fire pumps, and egress lighting. We size the generator to your actual critical load and handle siting and sound attenuation per local code.
16. Can you upgrade our electrical service for new equipment or tenants?
Yes. Service heavy-ups and panel upgrades are among our most common electrical projects, whether for kitchen equipment, EV charging, machinery, or a new tenant with higher demand than the space was built for. We size the new service for the current load plus reasonable future growth.
17. Do you install and monitor fire alarm systems?
We design and install fire alarm systems meeting NFPA 72 and local fire marshal requirements, managing everything from design through final sign-off. Fire marshal approval often holds up a certificate of occupancy the longest, so we build in extra lead time and stay in direct contact throughout review.
18. How do you coordinate fire sprinkler work with other trades?
Sprinkler layout has to work around ceiling grids, ductwork, and lighting, so we coordinate head placement with our fire protection subcontractors during design before anything is installed. This prevents the field conflicts that cause costly rework if they are caught late.
19. What is a Building Automation System, and do we need one?
A BAS lets facility managers monitor and adjust HVAC, lighting, and access control from one dashboard. It is most valuable for multi-tenant or larger buildings focused on cutting energy costs. For smaller single-system buildings, a simpler standalone controls upgrade may make more sense, and we will help you decide which fits.
20. Do you handle data and network cabling for office buildouts?
Yes, including structured cabling, fiber backbone runs, Cat6/6A drops, and proper cable management. We test and certify every run before handoff, so your IT team inherits a documented, working system.
21. What causes water intrusion in commercial buildings, and how do you fix it?
Most commonly, failed roofing membranes, deteriorated masonry joints, or improper flashing around windows and doors. In many cases, more than one issue is present. We assess the building envelope as a connected system rather than patching just the visible symptom. Fixing a roof leak without addressing a related flashing failure simply moves the water elsewhere.
22. Do you offer waterproofing for below-grade spaces?
Yes, including foundation coatings for basements and waterproofing for parking structures and plaza decks. Below-grade intrusion gets worse and more expensive the longer it is ignored because it can lead to mold and structural corrosion. Early repair pays off.
23. How much does a commercial roof replacement typically cost?
It depends on roof size, system type, and existing deck condition. Rather than quoting a rough per-square-foot number, we provide a specific, itemized price after physically inspecting your roof and identifying any code-required upgrades your project may trigger.
24. Can you help us convert a retail space into a restaurant?
Yes. These conversions typically require change-of-use permitting, health department coordination, grease interceptor installation, upgraded exhaust systems, and dedicated electrical and plumbing for kitchen equipment.
25. What’s your process for structural modifications like removing a load-bearing wall?
We involve a structural engineer to properly size replacement support and secure the necessary permit. We install the new support before any demolition begins. We never reverse that sequence. Inspections are scheduled at each stage.
26. Do you handle exterior painting for large commercial buildings?
Yes, using commercial-grade, weather-rated coatings specified for the substrate. This includes masonry, siding, EIFS, and stucco. Proper surface preparation and primer selection matter as much as the paint for a finish that holds up to Northern Virginia’s seasonal swings.
27. How far in advance should we schedule exterior work?
Weather-dependent work such as roofing and paving is generally best scheduled outside the coldest weeks and wettest stretches of the year because materials have minimum temperature and moisture requirements. We will tell you plainly if a requested timeline is not realistic, rather than rushing an installation that will not hold up.
28. Do you work with property management companies on ongoing capital projects?
Yes, both on individual projects and as a long-term partner for multi-year capital plans across a portfolio. We can help sequence projects. For example, roofing can be completed in one year and paving the next. This spreads capital spending and avoids competing projects at the same property.
29. What warranties do you provide?
Terms vary by scope and manufacturer because roofing, HVAC, and paving each carry different manufacturer warranties in addition to our own workmanship warranty. We outline exactly what applies, what it covers, and for how long in every proposal.
30. Do you handle site drainage problems, like standing water in a parking lot?
Yes. Standing water usually signals a grading problem, an undersized storm system, or both. We correct grading and install or repair storm drainage and French drains to resolve chronic pooling before it damages pavement or creates a liability.
31. Can you help with facility upgrades for an older building that needs to meet current code?
Yes. Renovations often trigger code-upgrade requirements. These may include updated fire alarms, accessible restrooms, and egress lighting. These requirements may not have existed when the building was built. We assess which requirements your project will trigger and scope accordingly, rather than discovering them during permit review.
32. Do you handle both interior tenant buildouts and exterior building work?
Yes, frequently under a single contract when a project includes both. This is common in larger renovations. One contractor responsible for both the interior and exterior means coordinated schedules instead of two companies working from separate timelines.
33. What areas do you serve?
Fairfax, Alexandria, Arlington, McLean, Falls Church, Annandale, Springfield, Burke, Great Falls, Vienna, Reston, Herndon, Sterling, Ashburn, Leesburg, Chantilly, Centreville, Lorton, Manassas, Woodbridge, and Washington, DC.
34. How do I get a quote?
Contact us to schedule a free consultation and site assessment. We will walk the property, discuss your goals, budget, and timeline, then follow up with a detailed written proposal so you can make an informed decision without pressure.
35. Do you handle emergency repairs, like a failed HVAC unit or roof leak?
Yes. Contact us directly, and we will prioritize emergency mechanical, electrical, plumbing, and roofing repairs to minimize downtime.
36. Is a permit really required for a simple like-for-like equipment swap?
It depends on the jurisdiction and system type, so we confirm exactly what is needed before starting any work rather than assuming an exemption applies.
37. Do you provide guidance on budgeting for larger commercial projects?
We are not a lender, but we help clients understand realistic cost ranges early so budgeting or financing conversations with ownership happen using accurate numbers. For larger projects, we can also phase the scope to spread costs across budget cycles.
38. Can you help if a previous contractor’s work failed inspection or didn’t hold up?
Yes. We regularly get called in to assess and correct other contractors’ work, whether that involves a failed inspection or a leak that was never actually resolved. We provide a straightforward assessment of what needs correcting before assuming the worst.
39. Do you handle multi-building or multi-site projects for the same client?
Yes. Property management companies and multi-location businesses often need the same scope, such as HVAC replacement, across several properties. We coordinate scheduling and crews across sites to avoid repeating mobilization costs.
40. What should I have ready before our initial consultation?
Existing building plans, recent inspection reports, or a general budget range are helpful, but none of them are required. Our site assessment gathers what we need directly. We will ask about your goals and priorities so the proposal reflects what matters most to you.
Service Areas
Cosmo Builders provides commercial MEP, exterior improvement, and specialty construction services throughout Northern Virginia and Washington, DC.
Schedule Your Free Consultation
Ready to talk through your commercial project? Contact Cosmo Builders today to schedule a free, no-obligation site assessment and consultation. We will walk your property, answer your questions, and provide a clear, written proposal. You will know exactly what to expect before work begins.
Need help planning a commercial renovation, building upgrade, tenant improvement, or facility expansion?
Schedule your free consultation with Cosmo Builders today. Our team will review your project, identify permit requirements, discuss scheduling, and prepare a detailed proposal tailored to your commercial property.