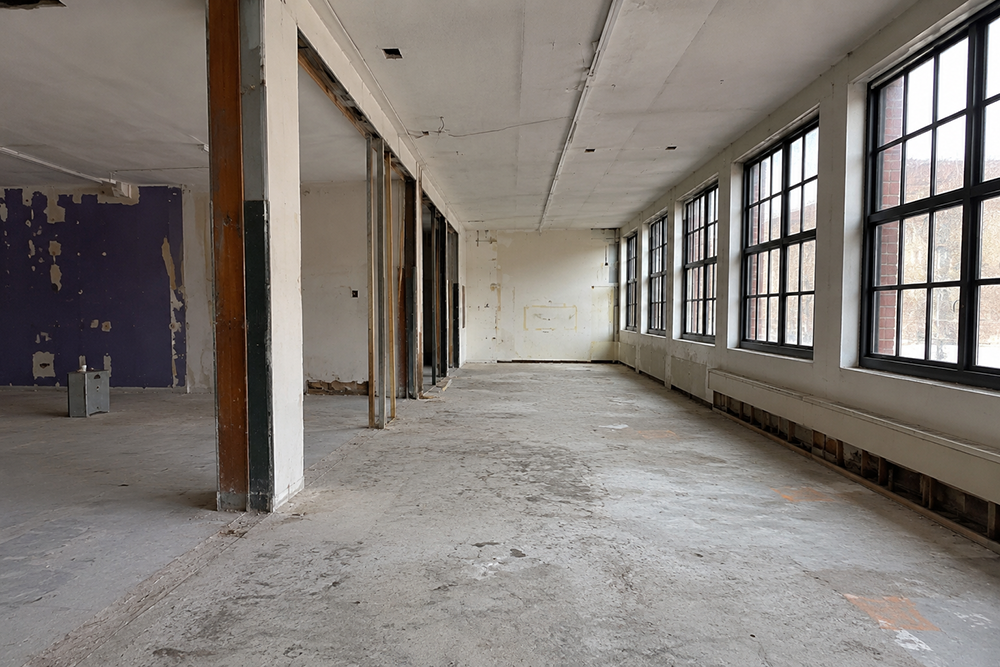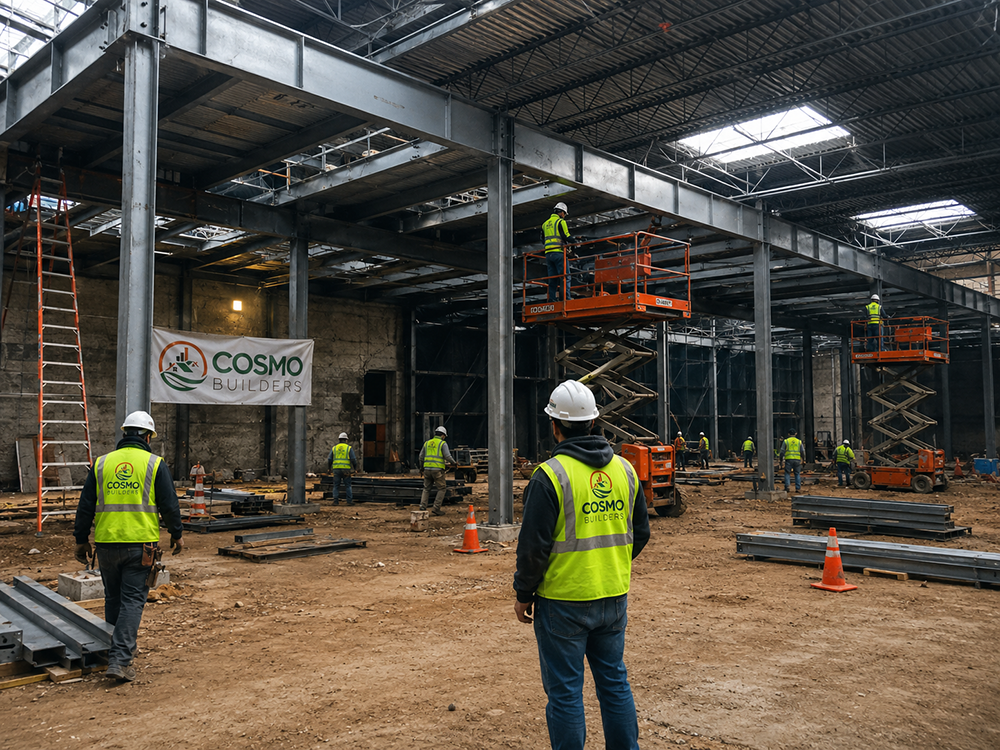
Commercial Addition & Expansion Contractor Overview
Cosmo Builders builds both new commercial additions and full building expansions for businesses across Northern Virginia and Washington, DC, and most projects benefit from a mix of both. We can help you handle the full project under a single contract: design, structural engineering, permitting, and construction.
Many commercial buildings across Fairfax County and Tysons were constructed in the 1980s and 1990s, when office layouts and mechanical systems were designed for a very different way of working. Today, those same buildings often have unused attic space, underbuilt mezzanines, or parking lots that local zoning now allows to be converted into usable square footage. We know how to read a building’s history and find expansion opportunities that aren’t obvious from the outside.
Cosmo Builders is also a Class A-licensed, fully insured general contractor ranked in the top 1 percent of all 131,387 Virginia-licensed contractors on BuildZoom, with over 97 verified five-star reviews and more than 60 professional awards and certifications.
Explore our full range of
Why Businesses Choose to Expand Instead of Relocating
As businesses grow, their facilities must grow with them. Expanding your existing commercial building is often more cost-effective than relocating, allowing you to increase capacity while maintaining your current location, employees, and customer base.
Businesses commonly expand to:
- Accommodate Growing Teams & New Departments
- Add Office, Conference & Training Rooms
- Increase Warehouse, Production & Storage Space
- Expand Restaurants, Retail Stores & Customer Areas
- Add Medical Exam Rooms & Healthcare Facilities
- Improve Workflow, Efficiency & Operations
- Increase Loading Docks, Parking & Service Areas
- Enhance Property Value & Support Future Growth
Whether you need a commercial building addition, warehouse expansion, office enlargement, restaurant expansion, or facility modernization, Cosmo Builders provides complete design-build, engineering, permitting, and construction services under one contract—helping your business grow with confidence.
Business Challenges We Help Solve
Growing businesses often reach a point where their existing space no longer supports their operations. Instead of relocating, many choose to expand and improve their current facility to better serve employees, customers, and future growth.
Common Business Goals
- Increase office, warehouse, or production capacity
- Improve workflow, efficiency, and daily operations
- Create additional revenue-generating space
- Support business growth and expanding teams
- Add conference rooms, training areas, or customer spaces
- Expand restaurants, retail stores, and medical facilities
- Increase property value and long-term functionality
- Reduce the cost, disruption, and downtime associated with relocating
Whether you’re planning a commercial building addition, office expansion, warehouse enlargement, restaurant expansion, retail renovation, or facility modernization, Cosmo Builders provides complete design-build, engineering, permitting, and construction services to help your business grow with confidence.
Why Design-Build Saves Time & Reduces Risk
Commercial building additions involve much more than construction. Successful projects require careful coordination between architects, engineers, permitting authorities, utility providers, subcontractors, and project schedules. Managing multiple companies separately can increase delays, miscommunication, and unexpected costs.
At Cosmo Builders, our Design-Build approach brings every stage of your commercial expansion under one team and one contract. From feasibility studies and budgeting to engineering, permitting, construction, inspections, and final turnover, we manage the entire process to keep your project organized, efficient, and moving forward.
The Design-Build Advantage
- One Team • One Contract • One Point of Accountability
- Architectural Design & Space Planning
- Structural, Civil & MEP Engineering Coordination
- Permit, Utility & Code Compliance Management
- Accurate Budget Planning & Cost Control
- Coordinated Scheduling & Procurement
- Professional Construction Management
- Faster Decision-Making & Reduced Project Delays
- Clear Communication From Planning Through Completion
Whether you’re expanding an office building, warehouse, restaurant, medical facility, retail space, or commercial property, our integrated Design-Build process helps reduce risk, improve efficiency, and deliver a smoother construction experience from concept to completion.
Our Commercial Addition Process
Every commercial expansion project follows a structured process designed to reduce risk, maintain schedules, and keep your business moving forward. From the initial consultation through final occupancy, Cosmo Builders manages every phase under one team and one contract.
Our Process
- Project Consultation & Property Evaluation
Review your business goals, existing facility, budget, and expansion opportunities. - Feasibility, Survey & Planning
Evaluate zoning, site conditions, utilities, structural requirements, and project feasibility. - Design & Engineering
Coordinate architectural design, structural, civil, mechanical, electrical, and plumbing engineering. - Budgeting & Permit Approvals
Prepare project budgets, construction schedules, permit applications, and agency coordination. - Procurement & Construction
Order materials, coordinate subcontractors, and complete construction with professional project management. - Inspections, Closeout & Warranty
Complete required inspections, final walkthrough, project closeout, warranty documentation, and owner handover.
Commercial & Government Proposal Response Services
Cosmo Builders supports commercial clients, developers, institutions, and government agencies by preparing professional construction proposals, cost estimates, and technical responses for public and private procurement opportunities.
We Respond To
- Sources Sought Notices
- Requests for Information (RFI)
- Requests for Qualifications (RFQ)
- Requests for Proposals (RFP)
- Invitations for Bids (IFB)
- Combined Synopsis / Solicitations
- Pre-Solicitation Notices
- Design-Build Procurements
- Commercial & Government Bid Requests
Proposal Support Includes
- Scope of Work (SOW) Review
- Cost Estimating & Quantity Takeoffs
- Technical & Price Proposals
- Construction Scheduling
- Value Engineering
- Design-Build Solutions
- Capability Statements
- Past Performance Documentation
Have an RFP, RFQ, IFB, drawings, or project specifications? Email your procurement documents to bid@cosmobuilders.com for review and proposal preparation.
Planning Your Commercial Addition Budget?
Every commercial addition and expansion project is unique. Project costs depend on the building size, existing conditions, structural requirements, site work, utility upgrades, design complexity, permitting, material selections, and finish levels.
Whether you’re planning an office expansion, warehouse addition, restaurant enlargement, retail build-out, medical office expansion, or commercial facility addition, understanding your project scope early helps you make informed decisions and establish a realistic budget.
For planning guidance, budgeting resources, commercial construction costs, and project considerations, explore our educational resources below.
- 📖 Commercial Planning & Budgeting Resources
- 📖 Commercial Construction Cost Guide & Budget Planning
- 📖 Commercial Renovation & Restaurant Planning Guide
- 📖 Permits, Design-Build & Construction Resources
- 👉 https://cosmobuilders.com/restaurant-renovation-guide/
- 👉 https://cosmobuilders.com/commercial-renovation-hub/
- 👉 https://cosmobuilders.com/planning-budgeting-guide/
Need a project-specific budget?
Schedule a free commercial consultation, and our team will review your project goals, discuss feasibility, and provide preliminary budgeting guidance tailored to your business
Why Businesses Choose Our Process
- One Team • One Contract • One Point of Accountability
- Design, Engineering & Permitting Coordination
- Transparent Budgeting & Scheduling
- Professional Construction Management
- Quality Control From Planning Through Completion
- Warranty & Post-Construction Support
Commercial Expansion Services
Whether you’re expanding an office in McLean, adding warehouse space in Sterling, renovating a restaurant in Arlington, modernizing a medical office in Fairfax, or constructing a commercial addition in Alexandria, Woodbridge, Manassas, Loudoun County, or Washington, DC, Cosmo Builders provides complete design-build, engineering, permitting, and construction services tailored to your business.
Our Commercial Expansion Services Include
- 🏢 Office Building Additions & Expansions
- 🍽 Restaurant Expansions & Commercial Kitchen Additions
- 🏥 Medical & Dental Office Expansions
- 🛍 Retail Store & Shopping Center Additions
- 🏭 Warehouse & Distribution Facility Expansions
- 🏗 Industrial Building & Manufacturing Facility Additions
- 🏨 Hotel & Hospitality Property Expansions
- 🏛 Government & Municipal Facility Additions
- 🏫 Educational & Training Facility Expansions
- ⛪ Church & Nonprofit Facility Additions
Whether you’re adding new offices, expanding production space, increasing customer areas, or modernizing an existing commercial property, Cosmo Builders delivers professional commercial construction solutions designed to support your business growth, operational efficiency, and long-term investment.
What Types of Commercial Additions Does Cosmo Builders Build?
No two commercial expansions look the same, because no two businesses operate the same way. Here is how we approach the most common types of commercial additions across Northern Virginia and DC.
Office Expansion Services
Growing businesses in McLean, Reston, and Tysons cannot afford to pause operations while expanding. We build office additions around your schedule, creating space for new departments, additional private offices, conference rooms, collaborative workspaces, and support areas.
We integrate the new space with your existing electrical, HVAC, plumbing, networking, and IT systems so that, the moment we hand over the keys, your team can move in seamlessly.
Our office expansion services include:
- Tenant build-outs and suite expansions within existing buildings
- Second-story office additions
- Conference room and collaborative space additions
- Reconfiguring floor plans to add private offices or open workspace
- Coordinating with building management and HOA or property associations
Your team keeps working, your clients keep showing up, and your new space comes together without missing a single business day.
Restaurant & Hospitality Expansions
Restaurant and hospitality expansion comes with a layer of complexity that doesn’t apply to a typical office project. Requirements like Health Department coordination, fire code compliance, and specialized ventilation systems must be included from the start, because a mistake here can delay an opening date you’ve already promoted to customers.
Cosmo Builders handles every requirement directly with Fairfax County, Arlington County, and the City of Alexandria. Your expanded space will be open on schedule, and you never have to chase down multiple agencies during your busy season.
Our restaurant and hospitality expansion services include:
- Dining room expansions to add seating capacity
- Outdoor seating structures and patio additions
- Kitchen and back-of-house expansions for additional prep and storage space
- Health department and fire code coordination specific to food service construction
- Bar and lounge area additions
Retail & Mixed-Use Expansions
A retail expansion can mean increasing your showroom size, adding storage space behind the sales floor, or building a second floor above the existing building for office or residential use.
Mixed-use additions are common throughout Northern Virginia and Washington, DC, where local zoning regulations allow retail space on the ground floor with office or residential space above.
One of the most practical ways Cosmo Builders manages retail expansion projects is by planning construction around your business schedule. For example:
- A furniture showroom doesn’t want renovation work happening during the busy holiday shopping season.
- A boutique in McLean or Leesburg doesn’t want scaffolding and construction affecting customers during its busiest quarter.
So before we begin any retail remodeling and expansion project, we’ll start by understanding when your business can handle construction and when it cannot, and we build our schedule accordingly.
Warehouse & Industrial Facility Expansions
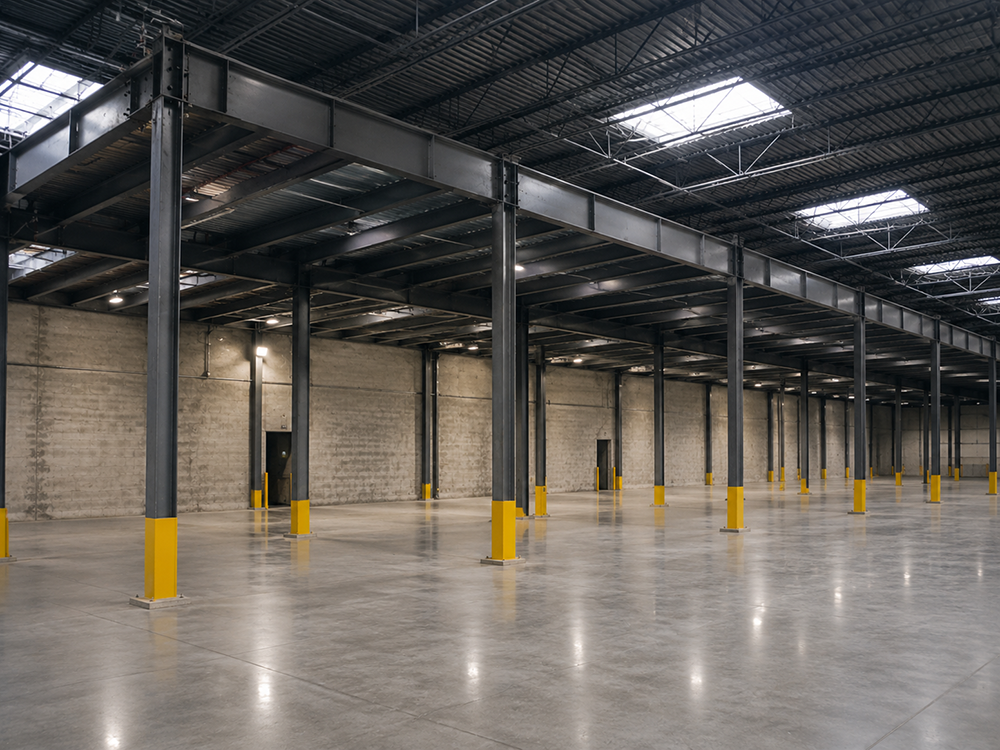
Along the Route 28 logistics corridor in Manassas and Sterling, and throughout the industrial parks off Route 1 in Woodbridge and Lorton, warehouse space can become more limited every time a business adds a new product line, increases inventory, or takes on a new client. Instead of relocating, many businesses choose to expand.
Cosmo Builders helps warehouse owners and industrial facilities expand their space with ground-level building additions, loading dock expansions, and clear-height improvements that increase storage capacity, improve workflow, and support long-term business growth.
These projects often involve strengthening the structure to support:
- Heavier roof and floor loads.
- Extended fire suppression systems.
- Modified utility connections.
- Reconfigured loading areas to maintain proper truck turning space and dock door access.
We’ve successfully delivered 94+ projects of this scale and complexity, where there was no room for error, missed deadlines, or excuses. Today, we bring that same precision to every warehouse expansion, handling the structural engineering, permitting, and construction sequencing needed to keep your existing operation running safely and efficiently.
Mezzanine & Interior Space Expansion Solutions
When your building needs more usable space, expanding upward is often faster and more cost-effective than building outward. Whether you need additional warehouse storage, office space above your production floor, or more room for retail displays, a mezzanine can allow you to maximize your existing space without the expense and disruption of a full building addition.
Even though a mezzanine is built within an existing building, it still requires a structural engineering review and a building permit because it adds new floor space and increases the building’s structural load.
At Cosmo Builders, we manage the entire process from start to finish, beginning with structural engineering, followed by permit approvals, and culminating in professional construction.
It’s often the fastest, least disruptive way to unlock square footage your business already owns but isn’t using.
Structural Modifications & Building Expansion Engineering
Every building addition must connect properly to the existing structure. This includes calculating the additional load the building will carry, extending the foundation as needed, and installing structural steel to tie the new construction to the existing roof and wall systems.
Most older commercial buildings across Northern Virginia were never designed with future expansions in mind. That’s why we conduct a comprehensive structural review before proposing a design, not after the plans have been created.
This review identifies load-bearing limitations, foundation depth concerns, and roof structure compatibility issues before they become costly problems during construction.
Cosmo Builders has built overseas, including Afghanistan’s Ministries of Public Works and Rural Rehabilitation and Development, where structural mistakes were simply not an option.
That same standard of precision protects every expansion we build in Northern Virginia today, regardless of size.
Design, Engineering & Permit Coordination
Commercial expansion in Fairfax County, Arlington, Alexandria, and Washington, DC, goes beyond just securing a basic building permit. In most cases, projects must also go through zoning review and a site plan amendment process, especially when the work affects the building footprint, changes parking ratio requirements, or introduces a new or modified approved use.
We manage the full construction and development process from start to finish, including architectural design, structural engineering, and all permitting and zoning approvals across each jurisdiction. We assign one dedicated project manager to work directly with county planners and building inspectors on your behalf, ensuring all requirements are handled correctly and on time.
This means you never have to deal with zoning offices, paperwork delays, or missing approvals, because all coordination happens in the background while the business continues to operate without interruption.
See how our in-house design and permitting team works on every project →
Construction Drawings & Permits
What Does a Commercial Addition or Expansion Cost in Northern Virginia?
Commercial expansion costs depend on the type of build-out, the square footage added, structural complexity, and the finish level your business requires. Here is a realistic range by project type:
A standard office expansion or interior tenant improvement typically starts at [COST TO BE ADDED BY COSMO BUILDERS], covering layout changes, electrical and HVAC integration, and finish work.
A restaurant or retail expansion involving kitchen, plumbing, or storefront work generally ranges from [COST TO BE ADDED BY COSMO BUILDERS], depending on equipment and code requirements.
A warehouse or industrial facility expansion, including structural additions and increased electrical capacity, typically starts at [COST TO BE ADDED BY COSMO BUILDERS] based on square footage and engineering scope.
Mezzanine construction typically falls between [COST TO BE ADDED BY COSMO BUILDERS], depending on size and load requirements.
Every commercial estimate from Cosmo Builders is itemized and specific to the property.
Contact Cosmo Builders for a free feasibility assessment and an itemized estimate built around your actual building. Call 703-835-1831.
Construction Timeline & Project Phases
Commercial expansion timelines in Northern Virginia depend on the project scope and jurisdiction.
- A mezzanine build or interior expansion that does not change the building footprint typically takes 6 to 10 weeks from permit approval to full completion.
- A full building addition that includes new foundation work, structural framing, and mechanical systems typically takes 4 to 8 months, depending on project size and local jurisdiction requirements.
Our project phases include:
| Phase | Content |
|---|---|
| Phase 1: Pre-design building evaluation | Before design starts, we assess the existing structure. Foundation type, framing condition, electrical and mechanical capacity, and site constraints are assessed. |
| Phase 2: Design and engineering | Architectural drawings, structural engineering, mechanical and electrical design, and fire suppression plans are developed and coordinated. We work with engineers licensed in Virginia and DC who understand local code requirements. |
| Phase 3: Permit submission and approvals | We manage the review process and communicate status updates so you know where things stand. |
| Phase 4: Site preparation and construction | Utility adjustments, temporary barriers, foundation work, framing, and system rough-ins. For occupied facilities, this phase is coordinated around your business operations to limit disruption. |
| Phase 5: Inspections and final approvals | Required inspections are scheduled through the permit office and coordinated with your operations. Multiple inspections typically occur at framing, rough mechanical and electrical, and final completion. |
| Phase 6: Certificate of Occupancy | This is the legal document that allows the new space to be occupied and used. You cannot legally use the expanded area until this certificate is issued. Many contractor pages skip this detail. We mention it because our clients need to plan around it, and we make sure you have it before project closeout. |
Occupied Facility Construction & Business Continuity Planning
The hardest part of commercial expansion is rarely the construction itself; it is keeping your business running while that construction happens. This is why we build every occupied-facility project around your operating hours, customer traffic, and revenue cycles.
- For office spaces, we phase construction floor by floor, so your team can keep working in one area while another is under construction.
- For restaurants, we schedule loud or disruptive work after business hours and seal off kitchen areas during service times.
- For warehouses, we keep at least one loading dock operational while expansion or remodeling continues in other areas.
This level of coordination is built into the construction plan from the very first site inspection.
Our construction managers handle this same coordination on every project, large or small →
Why Businesses Choose Cosmo Builders for Commercial Expansion
| What Sets Us Apart | Details |
|---|---|
| Federal-Grade Track Record | Nearly 20 years in business, 94+ completed construction projects worth over $109 million, including direct contracts with the U.S. Department of Defense since our first year of operation in 2007. |
| Ranked Top 1% on BuildZoom | Cosmo Builders ranks in the top 1 percent of all 131,387 Virginia-licensed contractors, with 97+ verified five-star reviews and 60+ professional awards. |
| Class A Licensed & Fully Insured | Every commercial project is fully permitted, inspected, and compliant across Fairfax County, Arlington, Alexandria, Falls Church, and Washington, DC. |
| One Dedicated Project Manager | A single point of contact manages design, permitting, and construction from the first call to the final occupancy certificate, with no juggling separate contractors. |
| Built for Occupied Facilities | Construction phased and scheduled around your operating hours, customer traffic, and revenue, minimizing business disruption throughout. |
| International Infrastructure Experience | Beyond Northern Virginia, Cosmo Builders has delivered construction projects with Afghanistan’s national government ministries, a track record few regional contractors can match. |
| Client Project Portal | Every client gets access to a real-time project portal where you can track progress, view photos, communicate with the project team, and see upcoming milestones. You never have to call to find out what’s happening on your own job site. |
| Cosmo Builders Warranty | Our warranty covers all parts, labor, and materials to correct any issue after project completion. If something doesn’t meet the agreed standard after we hand over the keys, we fix it. |
Recent Commercial Expansion Projects in Northern Virginia
Every commercial expansion completed by Cosmo Builders is designed around the unique needs of each business. Below are recent examples of commercial expansion work completed across Northern Virginia.
Project 1
Project Name: Commercial Office Expansion & Interior Renovation
Location: McLean, Virginia
Project Type: Office Building Expansion & Commercial Renovation
Scope of Work:
Cosmo Builders completed a commercial office expansion designed to increase workspace capacity and improve operational efficiency. The project included new private offices, conference rooms, collaborative work areas, upgraded electrical and data infrastructure, LED lighting, HVAC modifications, interior finishes, and ADA accessibility improvements. Our team managed design coordination, permitting, construction, inspections, and final project turnover under one contract while minimizing disruption to daily business operations.
Project Highlights
- Office Building Expansion
- Conference Rooms & Private Offices
- Interior Renovation
- HVAC, Electrical & Data Upgrades
- ADA Accessibility Improvements
- Design-Build Delivery
- Permit & Inspection Coordination
Project 2
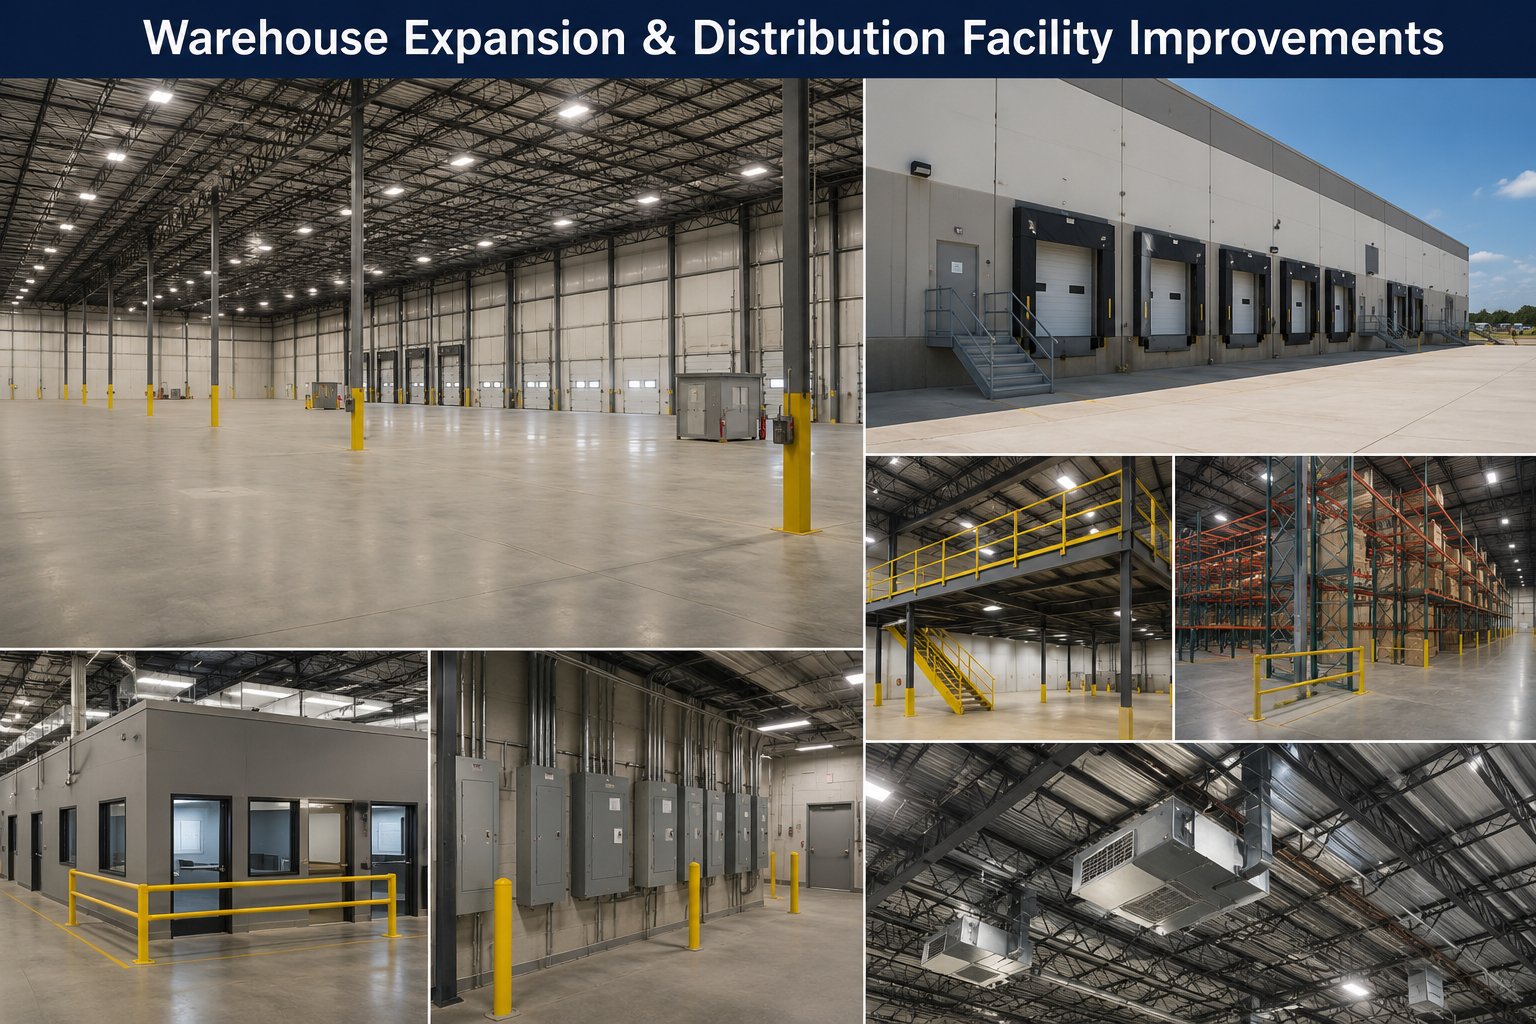
Project Name: Warehouse Expansion & Distribution Facility Improvements
Location: Sterling, Virginia
Project Type: Warehouse Expansion & Industrial Facility Upgrade
Scope of Work:
Cosmo Builders completed a warehouse expansion to support increased inventory storage, operational efficiency, and future business growth. The project included warehouse expansion, loading area improvements, structural modifications, upgraded electrical service, LED lighting, new overhead doors, interior office improvements, and coordination of engineering, permitting, and inspections. Construction was phased to help maintain ongoing warehouse operations throughout the project.
Project Highlights
- Warehouse Expansion
- Loading Area Improvements
- Structural Modifications
- Industrial Electrical Upgrades
- Interior Office Improvements
- Design-Build Construction
- Construction Phasing for Occupied Facility
Government, Commercial & Institutional Construction Experience
Construction has been the foundation of our leadership team’s experience since 2007. Before establishing Cosmo Builders in the United States, our leadership successfully planned, managed, and delivered 96 commercial, infrastructure, and public-sector construction projects for U.S. Government programs, USAID-funded initiatives, the Afghanistan Government, and World Bank-funded projects, representing a combined historical construction value exceeding $209 million.
Today, Cosmo Builders applies that experience to commercial construction, tenant improvements, building additions, renovations, and Design-Build projects throughout Northern Virginia and Washington, DC.
Proven Experience. Verified Results. Built for Long-Term Partnerships.
Selecting a commercial contractor is about more than choosing the lowest price—it’s about partnering with a team that has the experience, qualifications, and proven ability to successfully plan, manage, and deliver complex construction projects.
At Cosmo Builders, we believe every client should have confidence in the contractor they hire. That’s why we openly share our completed projects, verified client reviews, professional licenses, historical construction experience, certifications, awards, and project portfolio so you can make an informed decision before your project begins.
Our commitment is to deliver quality workmanship, transparent communication, dependable project management, and lasting relationships built on trust, performance, and accountability.
Learn More About Cosmo Builders
⭐ Client Reviews & Project Success Stories
Read verified reviews, project testimonials, and real experiences from commercial clients, business owners, property managers, and homeowners throughout Northern Virginia and Washington, DC.
👉 https://cosmobuilders.com/client-reviews-success-stories/
🏆 Company History, Certifications & Construction Experience
Explore our construction journey, professional qualifications, Class A contractor licensing, government and commercial project experience, historical portfolio, awards, appreciation certificates, and more than 20 years of construction leadership.
👉 https://cosmobuilders.com/mohib-history/
📸 Commercial & Residential Project Portfolio
View before-and-after photos, completed project galleries, construction videos, and recent commercial and residential projects showcasing our craftsmanship and project management experience.
Why Organizations Choose Cosmo Builders
- 20+ Years of Construction Experience
- Class A Licensed Commercial & Residential Contractor
- Design-Build Construction Expertise
- Commercial, Government & Institutional Project Experience
- Verified Client Reviews & Project Portfolio
- Transparent Communication & Professional Project Management
- One Team • One Contract • One Point of Accountability
Building Relationships Beyond Construction.
What Our Clients Say
★★★★★, Office Renovation, Northern Virginia
“Cosmo Builders completely transformed one big office space into 3 private room spaces for more privacy. My team and I love what they’ve done. The process from drawings, pulling permits, and the construction was smooth and perfectly done. They worked with us when we asked for additional scope mid-project and still finished on time. Our experience was outstanding, and we continue to speak highly of them to everyone in the building.”
— Verified Commercial Client, Angi / HomeAdvisor
★★★★★, Commercial Build-Out, Northern Virginia
“Cosmo Builders and the team are the best I have worked with. We were looking for the complete package, a company that could provide drawings, pull the permit, and handle the construction work, all within budget and completed by a certain time. We are VERY pleased. They listened to our vision and worked with us as we finalized decisions.”
— Verified Client, Angi / HomeAdvisor
★★★★★, Commercial Lounge Renovation, Northern Virginia
“I’m a lounge owner. I needed my flooring to be replaced with tile from having old wood with marks. I contacted Cosmo Builders to come and see the building, and they exceeded my expectations. Professional, on time, and the results were outstanding. I’ve already recommended them to multiple friends and business owners and plan to use them for every renovation I have in the future.”
— Verified Commercial Client, cosmobuilders.com/review
Commercial Construction Service Areas
Cosmo Builders delivers commercial additions and expansions throughout Fairfax, Fairfax Station, McLean, Great Falls, Vienna, Oakton, Reston, Herndon, Annandale, Springfield, Burke, Centreville, Chantilly, and Lorton.
We also serve Arlington, Alexandria, Falls Church, and the Loudoun County communities of Ashburn, Leesburg, Sterling, and South Riding. For businesses in Prince William County, including Woodbridge, Manassas, and Gainesville, and throughout Washington, DC, Cosmo Builders brings the same federal-grade standard to every project, regardless of size.
Frequently Asked Questions About Commercial Additions & Expansions
Can my business stay open during a commercial expansion?
In most cases, yes. Cosmo Builders phases construction to isolate work zones from active operations and schedules disruptive work during off-hours when needed. Restaurants, offices, and retail spaces typically continue operating throughout the project.
How long does a commercial expansion take in Northern Virginia?
Office build-outs generally run 6 to 10 weeks, restaurant and retail expansions run 8 to 14 weeks depending on equipment and code requirements, and warehouse or structural expansions run 3 to 6 months. Cosmo Builders provides a firm schedule before work begins.
What permits are required for a commercial expansion in Fairfax County or Arlington?
Building permits cover structural changes, electrical permits cover new circuits and panels, and zoning approval may apply if the expansion changes your building’s footprint or height. Cosmo Builders manages every application and inspection on your behalf.
Do you build mezzanines and interior expansions, or only ground-up additions?
Both. Mezzanine construction and interior reconfiguration often deliver the square footage a business needs without the cost or permitting timeline of a full structural addition.
Can Cosmo Builders work directly with my landlord or property manager?
Yes. We regularly coordinate directly with landlords, property managers, and tenant representatives to align construction with lease terms and tenant improvement allowances.
What industries does Cosmo Builders serve for commercial expansion?
We expand offices, restaurants, retail spaces, warehouses, and industrial facilities, and we also serve public sector and non-profit organizations across Northern Virginia and Washington, DC.
Does Cosmo Builders provide design and engineering, or just construction?
We provide turnkey design-build services, coordinating architects, structural engineers, and permit expediters as one accountable team, so you are not managing separate vendors independently.
What is included in a commercial expansion quote from Cosmo Builders?
Every quote includes a detailed, line-item breakdown of construction, permitting, and engineering costs before work begins, no hidden allowances and no mid-project surprises.
How do I know if my existing building can support an addition?
Every project begins with a structural engineering assessment of your existing foundation and framing before design moves forward, ensuring the expansion is safe, code-compliant, and built to last.
Can Cosmo Builders expand occupied office buildings without disrupting daily operations?
Yes. We develop phased construction plans, coordinate with property managers and business owners, and schedule critical work to minimize interruptions whenever possible.
Can you match the new addition to our existing commercial building?
Yes. Our team designs commercial additions to complement your existing building’s architecture, exterior materials, roofing systems, and overall appearance for a seamless expansion.
Can you expand steel buildings, metal buildings, and warehouses?
Yes. We perform structural expansions for steel-framed buildings, warehouses, distribution facilities, manufacturing spaces, and commercial storage buildings, subject to engineering review and local code requirements.
Can utilities remain operational during construction?
Whenever practical, we coordinate electrical, plumbing, HVAC, fire protection, and communication systems to help maintain business operations while construction is underway.
Do you perform commercial additions for government and institutional facilities?
Yes. We work with commercial businesses, nonprofit organizations, educational facilities, hospitality properties, healthcare providers, and public-sector clients requiring professional construction management and code-compliant project delivery.
Can you respond to Requests for Proposal (RFP), Requests for Qualifications (RFQ), Invitations for Bid (IFB), and commercial bid opportunities?
Yes. We prepare commercial construction proposals, budget estimates, technical responses, design-build proposals, and procurement documentation for private and public-sector projects.
Do you provide pre-construction planning before design begins?
Yes. We offer feasibility reviews, budgeting guidance, site evaluations, conceptual planning, value engineering, and project development services before final design and permitting.
Will my commercial addition increase the value of my property?
A well-planned commercial expansion can improve functionality, increase usable square footage, enhance tenant appeal, and strengthen the long-term value of your commercial property. Actual value depends on market conditions, location, building type, and project scope.
Can Cosmo Builders help with phased commercial expansion projects?
Yes. Many businesses expand in phases to align with budgets, operations, or future growth plans. We help develop phased construction strategies that support long-term business objectives while maintaining operational continuity.
Why choose Cosmo Builders for commercial additions and expansions?
With more than 20 years of construction experience, Design-Build expertise, Class A commercial licensing, and a commitment to transparent communication, Cosmo Builders provides complete commercial expansion solutions—from planning and engineering through permitting, construction, and final project closeout—all under one team, one contract, and one point of accountability.
Commercial Clients We Work With
- Property Owners
- Developers
- Investors
- Commercial Tenants
- Property Managers
- Facility Managers
- Franchise Owners
- Healthcare Providers
- Nonprofits
- Schools
- Churches
- Municipal Agencies
- General Contractors
- Architects
- Engineers
Ready to Expand Your Commercial Space?
We handle the design, permitting, and construction as a single accountable partner, aligned with your operating schedule and built to federal-grade standards. Whether you need 500 additional square feet or a full warehouse expansion, our team delivers on time, on budget, and without disrupting your daily operations.
Call 703-835-1831 or visit cosmobuilders.com/contact to schedule your free commercial consultation. Let’s build the space your business has already outgrown.