Why Choose Cosmo Builders as Your Commercial Construction Partner
Choosing a construction manager isn’t only about who can build, but about who can protect your budget, your schedule, and your project objectives from the very first meeting. Here’s why project owners across the region trust us:
- Licensed and insured: we’re a licensed Class A RBC, CBC Contractor in Virginia and an insured general contractor in Washington, DC, so your project’s protected from day one.
- True design-build firm: design and construction under one contract and one single point of contact, which removes the gap where most projects lose time and money.
- Permits and approvals handled: We manage permitting and agency approvals across every jurisdiction we serve, from Fairfax County to DC.
- A dedicated project management team: experienced construction professionals oversee cost, schedule, and quality throughout via Buildertrend project management software, giving you real-time visibility.
- Proven preconstruction discipline: feasibility, cost estimating, value engineering, and constructability review before construction begins, not after problems surface.
- Transparent pricing: including guaranteed maximum price (GMP) options that protect you from runaway costs and unexpected overruns.
- Nearly 20 years of experience: including successful delivery of 94+ projects as prime contractor for the US Army, USAID, and NATO, plus a strong portfolio of private and commercial work throughout Northern Virginia.
- Over 501 positive client reviews; see what clients say on our reviews page.
Read client reviews at cosmobuilders.com/review and learn about our story at cosmobuilders.com/about.
What Are Preconstruction Services?
Commercial preconstruction is the planning phase of a construction project that happens before any physical work starts. It’s where the project owner, design team, and construction manager align on scope, budget, schedule, and risk, so the actual construction runs predictably rather than by trial and error.
During the pre-construction phase, the preconstruction team develops cost estimates, runs constructability reviews, plans procurement, and identifies potential construction risks early enough to mitigate them. Done well, preconstruction planning is the single biggest factor in whether a commercial project finishes on time, within budget, and aligned with the owner’s vision.
Put simply, pre-construction services are where a project’s set up to succeed or fail. Everything after that is execution.
For a deeper dive into planning and budgeting, visit our Commercial Renovation Hub and our Planning & Budgeting Guide.
Why Successful Commercial Projects Begin Before Construction
Nearly every costly construction problem begins long before work starts on the job site. Budget overruns, permit delays, design conflicts, change orders, material shortages, scheduling issues, and subcontractor coordination problems can often be identified during preconstruction instead of after construction has begun.
At Cosmo Builders, we believe the most valuable work happens before the first shovel enters the ground. Our preconstruction process helps commercial property owners reduce risk, improve budget accuracy, shorten schedules, and make informed decisions before committing significant capital.
Our preconstruction planning helps clients:
- Reduce costly change orders
- Improve budget accuracy
- Shorten construction schedules
- Identify design conflicts early
- Coordinate architects and engineers
- Plan long-lead material procurement
- Improve permit approval timelines
- Reduce project risk
- Increase return on investment
- Make better construction decisions
- Good planning creates successful construction.
What Is Design-Build Construction, and How Is It Different From Other Delivery Methods?
Design-build is a project delivery method where one firm holds a single design-build contract for both the design and the construction of a project. Instead of the owner managing a separate architect and a separate contractor, and refereeing disputes between them, a design-build firm takes responsibility for the whole construction project from the design phase through actual construction.
The traditional alternative is called design-bid-build delivery, where design and construction are separate contracts handled by separate companies. There’s also a construction manager at risk (CMAR), sometimes called construction management at risk, where a construction manager joins during design and delivers the project under a guaranteed maximum price. Each project delivery method has its place, and part of our job is helping you choose the right one.
Here’s how the main project delivery methods compare:
| Delivery Method | How It Works | Best For |
|---|---|---|
| Design-Build | One firm holds a single contract for both design and construction. Single point of contact throughout. | Owners who want faster delivery, fewer disputes, and one accountable partner for outcomes. |
| Design-Bid-Build | Separate design and construction contracts. Owner bids the project out after design is complete. | Owners with a fully fixed design who want competitive lump-sum bids. |
| Construction Manager at Risk (CMAR) | Construction manager joins during design, then delivers under a guaranteed maximum price (GMP). | Complex projects needing early cost certainty and constructability input from the start. |
For most commercial owners in Northern Virginia, an integrated design-build approach delivers the fewest surprises, because the construction team helps shape the design before a single line is finalized. It’s a collaborative approach that consistently delivers best value.
Not sure which delivery method fits your project? Call 703-835-1831 or request a free consultation online, and we’ll walk you through the options.
Our Commercial Preconstruction and Construction Management Services
Cosmo Builders supports commercial, institutional, and government building projects across their full life cycle, from the earliest project planning through project completion and closeout. Our preconstruction services and construction services include:
Preconstruction Planning & Feasibility Studies
Before you commit serious capital, we help you understand whether the project makes financial sense, assessing the site, the budget, the program, and the constraints so you can make an informed go/no-go decision. Early involvement at this stage consistently prevents costly surprises later.
Budget Development & Cost Estimate
We build a detailed cost estimate early and refine it as the design develops, so the project budget reflects reality at every phase, not just at bid time. Our in-house team uses Building Information Modeling (BIM) and modern project controls to ensure accuracy throughout design development.
Quantity Takeoffs & Value Engineering
Value engineering finds ways to hit your project goals for less, substituting materials, refining construction processes, and removing cost without removing value. Small decisions here produce significant cost savings across the overall project. Our construction professionals catch potential constructability issues before they become field problems.
Scope Development & Construction Documents
We develop a clear scope of the project and the construction documents that subcontractors will price and build from. The clearer the construction documents, the fewer change orders later.
Bid Package, Proposals & RFP/RFQ Support
We prepare bid packages and proposals and support RFP and RFQ responses, helping the right construction professionals price the project with accurate, complete information.
Subcontractor Solicitation & Procurement Planning
Procurement is where schedules are won or lost. We plan and manage subcontractor solicitation so the right trades are secured at the right time and price, and your project isn’t held up waiting on materials or labor.
Architectural Design & MEP Engineering Coordination
As a design-build firm, we coordinate the in-house design team and MEP engineering professionals directly, keeping design and construction services aligned throughout the design process. Our architects and engineers work collaboratively with the construction team from day one, which is one of the core advantages of integrated design-build.
Permit & Agency Approvals
We manage permitting and agency approvals across Fairfax County, Loudoun County, Arlington, Alexandria, Prince William County, and Washington, DC, each with its own process and timeline. We know these jurisdictions and navigate them regularly. Learn more in our Remodeling FAQ.
General Contracting & Construction Management
From the moment construction begins, our general contracting and project management team runs the construction site, coordinating subcontractors, managing the project schedule, enforcing quality, and keeping the project owner informed throughout via Buildertrend software.
Browse all commercial services or explore the Commercial Renovation Hub for detailed planning resources.
Our Preconstruction Deliverables
Every commercial preconstruction engagement includes detailed planning documents, construction analysis, and project coordination tools that help owners, developers, investors, architects, and property managers make informed decisions before construction begins.
Depending on the project, deliverables may include:
- Preliminary Budget Estimate
- Feasibility Study
- Existing Building Assessment
- Site Evaluation & Due Diligence
- Constructability Review
- Existing Conditions Documentation
- Preliminary Construction Schedule
- Procurement & Long-Lead Material Strategy
- Construction Phasing Plan
- Risk Assessment & Mitigation Strategy
- Value Engineering Recommendations
- Utility Coordination
- Permit & Agency Approval Strategy
- Zoning & Code Compliance Review
- Site Logistics Planning
- Temporary Facilities Planning
- Cash Flow Forecast
- Quantity Takeoffs
- Bid Package Preparation
- Scope of Work Development
- Owner Decision Matrix
- Design Coordination
- MEP Coordination
- Construction Sequencing
- Quality Control Planning
- Safety Planning
- Owner Budget Review
These deliverables help reduce project risk, improve budget accuracy, streamline permitting, and create a smoother transition from planning to construction.
Risk Management, Identifying and Mitigating Construction Risks Early
Every construction project carries risk: budget overruns, schedule slips, design conflicts, supply delays, permitting surprises. The difference between a successful project and a troubled one usually comes down to whether those risks were identified and mitigated early, or discovered late on the construction site, where they’re expensive to fix.
Risk management is built into our pre-construction process. We proactively identify potential constructability issues during the design phase, model their cost and schedule impact, and address them before they become problems.
A construction manager who’s thinking about risk from the first preconstruction meeting protects your project budget far more effectively than one who reacts to problems as they appear.
Read about common remodeling and construction mistakes to avoid in our Commercial Renovation Hub.
Commercial Construction Cost Estimate Guide for Northern Virginia
Commercial construction costs vary widely based on building type, size, finish level, site conditions, and the project delivery method you choose. The figures below are general planning ranges for the Northern Virginia and Washington, DC market, useful for early budgeting, not a substitute for a real cost estimate.
| Project Type | Typical Cost Range (per sq ft) | Notes |
|---|---|---|
| Office / professional space | $150 – $350+ | Varies with finish level and systems |
| Retail build-out | $100 – $300+ | Highly dependent on tenant requirements |
| Medical / healthcare | $250 – $500+ | Specialized MEP engineering drives cost |
| Restaurant | $200 – $450+ | Kitchen and MEP intensive |
| Warehouse / light industrial | $80 – $200+ | Lower finish, larger footprint |
| Institutional / government | $200 – $500+ | Compliance and durability requirements |
The single best way to control cost isn’t to find the cheapest bid, it’s to invest in preconstruction services. A thorough pre-construction phase with proper cost estimating and value engineering routinely saves far more than it costs, because it catches expensive problems while they’re still lines on a drawing.
For detailed budgeting tools, financing options, and cost guides, visit our Planning & Budgeting Guide.
Need a real cost estimate for your commercial project? Call 703-835-1831 or request a free commercial estimate online.
Commercial Project Timeline & Construction Project Phases
Timelines vary enormously with size and type, but most commercial building projects move through the same sequence of project phases. Here’s the general arc:
- Pre-construction (4–12 weeks): feasibility, estimating, design coordination, value engineering, procurement planning
- Permitting and approvals (4–16 weeks, jurisdiction-dependent): submissions, reviews, and agency sign-offs
- Procurement (overlaps preconstruction): subcontractor solicitation and long-lead ordering
- Construction (varies widely): site work, structure, systems, and finishes managed on the construction site
- Closeout and project completion: inspections, commissioning, punch list, and owner handoff
Because preconstruction and procurement overlap in a design-build delivery, the overall project schedule is often meaningfully shorter than the traditional design-bid-build path, one of the biggest reasons owners choose integrated design-build construction.
Our Workmanship Warranty & Commitment to Quality
A commercial project doesn’t end when we hand over the keys, and neither does our responsibility for it.
Cosmo Builders stands behind the quality of our construction work with a workmanship warranty that covers all parts, tools, materials, and labor for up to one full year after project completion. If something isn’t right, we make it right. That commitment is part of why owners treat us as a long-term construction partner rather than a one-project contractor.
Every commercial project is delivered with the same standard of quality and the same project management discipline, regardless of size. Specific terms and the coverage period are in your construction contract.
commercial Licenses, Certifications & Capabilities
This belongs BEFORE the case studies because visitors want to know why they should trust you before reading project examples.
Expand it like this:
Commercial Licenses, Certifications & Capabilities
Cosmo Builders combines commercial construction expertise, professional licensing, government contracting experience, and Design-Build project management to deliver commercial construction, tenant improvements, renovations, additions, and construction management services throughout Northern Virginia, Washington, DC, and the surrounding region.
Professional Licenses & Qualifications
- Virginia Class A Residential Building Contractor (RBC)
- Virginia Class A Commercial Building Contractor (CBC)
- Washington, DC Class A General Contractor
- Washington, DC Construction Manager
- Washington, DC Home Improvement Contractor
- Commercial Design-Build Contractor
- Commercial General Contractor
- Construction Management Services
- Civil Engineering & Construction Management Experience
- Buildertrend® Client Project Management Platform
- Commercial Permit & Code Compliance Coordination
- OSHA Safety Practices
- Commercial General Liability Insurance
- Workers’ Compensation Insurance
- Bonding Available (When Required)
- Design-Build Project Delivery
- Multi-Trade Construction Management
Government Registration
Cosmo Builders maintains active registrations for government contracting opportunities and supports public-sector procurement, Design-Build projects, commercial construction, and institutional facility improvements.
- Active SAM.gov Registration
- UEI: TNEHJ52DNPU5
- CAGE Code: 9UG47
- DUNS Number: 009487888
- NCAGE Code: SRY04
Construction Experience
Construction has been the foundation of our leadership since 2007.
Our leadership has successfully participated in commercial, infrastructure, residential, institutional, engineering, and government-funded construction projects supporting:
- U.S. Department of Defense
- U.S. Army
- USAID
- NATO
- Afghanistan Government
- World Bank-Funded Projects
- Commercial Developers
- Property Owners
- Business Owners
- Government Agencies
- Educational Facilities
- Healthcare Facilities
- Hospitality Industry
- Industrial Facilities
Across these projects our leadership has contributed to:
- 96+ Completed Projects
- $209+ Million Historical Construction Value
- Nearly 20 Years of Construction Experience
Today, Cosmo Builders applies this experience to commercial remodeling, office renovations, tenant improvements, warehouse expansions, restaurant construction, medical office renovations, commercial additions, Design-Build construction, and construction management throughout Northern Virginia and Washington, DC.
Professional licenses, insurance certificates, bonding documentation, capability statements, and contractor qualifications are available during the bidding, procurement, and contract award process.
Commercial Project Case Studies
Below are three examples of commercial preconstruction, design-build, and construction management work delivered across Northern Virginia and Washington, DC. Each project shows how Cosmo Builders applies its design-build process, from the first preconstruction meeting through final closeout, to deliver on time and within budget. Visit our project reviews page for more client feedback, or call 703-835-1831 to discuss your project.
Note to Cosmo Builders: Text highlighted in red requires your input, specific project names, client identifiers, square footage, investment figures, and photo albums. All other copy is complete and ready to publish.
Case Study 1, Professional Office Build-Out | Arlington, VA
Project Overview
| Project Type | Location | Service |
|---|---|---|
| Commercial office fit-out, design-build delivery | Arlington, Virginia | General Contracting & Construction Management |
| Timeline | Size | Investment |
|---|---|---|
| 18 weeks | 6,200 sq ft | $285,000 |
The Challenge
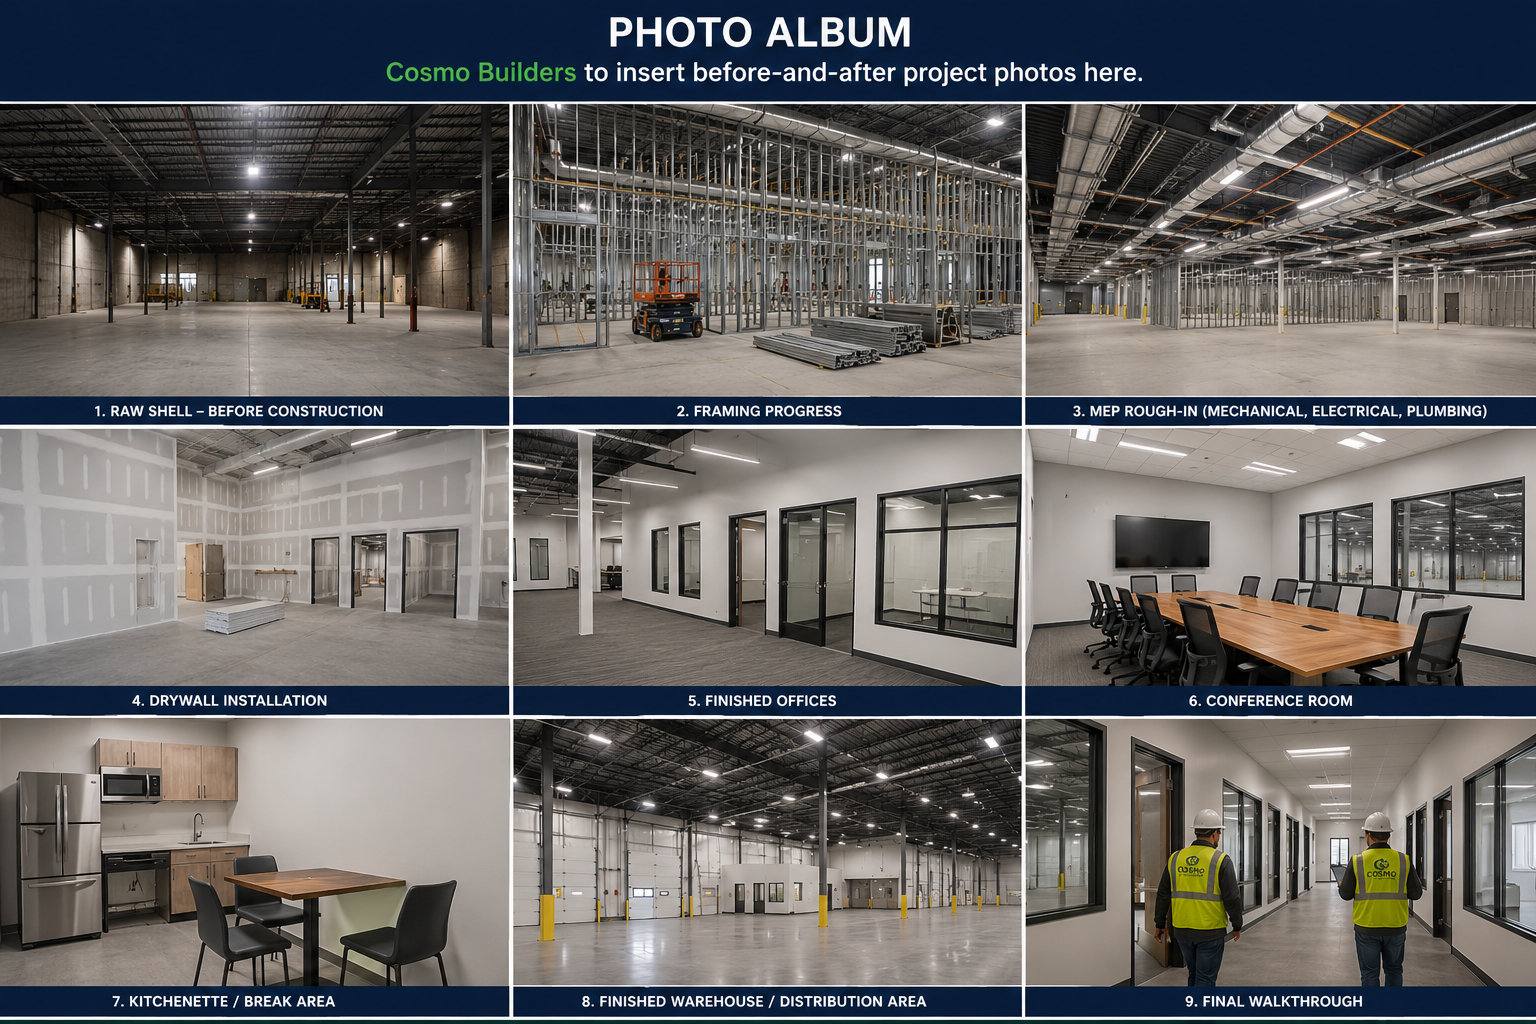
The client, a growing professional services firm leasing space in Arlington, needed a full interior fit-out completed within a tight window before their lease commencement date. The existing space was a raw shell: no partitions, no MEP rough-in, no lighting, and no finishes. The client had a fixed move-in deadline, a defined budget, and no time for the back-and-forth that comes with managing separate design and construction contracts. They needed a single team that could handle everything from drawings through final inspection and deliver without surprises.
What We Did
Cosmo Builders came on board as the design-build general contractor from day one. We started with a preconstruction meeting to align on the client’s program, private offices, an open collaboration area, a conference room, a kitchenette, and ADA-compliant restrooms, and developed a conceptual cost estimate within the first week. From there, our in-house design team produced construction documents, coordinated with our MEP engineering partners, and submitted for Arlington County permits while procurement was already underway.
Value engineering during the design phase identified tile and ceiling system substitutions that reduced the overall project cost without affecting the finish level the client wanted. Subcontractors were locked in before permits were issued, which meant construction began the day the permit was in hand. The project management team used Buildertrend throughout, giving the client real-time visibility into scheduling, daily logs, and open items, with no surprises at the finish line.
What Was Delivered
- Complete interior fit-out: framing, drywall, MEP rough-in and trim, flooring, ceiling systems, and paint
- Private offices with soundproofed partition walls and solid-core doors
- Open collaboration zone with modern lighting and LAN infrastructure
- ADA-compliant restrooms and a fully equipped kitchenette
- Arlington County permits pulled, all inspections passed first submission
- Project completed on time and within the agreed budget
Result
The client moved in on their scheduled date with zero punch-list carry-overs. The design-build delivery, single contract, single point of contact, preconstruction and construction under one roof, saved approximately six to eight weeks compared to the traditional design-bid-build path. The client has since referred Cosmo Builders to two neighboring tenants in the same building.
Typical investment range for similar Arlington office build-outs: $150–$280 per sq ft depending on finish level and MEP complexity. For a detailed estimate on your project, visit our
Planning & Budgeting Guide or call 703-835-1831.
Case Study 2, Office Space Conversion into Private Suites | Fairfax County, VA
| Project Type | Location | Service |
|---|---|---|
| Commercial interior remodel, design-build delivery | Fairfax County, Virginia | Design-Build, Permitting & Construction Management |
| Timeline | Size | Investment |
|---|---|---|
| 12 weeks | 4,400 sq ft | $495,000 |
The Challenge
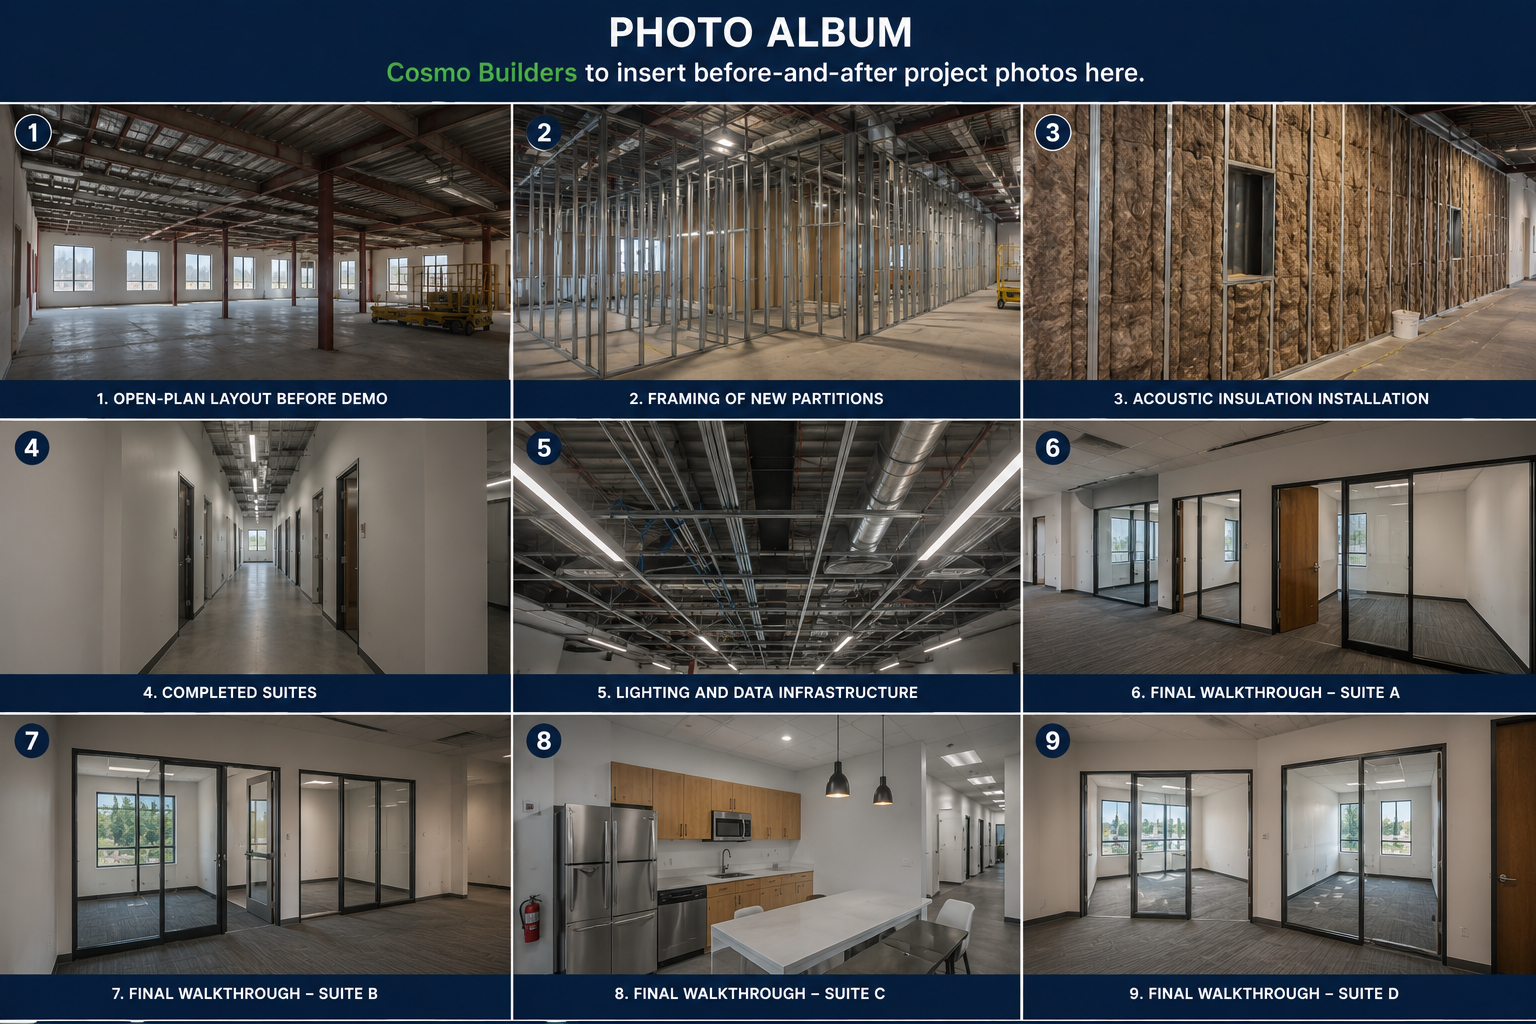
A professional services firm in Fairfax County had outgrown its open-plan office layout. As the team grew, the lack of acoustic privacy was creating real problems, client calls, confidential meetings, and focused work were all competing in the same open space. The owner needed the existing floor plate converted into three fully private, soundproofed suites without vacating the building or disrupting the rest of the floor. The challenge was threefold: designing for sound, permitting in Fairfax County, and managing construction around an occupied building, all without running over budget or schedule.
What We Did
Cosmo Builders managed the entire scope from drawings through final closeout under a single design-build contract. The design team developed a partition layout that maximized usable area in each suite while meeting egress and fire code requirements. Construction documents were submitted to Fairfax County alongside the permit application, and our team navigated the county’s commercial review process to avoid the delays that often slow this type of project down.
Soundproofing was achieved through a combination of staggered-stud partition walls, acoustic insulation, and solid-core door assemblies, a spec-level approach that delivers measurable NRC performance rather than a cosmetic fix. Lighting, electrical, and data infrastructure were updated in each suite simultaneously, keeping the trade sequence tight and avoiding redundant work. The project management team maintained daily communication with the building owner via Buildertrend, so every completed task and open item was visible without a single phone call needed.
When the client requested additional built-in shelving units mid-project, we absorbed the additional scope without disrupting the overall schedule, a direct result of having procurement and scheduling locked down from the start.
What Was Delivered
- One large open office converted into three acoustically private suites
- Staggered-stud partition walls with acoustic insulation, meaningful noise reduction, not cosmetic
- Solid-core doors in every suite with ADA-compliant hardware
- Updated LED lighting and electrical in all three suites
- New data and communications infrastructure throughout
- Built-in shelving added mid-project with no schedule impact
- Fairfax County permits pulled and all inspections passed
- Project completed on time with full client satisfaction
Result
The project passed all county inspections and was completed on schedule. The client reported that the acoustic performance exceeded expectations, private calls and client meetings are now fully contained within each suite. The firm has since continued working with Cosmo Builders on additional building improvements and has become a long-term commercial client.
For similar commercial interior remodeling and tenant improvement projects in Fairfax County, explore our
Office Buildings Renovation and Commercial Renovation Hub pages.
See More Completed Commercial Projects
These three projects represent a fraction of the commercial construction work Cosmo Builders has delivered across Northern Virginia and Washington, DC. Whether your project is a tenant improvement, an institutional renovation, a restaurant build-out, or a ground-up commercial facility, the preconstruction and construction management process is the same, disciplined planning, transparent communication, and accountable delivery. Visit our reviews page to read what clients say, explore our full commercial services, or call 703-835-1831 to start the conversation about your next commercial project.
Commercial Procurement & Proposal Support
Beyond construction, Cosmo Builders helps commercial clients, developers, property owners, institutions, and government agencies move projects from planning to procurement.
Whether you’re requesting competitive bids, evaluating contractors, preparing a Design-Build project, or responding to a commercial or government solicitation, our team provides professional estimating, proposal support, and preconstruction guidance to help streamline the procurement process.
Procurement Support Includes
- Construction Cost Estimating
- Quantity Takeoffs
- Scope of Work (SOW) Review
- Technical & Price Proposal Support
- Value Engineering
- Bid Package Review
- Design-Build Solutions
- Construction Scheduling
- Procurement & Preconstruction Planning
- Capability Statements & Past Performance Documentation
Have an RFP, RFQ, IFB, drawings, specifications, or bid package?
Email your procurement documents to bid@cosmobuilders.com for a confidential review and professional proposal support.
What Our Commercial Clients Say
Cosmo Builders has received over 100 positive client reviews across Google, Angi, HomeAdvisor, and Networx. Read more at cosmobuilders.com/review.
See More Client Reviews & Success Stories
Discover verified reviews, project testimonials, before-and-after photos, and real construction success stories from homeowners, businesses, and commercial clients throughout Northern Virginia and Washington, DC.
👉 Explore Client Reviews & Success Stories:
https://cosmobuilders.com/client-reviews-success-stories/
Office Remodel, Northern Virginia ★★★★★
“Cosmo Builders completely transformed one big office space into 3 private room spaces for more privacy. My team and I love what they’ve done. The process from drawings, pulling permits, and the construction was smooth and perfectly done. We asked for some additional work to be done in the middle of the remodel and they worked with us to ensure it could all be completed on time. Our experience with this contractor was pleasant, and we continue to speak highly of them to everyone in the building. Looking forward to working with Cosmo in the future!”
— Verified Commercial Client, Angi / HomeAdvisor
Full Design-Build, Northern Virginia ★★★★★
“Cosmo Builders and the team are the best I have worked with. We were looking for the complete package, a company that could provide drawings, pull the permit, and handle the construction work, all within budget and completed by a certain time. We are VERY pleased. They listened to our vision and worked with us as we finalized decisions.”
— Verified Client, Angi / HomeAdvisor
Project Management & Transparency ★★★★★
“What impressed me most during the estimate and construction was their planning and reporting system. I had full access to photos and status updates throughout the project. They used management software called Buildertrend, simple and transparent. When I had a comment I simply left it directly on each task and they answered right from the job site. I’d like to refer Cosmo Builders as a top professional contractor to the Northern Virginia community.”
— Verified Client, Networx
Commercial Lounge Renovation ★★★★★
“I’m a lounge owner. I needed my flooring to be replaced with tile from having old wood with marks. I contacted Cosmo Builders to come and see the building, and they exceeded my expectations. Professional, on time, and the results were outstanding. I have already recommended them to multiple friends and business owners and plan to use them for any renovations I have in the future!”
— Verified Commercial Client, cosmobuilders.com/review
Commercial Construction Services Across Northern Virginia & Washington, DC
Cosmo Builders delivers commercial preconstruction services, design-build construction, and construction management throughout the region. See our full commercial services overview.
Fairfax County
We manage commercial construction projects across Fairfax County, including Fairfax, Fairfax Station, McLean, Great Falls, Vienna, Oakton, Reston, Herndon, Annandale, Springfield, Burke, Centreville, Chantilly, Lorton, Mount Vernon, and Clifton. We navigate Fairfax County’s permitting and inspection processes regularly, which keeps your project moving.
Loudoun County
From Ashburn and Leesburg to Sterling, Aldie, South Riding, Brambleton, Broadlands, and Purcellville, we deliver commercial construction management across Loudoun County, one of the fastest-growing commercial markets in the country.
Arlington County
Arlington’s dense, high-value commercial environment demands tight project management and careful coordination on constrained sites. We bring both office build-outs and renovations, tenant improvements, and institutional building projects throughout Arlington.
City of Alexandria
We serve commercial owners throughout Alexandria, where historic districts and modern development sit side by side, each with its own construction and permitting considerations.
Prince William County & Washington, DC
We also deliver commercial pre-construction and construction management in Prince William County, including Woodbridge, Manassas, Manassas Park, Gainesville, Haymarket, Lake Ridge, and Dumfries, and throughout Washington, DC and the broader DC metro area.
Why Businesses Choose Cosmo Builders
- One Team • One Contract • One Point of Accountability
- Design-Build Project Delivery
- Preconstruction & Construction Management
- Class A Licensed & Fully Insured
- Commercial & Government Experience
- Buildertrend Client Portal
- Transparent Budgeting & Scheduling
- Dedicated Project Manager
- Warranty Support
- Serving Northern Virginia & Washington, DC
Frequently Asked Questions, Commercial Preconstruction & Construction Management
For answers to a wider range of construction and remodeling questions, visit our Remodeling FAQ page.
What is construction manager at risk (CMAR)?
Construction management at risk (CMAR) is a project delivery method in which the construction manager joins the project during the design phase to provide pre-construction services and then delivers the project under a guaranteed maximum price (GMP). It gives owners early cost certainty and constructability input while holding the construction manager accountable for the final cost.
What is a guaranteed maximum price (GMP)?
A GMP (guaranteed maximum price) is a contract structure in which the construction manager commits to a maximum cost for the project. If actual costs come in lower, the owner benefits; if they run higher, the construction manager typically absorbs the overage. GMP gives project owners strong protection against cost overruns.
What types of commercial projects does Cosmo Builders handle?
We handle private commercial, institutional, and government building projects, including office build-outs and renovations, restaurant remodeling, retail improvements, public building remodeling, commercial renovation services, and more, from pre-construction through project completion and closeout.
Is Cosmo Builders licensed and insured for commercial work?
Yes. We’re a licensed Class A RBC Contractor in Virginia (License #2705171011, DPOR) and a licensed, insured general contractor in Washington, DC. Documentation is available on request.
Do you use Building Information Modeling (BIM)?
Yes. Our project management team uses Building Information Modeling and modern project controls software, including Buildertrend, to manage design coordination, scheduling, and real-time communication with project owners throughout construction.
Do you offer a workmanship warranty?
Yes. We stand behind our construction work with a workmanship warranty covering all parts, tools, materials, and labor for up to one year after project completion. If something covered isn’t right, we make it right.
What’s the difference between a general contractor and a construction manager?
A general contractor typically holds a single lump-sum contract to build a project after the design is complete. A construction manager provides preconstruction services, cost estimating, constructability review, procurement, and then manages the construction project, often under a GMP. Cosmo Builders can serve in both roles depending on the project delivery method that fits your needs.
How do I choose the right commercial contractor?
Focus on project management systems, scheduling capabilities, commercial experience, permit coordination, and communication processes, not only price. Visit our Commercial Contractor Hiring Guide for a detailed comparison framework.
Which areas do you serve for commercial construction?
We serve all of Northern Virginia and Washington, DC, including Fairfax County, Loudoun County, Arlington, Alexandria, Prince William County, and the communities listed throughout this page.
How do I get started on a commercial project?
Start with a free preconstruction consultation. Call 703-835-1831 or request a consultation online. We’ll discuss your vision, budget, and timeline, then recommend the right project delivery method and outline a pre-construction plan.*
Start Your Commercial Project With a Preconstruction Partner You Can Trust
The best commercial projects are won in pre-construction, long before the first wall goes up. The right construction manager protects your budget, your schedule, and your project objectives from the very first meeting.
Whether you’re planning an office build-out, a medical facility, a retail or restaurant space, a warehouse, or an institutional or government project anywhere in Northern Virginia or Washington, DC, Cosmo Builders is ready to be your design-build and construction management partner from pre-construction through project completion.
Schedule Your Free Commercial Consultation

One Team. One Contract. One Seamless Construction Process.
Meet with our experienced commercial construction team to discuss your project goals, timeline, budget, feasibility, permitting requirements, and next steps.
Choose the consultation that works best for you:
📱
Discuss your project, budget, and planning with a commercial construction professional.
🏢
Meet with our team at your property to review existing conditions, discuss design options, evaluate feasibility, and receive professional guidance tailored to your project.
📅 Schedule Your Consultation Online
Visit www.cosmobuilders.com and book your appointment through our online scheduling system.
📞 Call: 703-835-1831