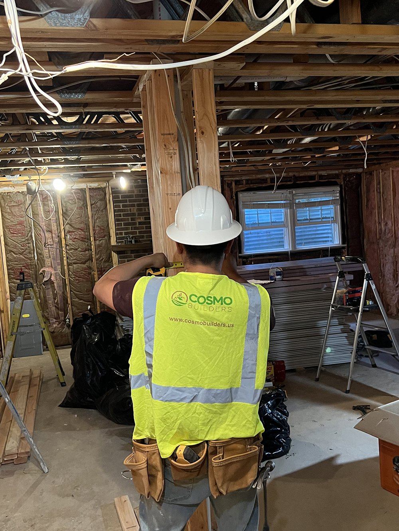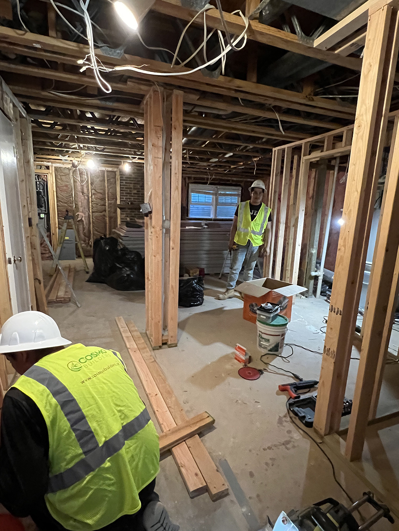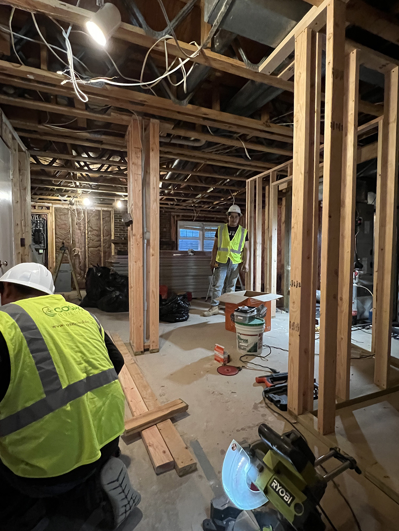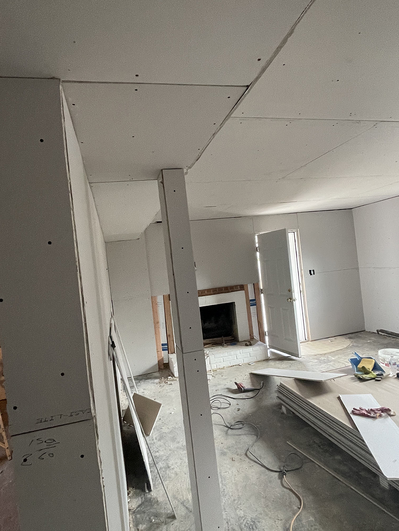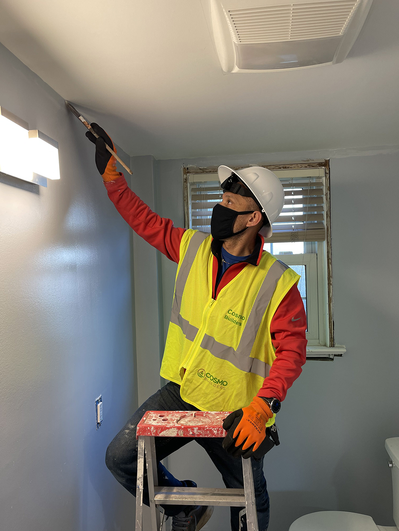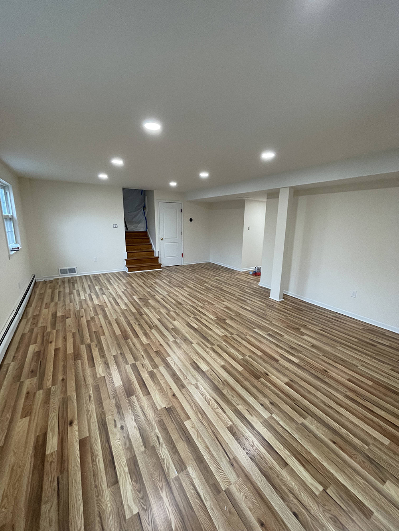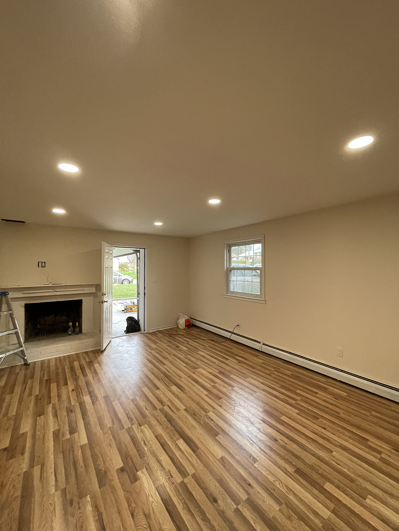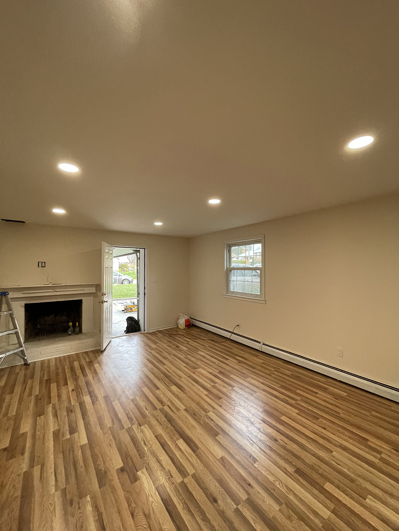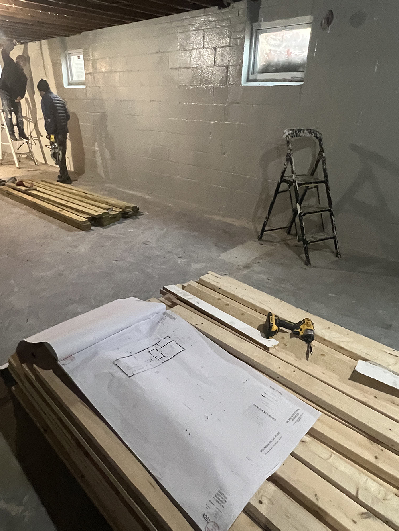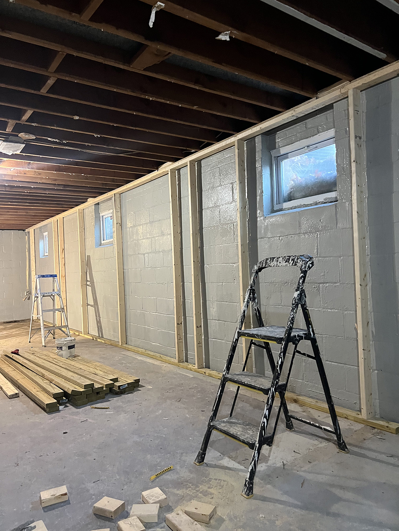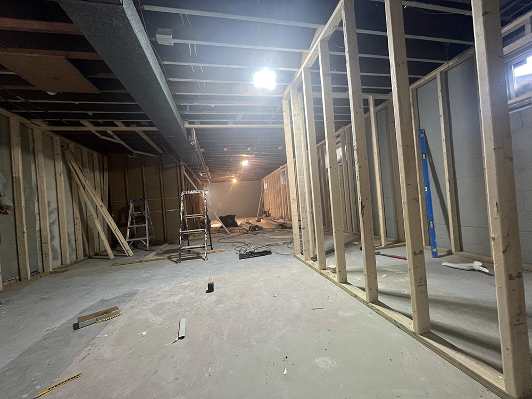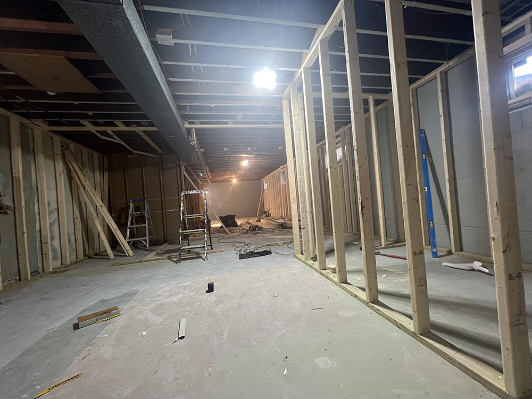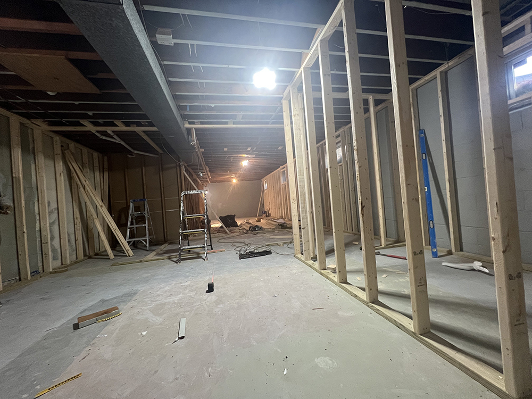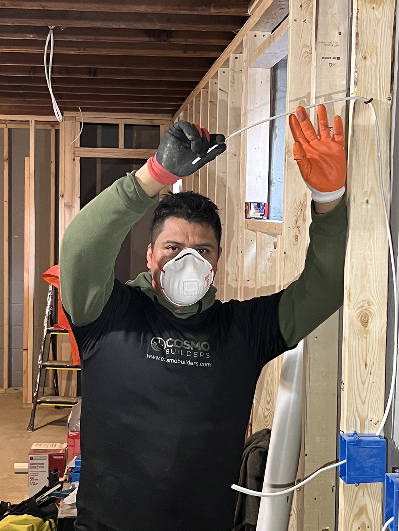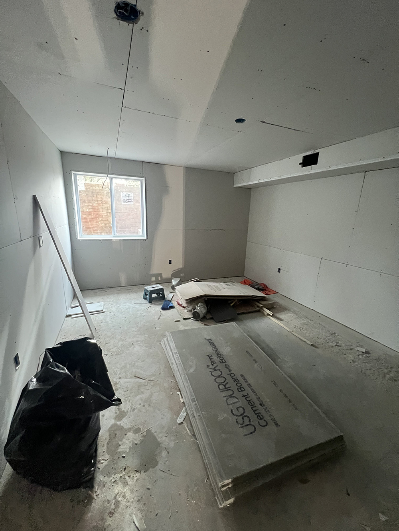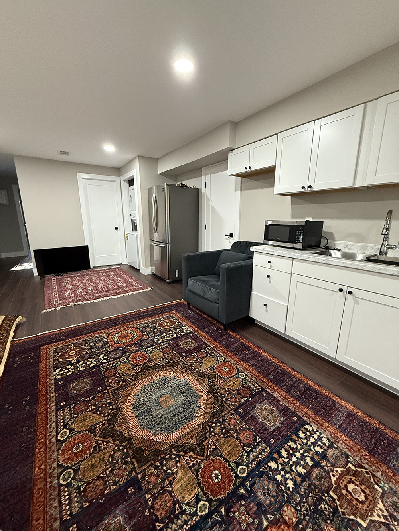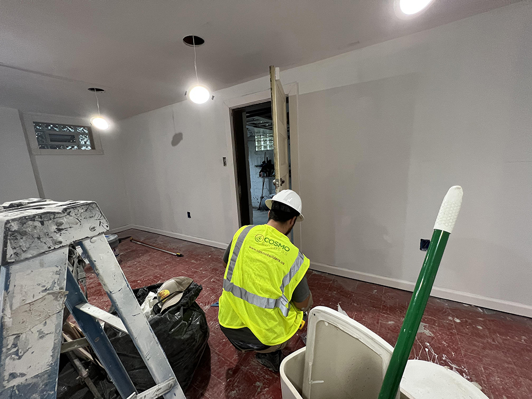
Why Finish Your Basement?
Finishing your basement is one of the most valuable home improvements you can make. Instead of leaving hundreds or even thousands of square feet unfinished, you can transform your basement into comfortable living space that better serves your family’s lifestyle while increasing the long-term value of your home.
Whether you’re creating additional space for everyday living, accommodating a growing family, planning for aging parents, or building a legal rental unit where permitted, a professionally designed basement remodel provides flexibility, comfort, and lasting value.
Many homeowners throughout McLean, Fairfax, Arlington, Alexandria, Falls Church, Vienna, Reston, Herndon, Great Falls, Ashburn, Sterling, Leesburg, Woodbridge, Manassas, Springfield, Burke, Annandale, Chantilly, Centreville, Lorton, and Washington, DC choose to finish their basements to:
- Increase usable living space
- Improve resale value
- Create a family room
- Build a home theater
- Add a home office
- Build a home gym
- Create a guest suite
- Build an in-law suite
- Add extra bedrooms & bathrooms
- Build a legal basement apartment (where permitted)
- Generate potential rental income
- Improve comfort and energy efficiency
Whether you’re planning a simple recreation room or a complete basement apartment, Cosmo Builders provides complete Design-Build basement remodeling services, managing planning, permits, construction, inspections, and final project completion under one contract.
Related Resources
👉 Residential Remodeling Hub
https://cosmobuilders.com/residential-remodeling-hub/
👉 Planning & Budget Guide
https://cosmobuilders.com/planning-budgeting-guide/
👉 Home Additions & Remodeling
https://cosmobuilders.com/mainservices/remodeling-and-additions/
Featured Completed Basement Remodeling Project
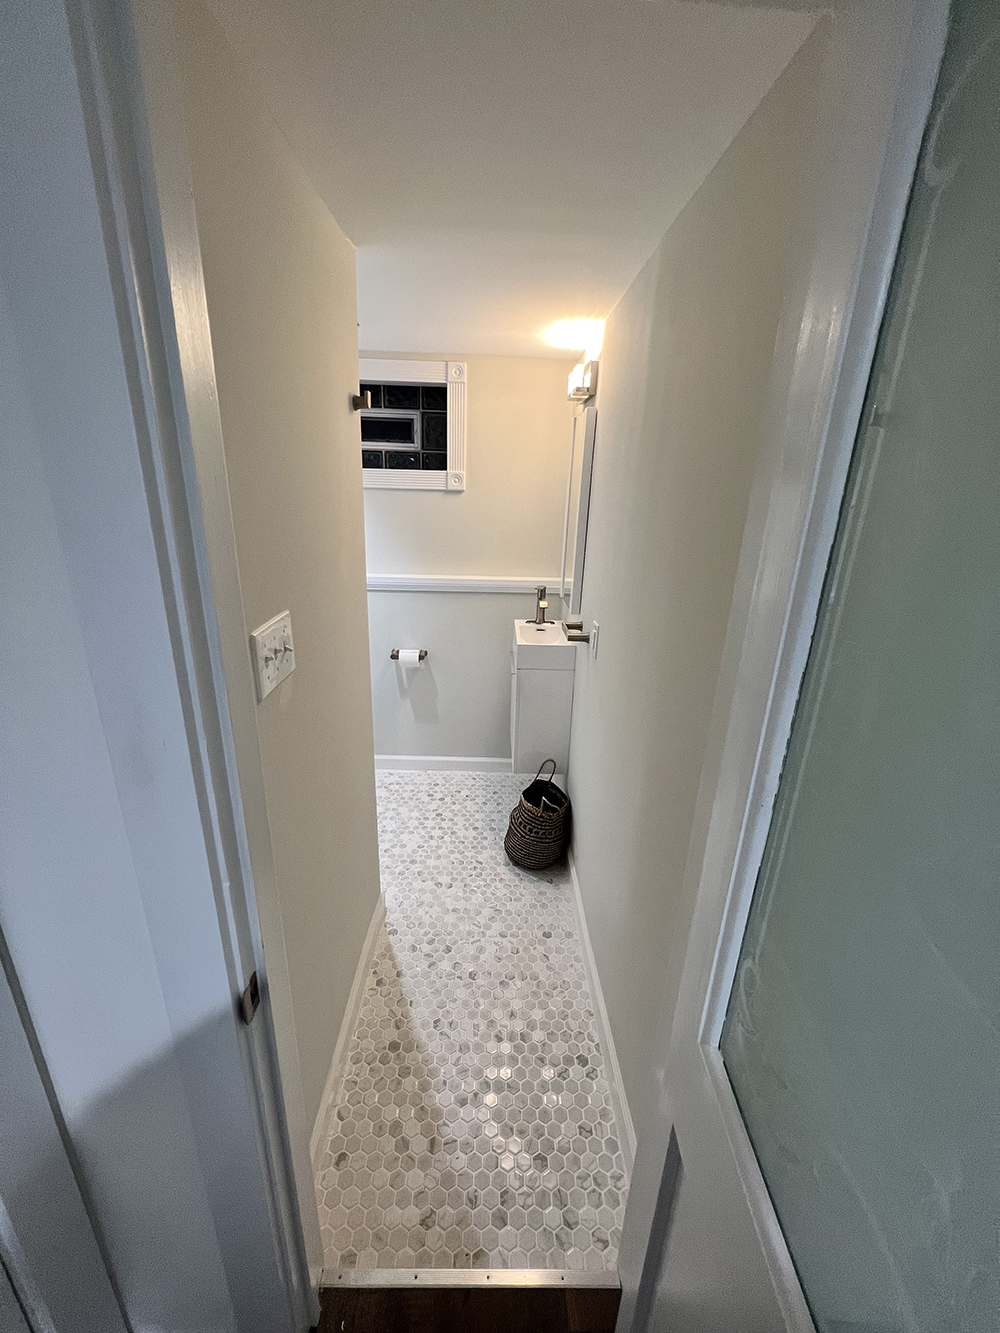
Complete Basement Finishing & Bathroom Addition | McLean, VA
Completed: 2023
Location: McLean, Virginia
Project Overview

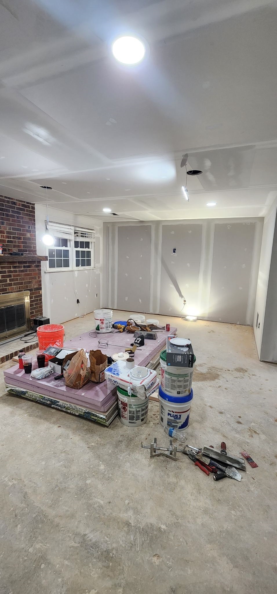
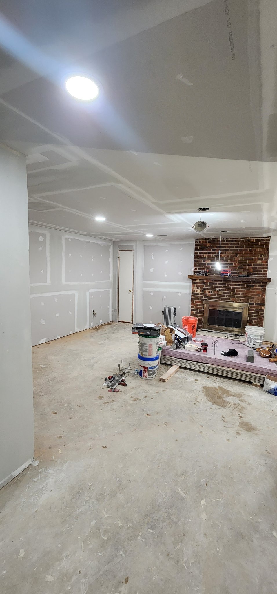
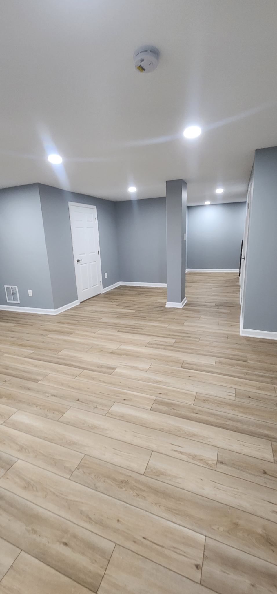
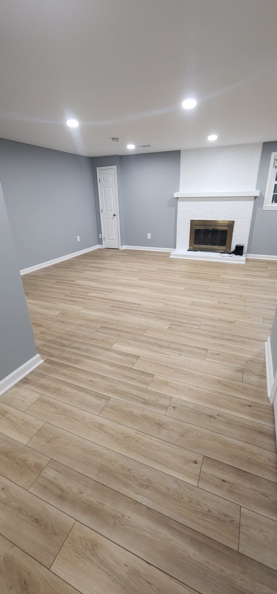
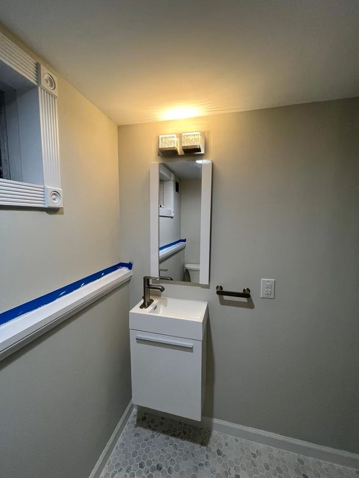
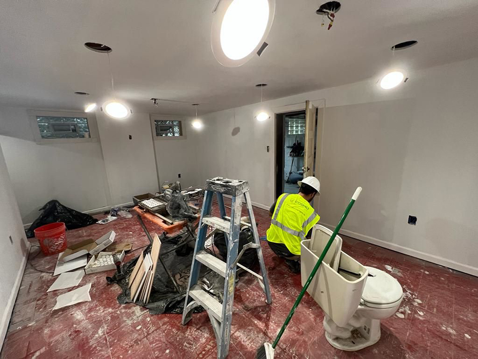
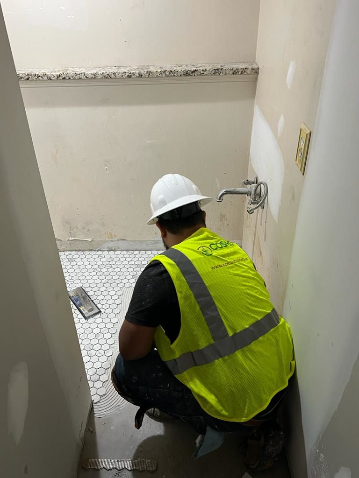
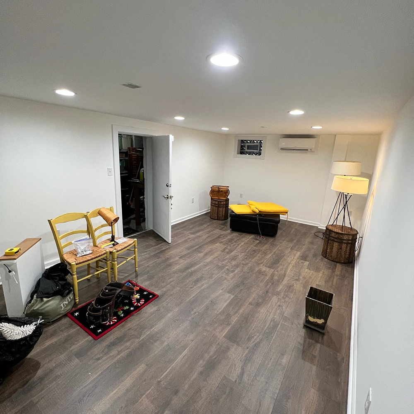
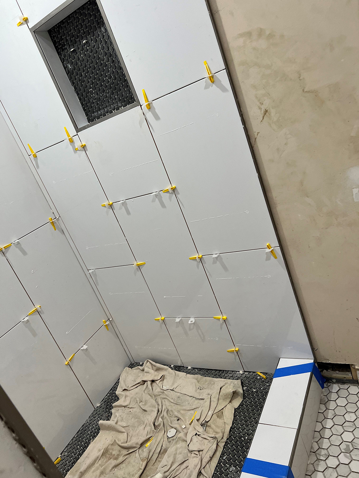
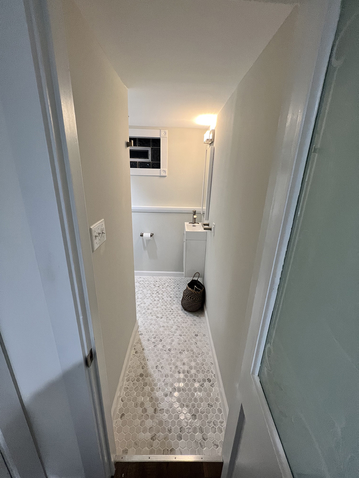
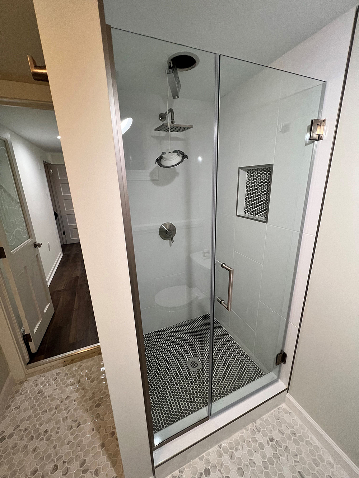
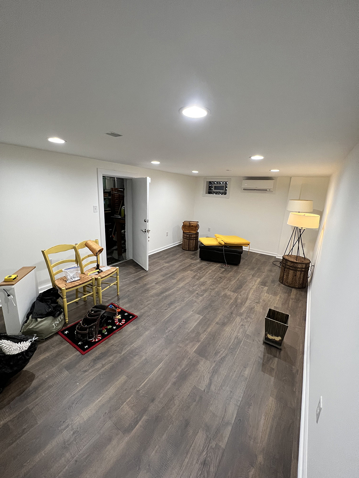
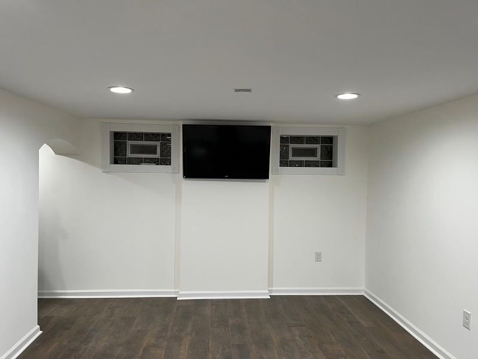
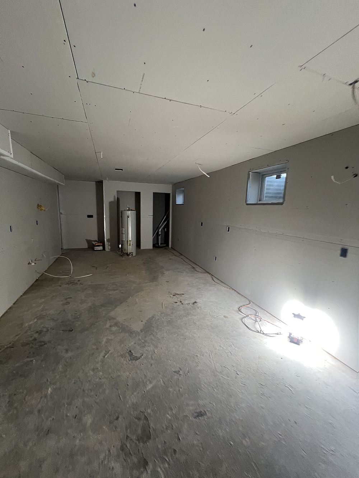
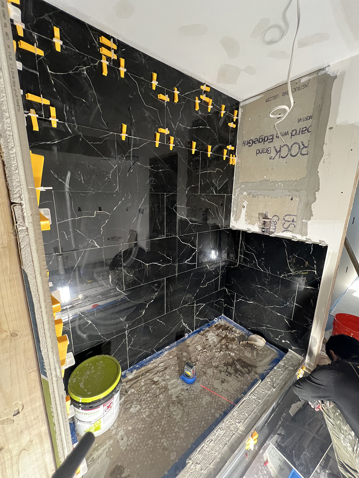
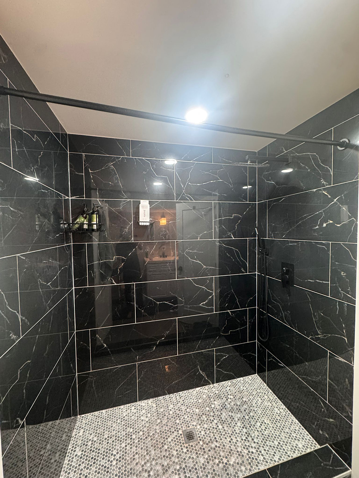
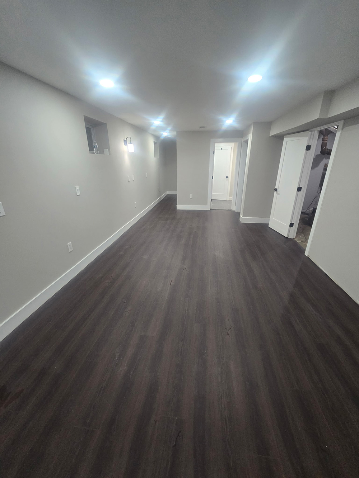
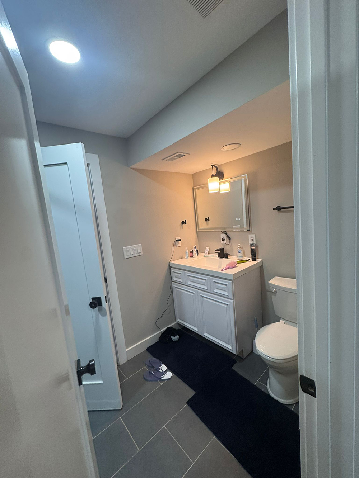
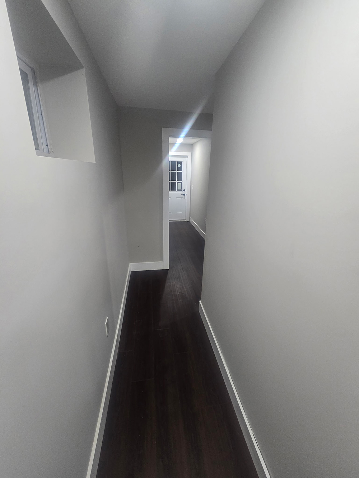
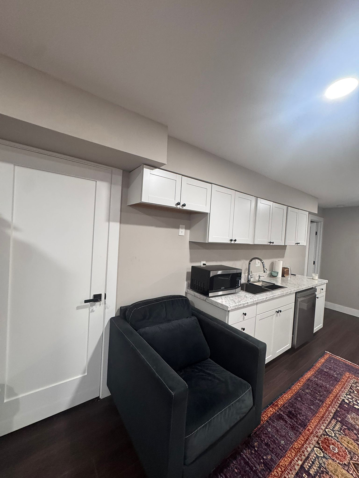
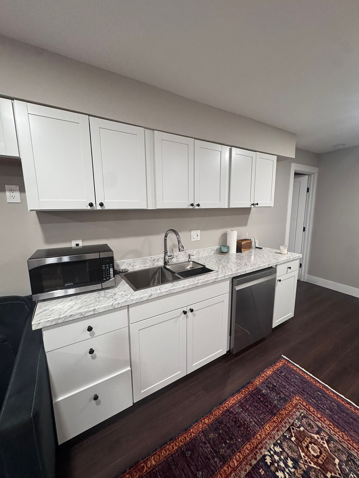
This basement remodeling project transformed an unfinished lower level into a comfortable extension of the home. The project included complete basement finishing, a new bedroom, a full bathroom, a spacious family room, upgraded lighting, insulation, drywall, flooring, trim carpentry, painting, and all required mechanical, electrical, and plumbing improvements.
Our Design-Build team managed every phase of the project, including planning, construction drawings, county permits, inspections, and final completion.
Project Highlights
- Basement Finishing
- New Bedroom
- Full Bathroom
- Living Room
- Framing
- Drywall
- Flooring
- Painting
- Electrical
- Plumbing
- HVAC Modifications
- County Permits
- Final Inspections
- Completed in 2023
Project Gallery
Popular Basement Remodeling Ideas
Every family uses their basement differently. We design spaces that improve daily living while increasing the comfort, functionality, and long-term value of your home.
Popular basement remodeling projects include:
- 🏡 Family Room
- 🎬 Home Theater
- 🎮 Game Room
- 💻 Home Office
- 🏋 Home Gym
- 🍷 Wine Cellar
- 🛏 Guest Suite
- 🏠 Basement Apartment
- 💰 Rental Unit
- 🧺 Laundry Room
- 🍽 Kitchenette
- 🍸 Wet Bar
- 🧸 Kids Playroom
- 🎨 Craft Room
- 🎵 Music Room
- 📚 Library
- 👦 Teen Suite
- 📦 Storage Area
- 🚪 Walk-Out Basement
Related Services
👉 Bathroom Remodeling
https://cosmobuilders.com/mainservices/bathroom-remodeling/
👉 Kitchen Remodeling
https://cosmobuilders.com/mainservices/kitchen-remodeling/
👉 Whole Home Remodeling
https://cosmobuilders.com/mainservices/whole-home-remodeling/
👉 Home Additions
https://cosmobuilders.com/mainservices/remodeling-and-additions/
What Basement Finishing & Remodeling Services Does Cosmo Builders Offer?
Every basement offers different possibilities because every home has its own structural conditions, layout, family needs, and long-term goals.
Below are the basement finishing and remodeling services we provide throughout Northern Virginia and Washington, DC.
Unfinished Basement Finishing & Basement Remodeling

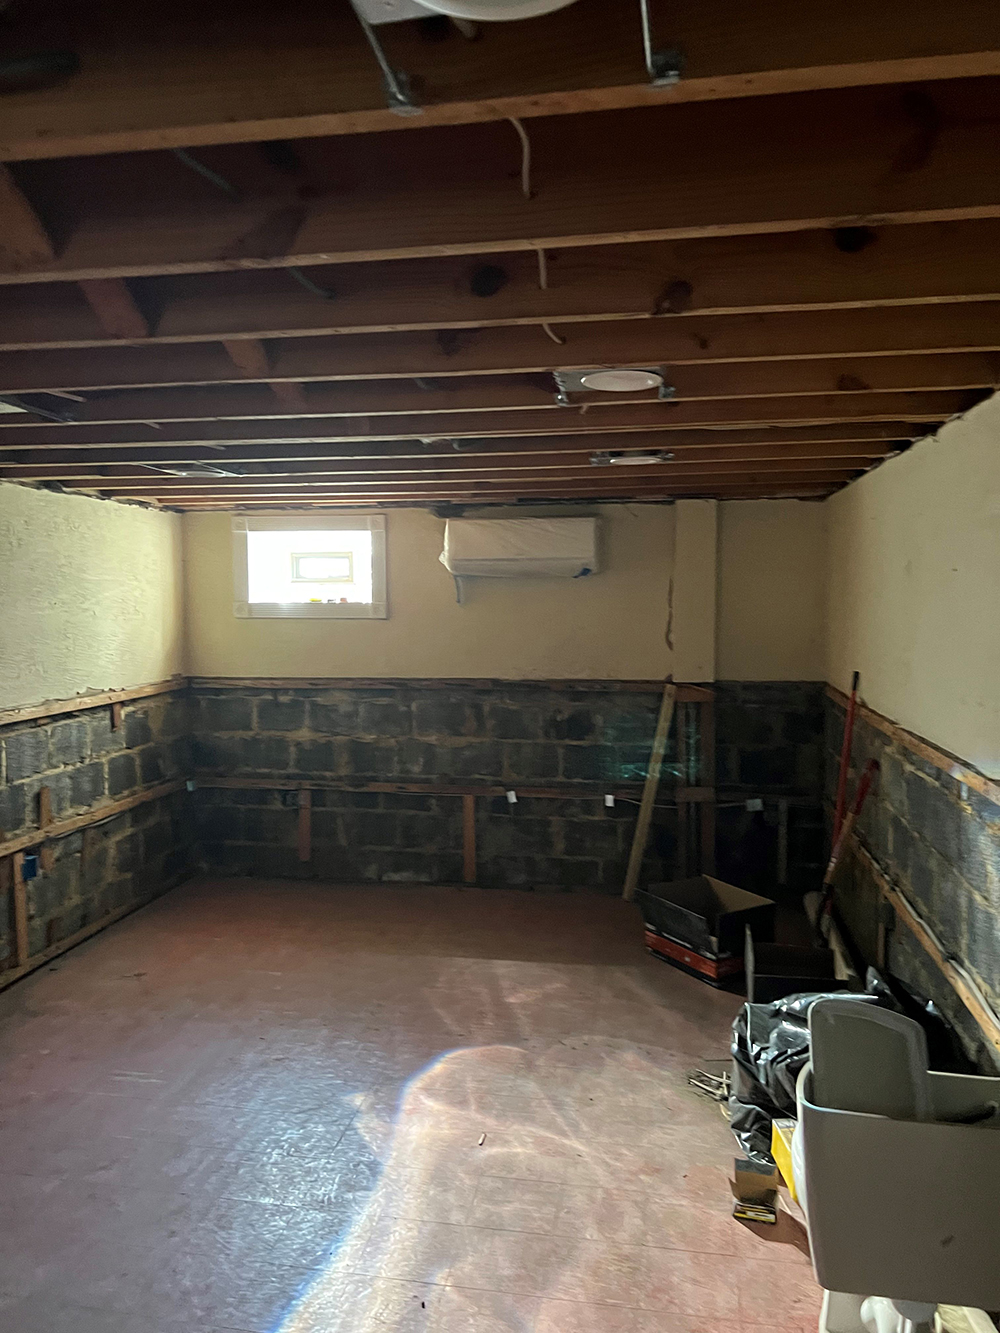
An unfinished basement is a space with concrete floors, exposed framing, unfinished walls, and basic lighting. It may work for storage, but it does not provide a comfortable living space.
Basement finishing transforms that unfinished area into a functional, comfortable living space that adds real value to your home. Many older homes in McLean, Vienna, and Falls Church present unique challenges because builders never designed their basements for finished living areas. So the floors are often sloping toward a floor drain, ceiling heights vary, ductwork hangs low, and moisture can enter where the foundation meets the soil.
Before we build anything, we evaluate the existing basement to understand exactly what we’re working with. We inspect the ceiling height, moisture conditions, foundation, and overall structural layout so we can identify potential challenges before construction begins. Addressing these details early allows us to create a design that works with your home’s structure instead of forcing costly changes later.

Once the design is finalized, Cosmo Builders resolve any structural concerns before the finishing work begins. We reroute ductwork to maximize headroom, level uneven floors with a self-leveling compound. With the foundation properly prepared, we frame the walls, install insulation, complete the electrical and lighting systems, hang drywall, and install the flooring that transforms the basement into a comfortable living space.
What this does for your home:
- Adds valuable living space without increasing your home’s footprint
- Increases your home’s resale value
- Gives you flexible space that grows with your family’s changing needs
- Creates a comfortable living environment throughout the year
Basement Apartments, In-Law Suites & Guest Suites
A basement apartment or in-law can create a fully independent area with its own entrance, bedroom, bathroom, kitchen, and living room. This changes the project from simply finishing a basement to creating a legal living unit, which requires a different level of planning than a standard basement remodel.
Fairfax County and Arlington County both regulate basement apartments as accessory dwelling units (ADUs), with specific requirements for ceiling height, emergency exits, fire separation, and, in some cases, parking.
We bring the same focus on quality construction, structural integrity, and building code compliance that we used on residential facilities built under USAID programs to every basement apartment and in-law suite we build today.
Cosmo Builders can help you handle every zoning approval and permit requirement, from the initial site plan review to the final certificate of occupancy, so your new living space is fully legal, properly insured, and ready for a family member or tenant.
Our basement apartment and suite construction services include:
- Basement apartments for rental income
- Private in-law suites
- Guest suites
- Independent living spaces
- Private entrances
- Kitchenettes
- Full bathrooms
- Utility planning and coordination
If you’re thinking about adding a full above-grade in-law suite instead, see how we build home additions from the ground up. → cosmobuilders.com/mainservices/remodeling-and-additions/]
Basement Rental Units & Accessory Dwelling Units (ADUs)
Many homeowners choose to remodel their basement to create an independent living space for family members or potential rental income where local zoning regulations allow.
A professionally designed basement apartment may include:
- Private Entrance
- Living Room
- Bedroom
- Full Bathroom
- Kitchen or Kitchenette
- Laundry Area
- Separate Utilities (when applicable)
- Independent HVAC
- Fire Separation
- Sound Insulation
- Code-Compliant Egress
- Certificate of Occupancy
Our team evaluates local zoning requirements, county permits, and building code requirements before construction begins, helping homeowners throughout Fairfax County, Arlington County, Loudoun County, Prince William County, and Washington, DC develop legal, safe, and comfortable living spaces.
Related Resources
👉 Home Additions
https://cosmobuilders.com/mainservices/remodeling-and-additions/
👉 Construction Drawings & Permits
https://cosmobuilders.com/portfolios/construction-drawings-and-permits/
👉 Planning Guide
https://cosmobuilders.com/planning-budgeting-guide/
Featured Basement Apartment Conversion | Washington, DC
Completed: November 2022
Location: Washington, DC
This project converted a partially finished basement into a comfortable independent living space.
The project included:
- Basement Remodeling
- Kitchenette Installation
- Full Bathroom
- New Bedroom
- Living Area
- New Plumbing
- Electrical Upgrades
- Construction Drawings
- Permit Coordination
- County Inspections
- Certificate of Occupancy Coordination
The finished basement now provides a functional living area designed for long-term comfort while meeting local code requirements.
Project Gallery
Basement Bedrooms & Bathrooms
The basic requirement for any legal basement bedroom in Northern Virginia is an egress window. This is a code-required opening that is large enough for emergency exit, and it also lets natural light into a space that most homeowners assume must stay dark.
Cosmo Builders handles egress window installation as part of every bedroom build, cutting through foundation walls when needed and installing a window well that meets code for size and drainage.

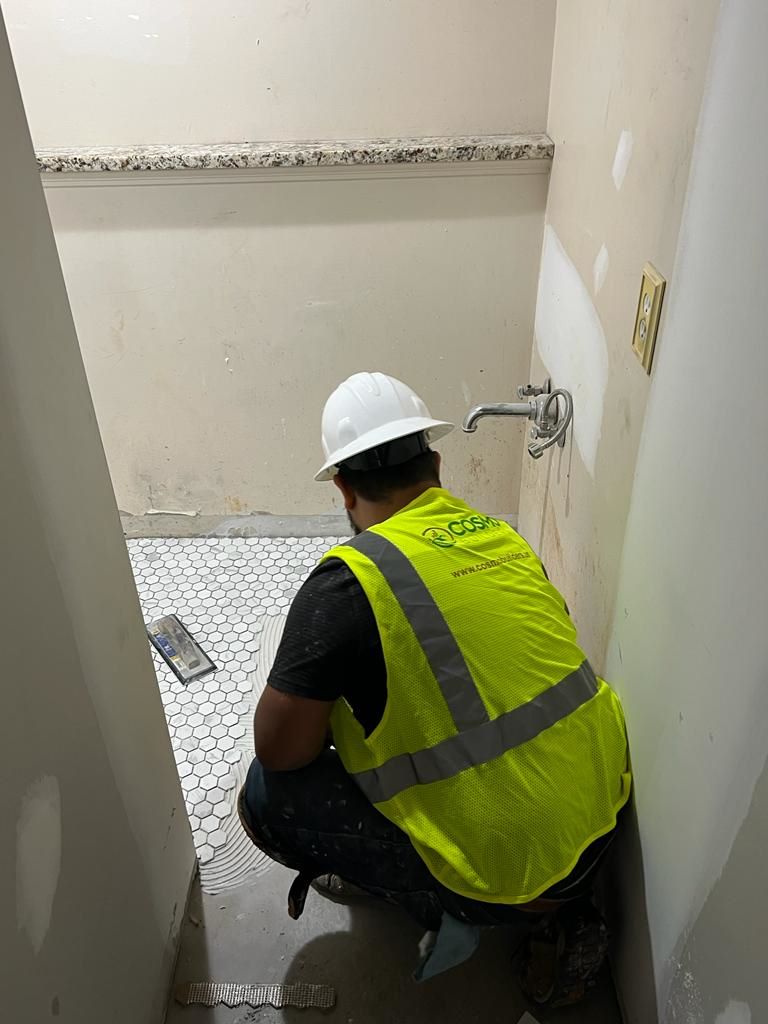
A basement bathroom makes any basement livable, no matter what else the space becomes. We install full bathrooms, half baths, and wet rooms in basement spaces, including full plumbing rough-in where no below-grade drain currently exists.
Many older homes in Arlington and Alexandria have cast-iron drain lines that must be accessed and tied into below the slab, and we manage that entire scope without cutting corners on the waterproofing beneath the tile.
For a deeper look at the bathroom side of the project, see our approach to full bathroom remodels. → cosmobuilders.com/mainservices/bathroom-remodeling/]
Laundry Rooms, Kitchens, Kitchenettes & Wet Bars
A basement kitchenette or wet bar turns a finished basement into a self-contained entertaining space. While a basement laundry room moves the noise of laundry out of the main living area. But both introduce plumbing, electrical, and ventilation requirements that weren’t part of the original home design.
Running a gas line for a cooktop or adding a sink and dishwasher means cutting into the slab to tie into the main drain line, and in many Fairfax and Reston homes, that slab is 4 inches of concrete over compacted soil with a vapor barrier that must be preserved.
We assess existing plumbing stack locations and venting routes before any floor is opened, so the scope is clear before construction starts.
From a simple wet bar with a small refrigerator and sink to a full basement kitchen with cooktop, oven, dishwasher, and custom cabinetry, we’ll build it to the same standard as the upstairs kitchen, with no shortcuts on plumbing or electrical code.
For projects that involve a full kitchen, see how we approach kitchen remodeling at the main level.→ cosmobuilders.com/mainservices/kitchen-remodeling/
Home Offices, Home Gyms, Entertainment Rooms, Home Theaters, Kids Playrooms & Wine Cellars
A basement does not have to be a bedroom to earn its place. The same below-grade footprint can become a quiet home office, home gym, an entertainment room, home theater, kids’ playroom, or even a climate-controlled wine cellar. Each space serves a different purpose, and each one deserves a design that supports how it will be used every day.
Unlike a standard finished basement, these specialty spaces require more thoughtful planning before construction begins. Every room will need to have its own electrical, ventilation, moisture-control, lighting, structural, and performance requirements. Planning for those needs from the start helps avoid costly changes later and ensures the finished space performs as well as it looks.
Designing these types of spaces takes experience. Our work has included military training facilities for the U.S. Department of Defense, medical clinics and schools built under USAID programs, and government administrative buildings for NATO-funded projects, spaces where every mechanical system, lighting plan, and structural detail had to perform exactly as designed from day one.
Working on projects like these has taught us the importance of designing every space around how it will actually be used. We bring that same planning, attention to detail, and performance-focused approach to every basement remodeling project we complete.
Cosmo Builders design every specialty space from the framing stage so each system works together from day one. Depending on how the room will be used, we install dedicated electrical circuits, sound-dampening insulation, reinforced or moisture-resistant materials, specialized ventilation, and durable flooring that stands up to everyday use.
Walkout Basements, Exterior Entrances & Egress Windows
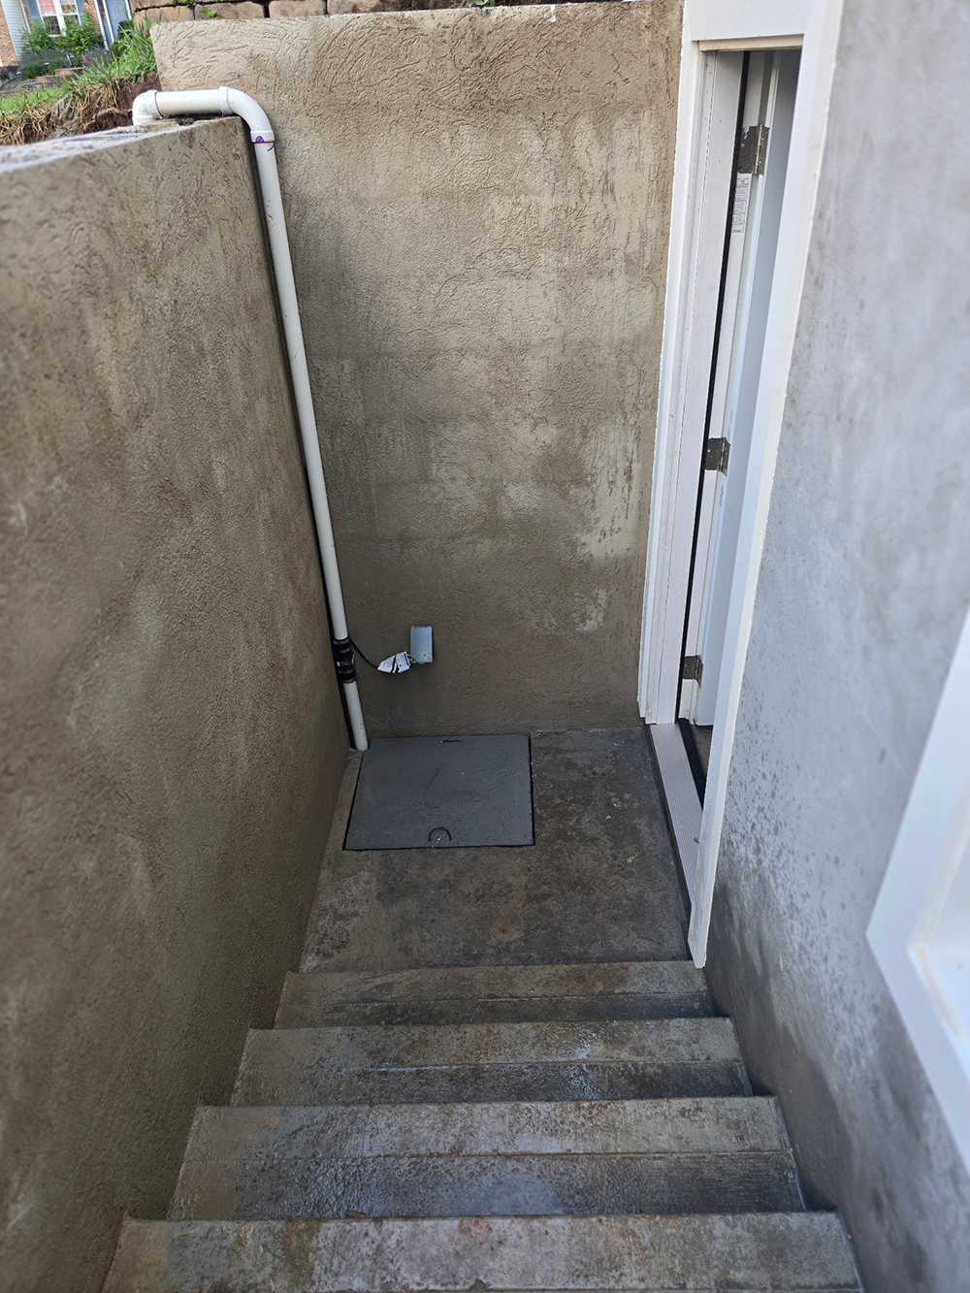
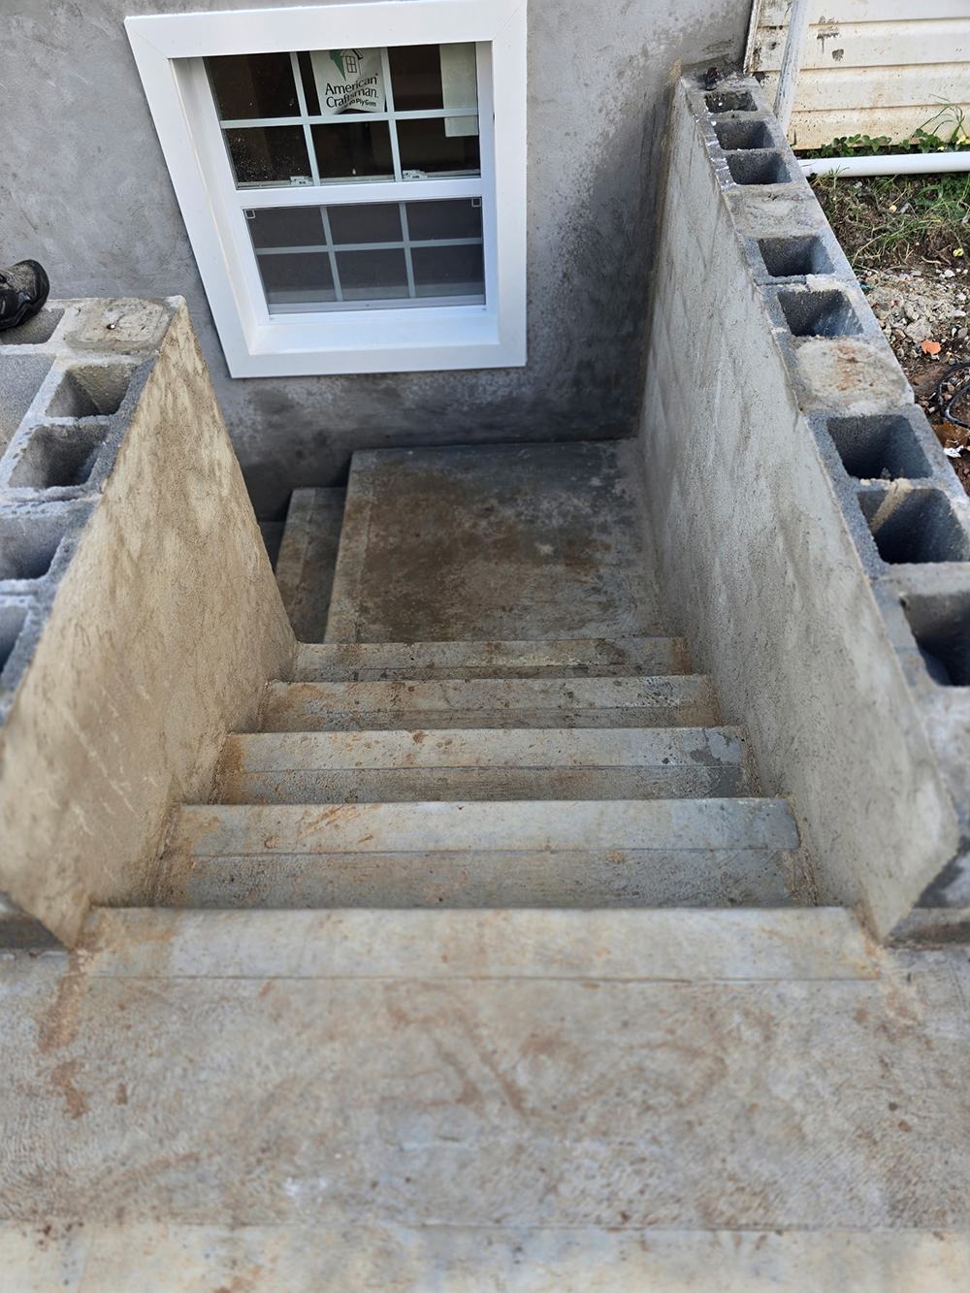
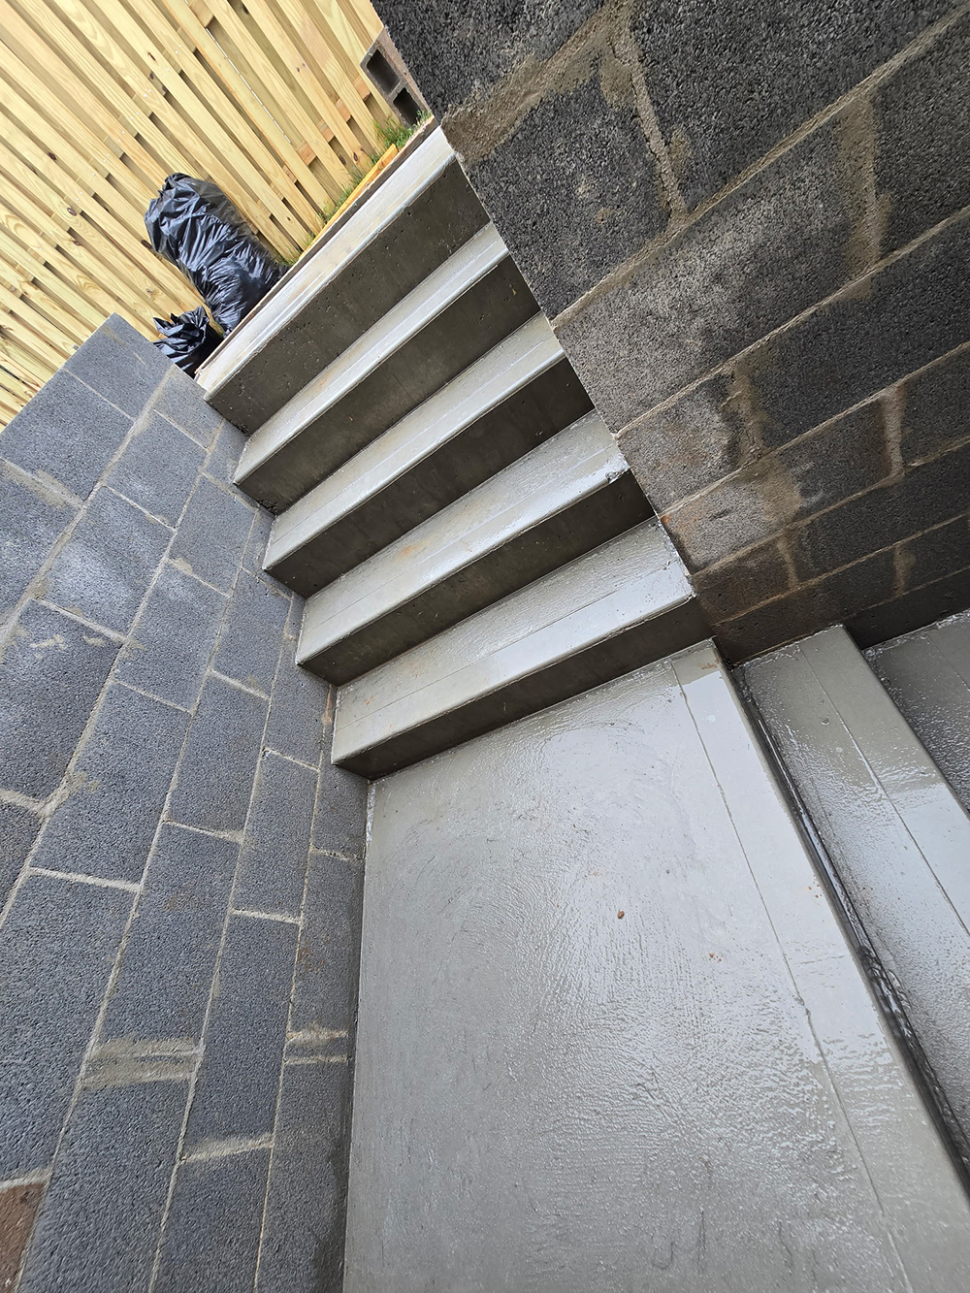
A walkout basement does more than bring in natural light; it gives the lower level its own separate entrance. Creating this type of access requires excavation along the foundation wall, cutting a new door opening through concrete or block, installing a structural lintel for support, and building a retaining wall and stair system that manages surface water and meets current building codes.
This is a much more complex structural project than finishing a standard basement. If the excavation does not drain properly or the exterior door is not installed and sealed correctly, water can become a recurring problem.
Cosmo Builders manage the complete process, including structural engineering for the wall opening, drainage, and grading to move water away from the entrance, stair construction, and permit coordination with the county.
When a full walkout basement is not possible, we are going to install egress window systems that meet emergency escape requirements while adding natural daylight to spaces that would otherwise feel dark and closed in.
A walkout entrance can transform a basement into a truly independent living area with its own access point, but it only works when the structure stays protected from moisture and is built to last. We can build it to achieve both.
Separate Basement Entrances & Walk-Out Basements
A private basement entrance creates greater flexibility for homeowners. Whether you’re planning an in-law suite, guest accommodations, rental apartment, home office, or entertainment area, a professionally designed walk-out basement provides convenient independent access while increasing property value.
Our services include:
- Foundation Wall Openings
- Exterior Basement Doors
- Walk-Out Basements
- Private Side Entrances
- Concrete Stairways
- Retaining Walls
- Waterproofing
- Drainage Systems
- Egress Windows
- Exterior Lighting
- Sidewalk Connections
- Structural Engineering
- County Permits
Learn More
👉 Home Additions
https://cosmobuilders.com/mainservices/remodeling-and-additions/
👉 Construction Drawings & Permits
https://cosmobuilders.com/portfolios/construction-drawings-and-permits/
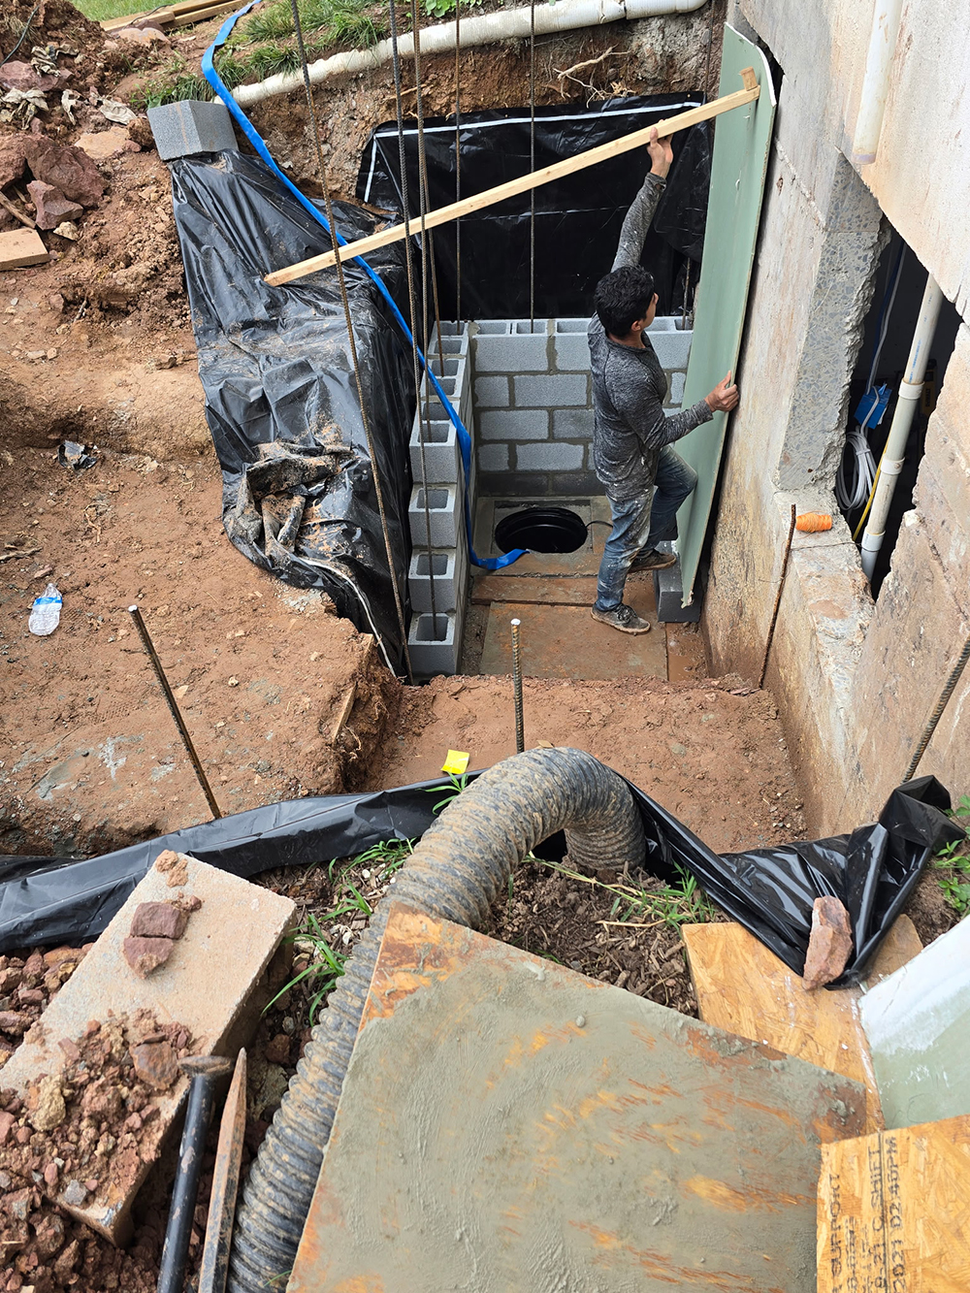
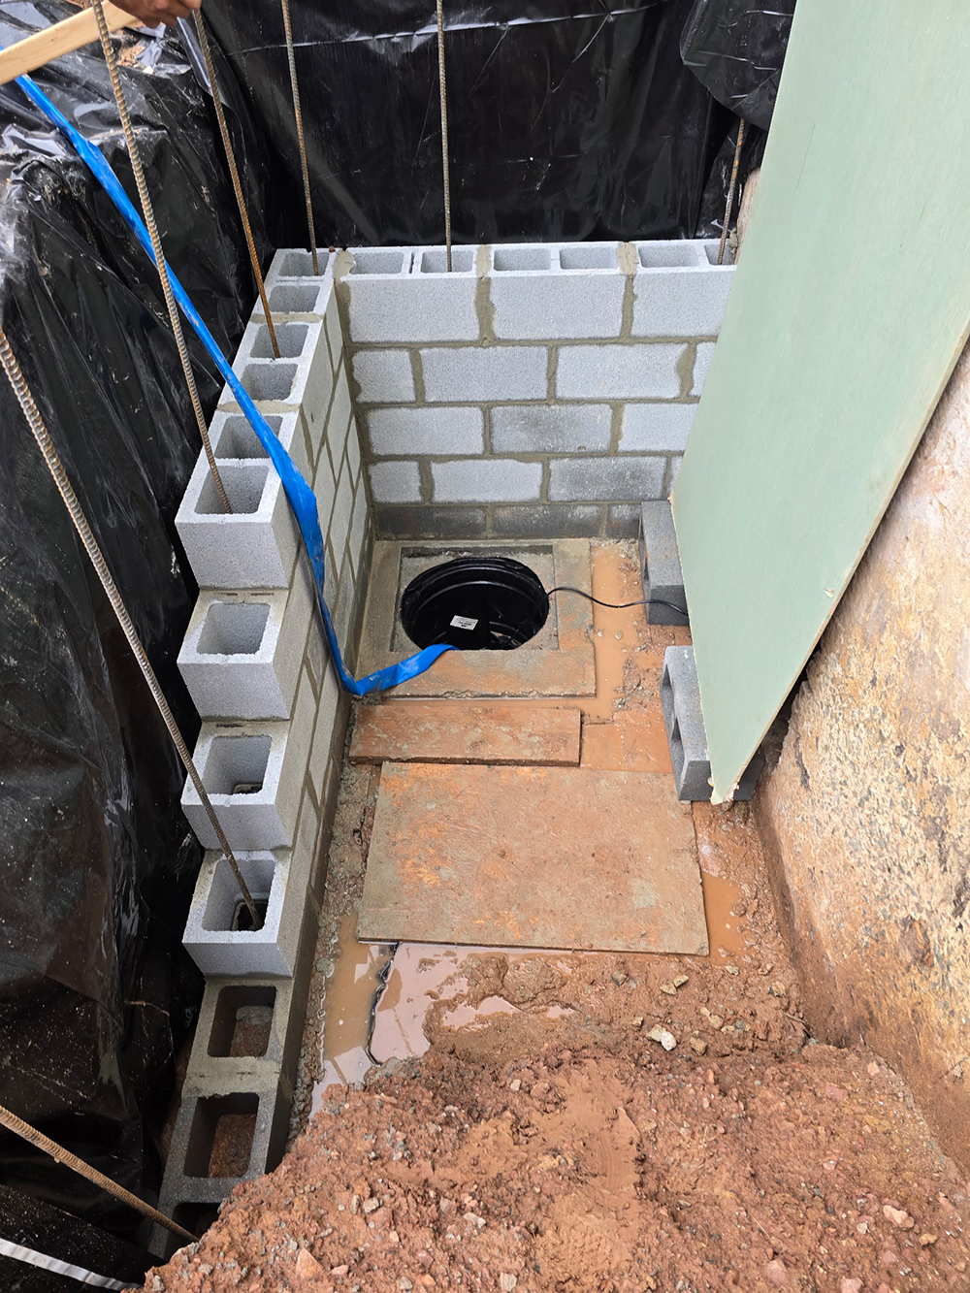
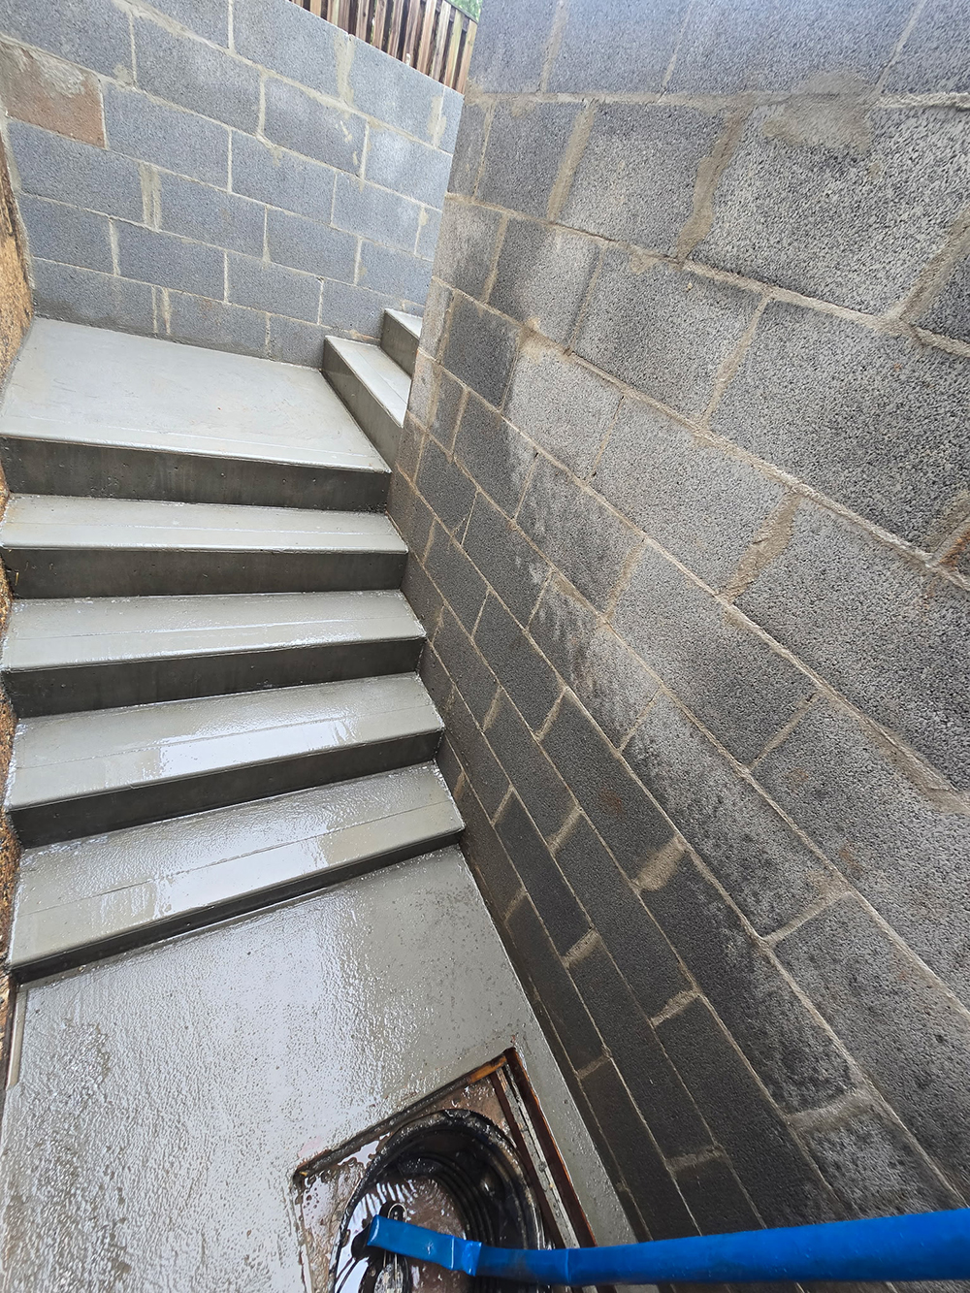
Featured Walk-Out Basement Entrance | Centreville, VA
Completed: 2025
Location: Centreville, Virginia
This project involved creating a completely new walk-out basement entrance to improve access and prepare the lower level for future living space.
Our scope included:
- Basement Excavation
- Concrete Stairway
- Retaining Walls
- New Exterior Entrance
- Foundation Opening
- Structural Engineering Coordination
- Egress Window Installation
- Waterproofing
- Drainage Improvements
- Sump Pump Installation
- Exterior Walkway
- Design
- County Permits
- Final Inspections
The completed entrance significantly improved accessibility, safety, drainage performance, and future basement usability.
Project Gallery
Basement Waterproofing, French Drains & Sump Pumps
A basement that looks beautiful but later develops water problems is not a usable living space; it becomes a costly repair issue. Moisture is one of the most common reasons basement finishing projects fail in Northern Virginia.
Clay soils throughout Fairfax County and surrounding areas can hold water against foundation walls, creating hydrostatic pressure that pushes moisture through even small cracks in block and poured concrete foundations.
Cosmo Builders evaluates moisture conditions before designing any basement finishing work. If the basement is not completely dry, no other improvements should begin. Our process starts by identifying the source of the moisture, whether it comes from surface water flowing toward the foundation, seasonal groundwater changes, or condensation that is usually caused by poor ventilation.
After identifying the cause, we recommend the right solution, whether that includes an interior French drain and sump pump system, exterior foundation waterproofing with drainage board installation, grading corrections, or a combination of methods. We complete these steps before installing any framing or finished materials.
A dry basement is not the final step of a remodeling project; it’s the foundation that makes the entire finished space possible. So we ensure that the basement stays protected before adding anything else.
Cosmo Builders HVAC, Plumbing, Electrical & Structural Modifications
Every livable basement needs to connect properly with the home’s existing mechanical systems. However, many Northern Virginia homes built before 1990 were not designed with below-grade living spaces in mind. The electrical panel may not have enough capacity for the additional circuits required for a home office, home theater, or basement kitchen. Existing ductwork may not extend to the lower level without modifications, and adding a bathroom often requires extending drain and vent lines beneath the concrete slab.
We evaluate these systems before finalizing the design. This includes:
- Checking the electrical load capacity
- Reviewing heating and cooling requirements for the added living space
- Planning plumbing and venting routes
- Identifying structural changes, such as removing lally columns to create a more open floor plan.
This detailed assessment will become part of the permit plan instead of an unexpected upgrade that increases costs during construction. When mechanical and structural work is planned together from the beginning, your finished basement performs like a natural extension of the rest of your home.
See how our construction management process keeps every trade organized and working together from the initial rough-in stage through the final walkthrough. → cosmobuilders.com/mainservices/construction-management/
Our Basement Remodeling Process
Step 1
Free Consultation
Step 2
Planning & Design
Step 3
Engineering & Permits
Step 4
Construction
Step 5
County Inspections
Step 6
Final Walkthrough
Step 7
Warranty & Ongoing Support
Cosmo Builders County Permits & Construction Management
Most basement finishing projects in Fairfax County, Arlington County, the City of Alexandria, Falls Church, and Washington, DC require proper permits for structural modifications, electrical upgrades, plumbing installations, and HVAC additions. Finishing a basement without the required permits can create problems during resale, insurance reviews, or if the space is later used as a rental area.
Our experience managing permits across multiple countries for DoD, USAID, and NATO-funded projects, including construction work in active government environments, has prepared us to handle detailed permitting requirements. For us, Fairfax County permitting is a standard part of managing a well-organized construction project.
| Phase | What Happens |
|---|---|
| Phase 1: Pre-construction assessment | We visit the basement, assess foundation conditions, ceiling height, moisture levels, and existing mechanical systems before any design work begins. This determines what the project actually involves before any commitment is made. |
| Phase 2: Design and material selection | With your input, our architect and project manager will develop a full basement plan layout, finishes, electrical, plumbing, and structural requirements. You review and approve everything before a single permit is filed. |
| Phase 3: Permit submission and approvals | We submit all required permit applications, building, electrical, plumbing, and mechanical, and manage the review process with the relevant county office. We track every submission and communicate status updates throughout. |
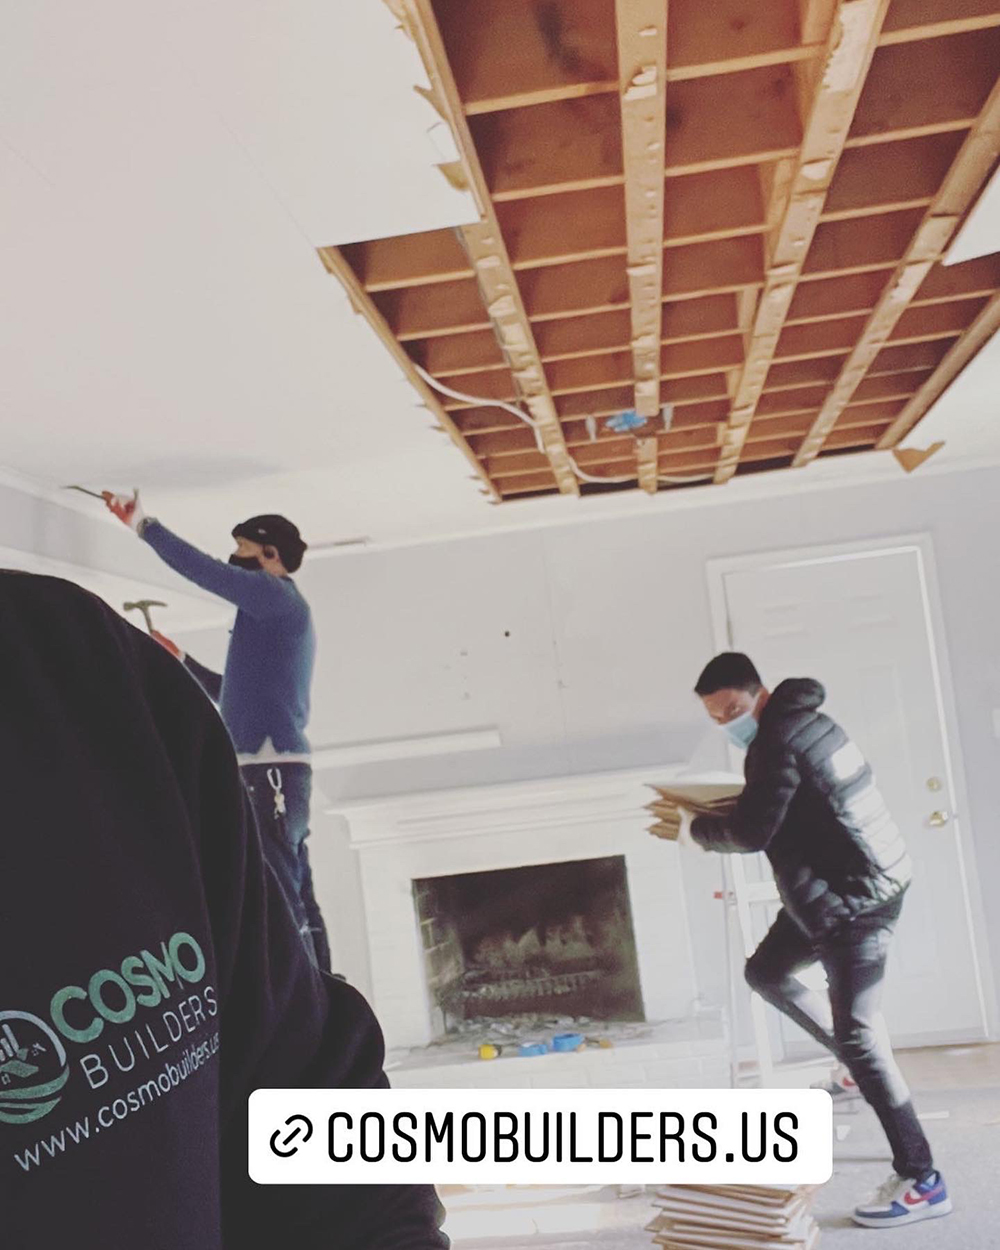
| Phase 4: Demolition and rough-in | Existing materials are removed where needed, and all rough-in work begins: framing, electrical wiring, plumbing lines, and HVAC ductwork, before any finished surfaces go in. |
| Phase 5: Inspections and approvals | Required inspections at framing, rough electrical, and rough plumbing stages are scheduled and completed before finish work begins. Nothing moves forward until each inspection is passed. |
| Phase 6: Finish work and final walkthrough | Insulation, drywall, flooring, fixtures, cabinetry, and all finish materials are installed. A detailed walkthrough with you confirms every element meets the agreed standard before handover. |
| Phase 7: Certificate of Occupancy | This is the legal document that makes your finished basement official, required for any habitable space, rental unit, or bedroom. Without it, the space cannot legally be used or insured as a living area. Many contractors skip mentioning this. We make sure you have it in hand before the project closes. |
For a closer look at how we manage the drawings, documentation, and approval process, see our construction drawings and permitting capabilities. → cosmobuilders.com/portfolios/construction-drawings-and-permits/
Why Design-Build Works for Basement Remodeling
One Contractor.
One Plan.
One Point of Accountability.
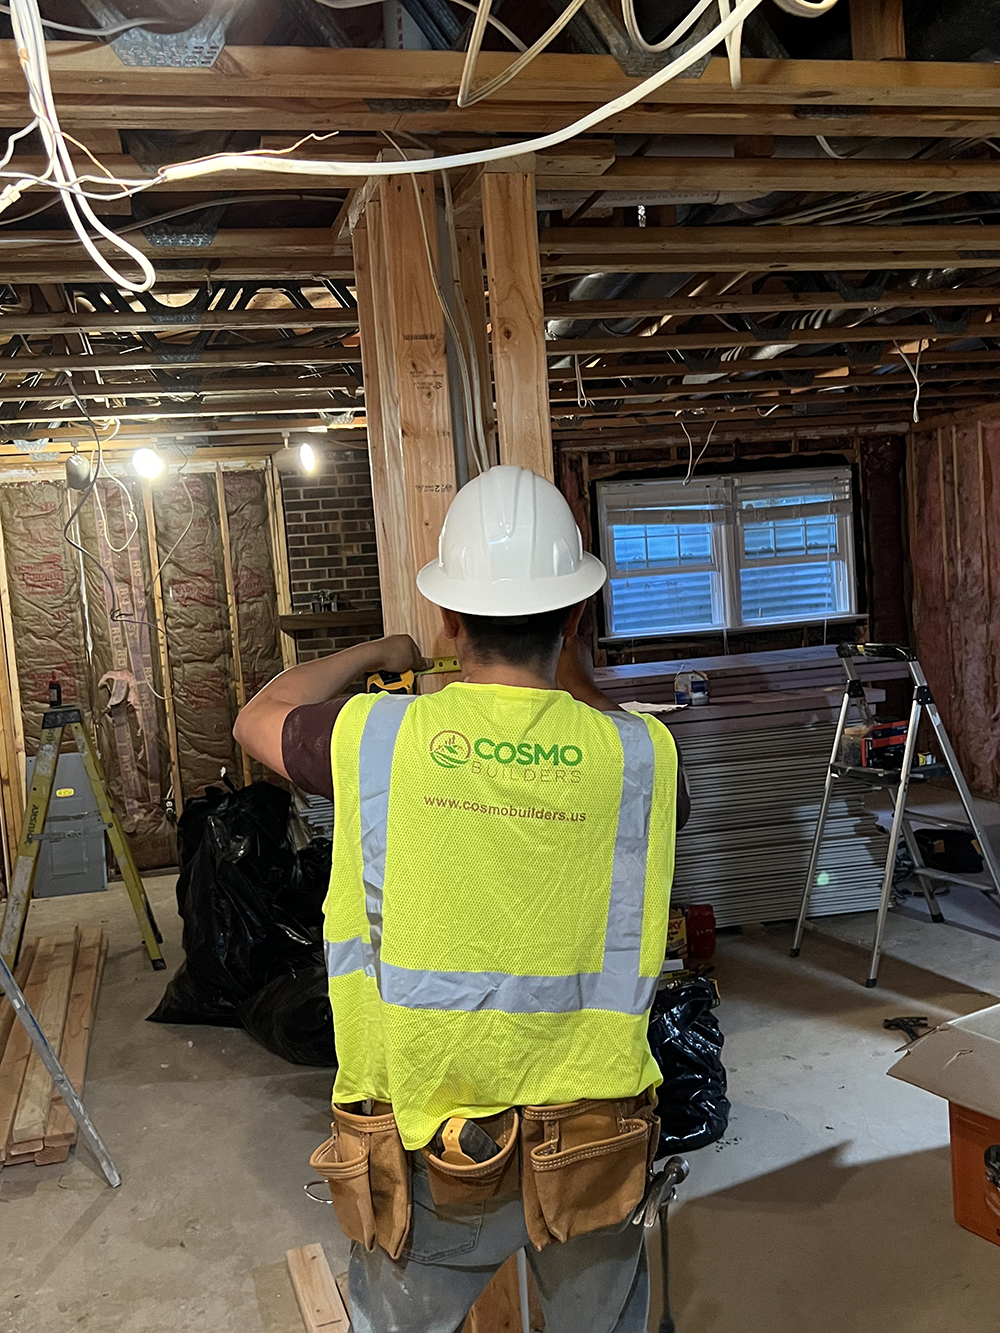
A basement remodeling project involves much more than drywall and flooring. Successful projects require careful coordination between designers, engineers, electricians, plumbers, HVAC technicians, framing crews, insulation installers, drywall finishers, flooring specialists, county inspectors, and project managers.
Our Design-Build approach coordinates planning, engineering, budgeting, permitting, construction, inspections, and project management under one contract—reducing delays, improving communication, and delivering a smoother remodeling experience.
The Design-Build Advantage
- One Team • One Contract • One Point of Accountability
- Basement Design & Space Planning
- Structural Engineering Coordination
- Permit Management
- Budget Planning
- Material Selection Assistance
- Professional Project Management
- Licensed Trades
- Daily Quality Control
- Final Walkthrough
- Warranty Support
Related Resources
👉 Construction Management
https://cosmobuilders.com/mainservices/construction-management/
👉 Meet Mohib
https://cosmobuilders.com/mohib-history/
👉 Planning Guide
https://cosmobuilders.com/planning-budgeting-guide/
What Does Basement Finishing or Remodeling Cost in Northern Virginia?
A basic basement finishing project, framing, insulation, drywall, flooring, electrical, and lighting with no plumbing, typically starts at [COST TO BE ADDED BY COSMO BUILDERS] for a standard open layout.
A finished basement with a full bathroom addition typically ranges from [COST TO BE ADDED BY COSMO BUILDERS], depending on plumbing complexity and finish selections.
A basement apartment or in-law suite with a full bathroom, kitchen, and separate exterior entrance typically ranges from [COST TO BE ADDED BY COSMO BUILDERS], depending on the configuration and finish level.
A basement waterproofing and drainage system installation typically starts at [COST TO BE ADDED BY COSMO BUILDERS], depending on the severity of the moisture problem and the drainage solution required.
Every estimate is itemized and specific to your basement before work begins. Contact us for a free in-home basement assessment and estimate. We’ll visit your space, assess what it needs, and give you a clear, honest number before any design work begins. Call 703-835-1831.
Why Choose Cosmo Builders for Your Basement Project
| What Sets Us Apart | Details |
|---|---|
| Over 20 Years in Northern Virginia | Cosmo Builders has been finishing and remodeling basements across McLean, Fairfax, Arlington, and the surrounding region for nearly 2 decades, backed by 94+ completed residential and commercial projects and a track record that includes direct contracts with the U.S. Department of Defense. |
| Ranked Top 1% on BuildZoom | Cosmo Builders ranks in the top 1 percent of all 131,387 Virginia-licensed contractors on BuildZoom, with 97+ verified five-star reviews and more than 60 professional awards and certifications. |
| Class A Licensed & Fully Insured | Every basement project is fully permitted, inspected, and compliant with the building codes of Fairfax County, Arlington County, Alexandria, Falls Church, and Washington, DC. |
| Waterproofing Before Finishing | We never cover up moisture issues with new finishes. If your basement needs waterproofing, we identify and resolve the problem first, then verify the space is protected before installing insulation, drywall, flooring, or any other finishing materials. |
| One Dedicated Project Manager | From the first site evaluation to the final walkthrough, one dedicated project manager will coordinate every part of your basement remodel. They manage subcontractors, oversee the permit process, keep the construction schedule organized, and provide regular updates throughout the project. |
| Client Project Portal | During construction, you’ll receive access to your own project portal through our website. You can monitor progress, view project photos, and communicate with our team anytime, whether we are working on-site or away from the property. |
| Our Warranty | Our warranty covers all parts, tools, materials, and labor to correct any issue after project completion. If something is not right after handover, we fix it promptly. |
Planning Your Basement Remodeling Budget?
Every basement remodeling project is unique. The investment depends on the existing basement condition, square footage, structural modifications, waterproofing, plumbing requirements, electrical upgrades, finish selections, custom features, and county permitting requirements.
Before beginning construction, we recommend reviewing the homeowner resources below.
Residential Planning Resources
📖 Planning & Budget Guide
📖 Residential Remodeling Hub
📖 Construction Drawings & Permits
https://cosmobuilders.com/portfolios/construction-drawings-and-permits/
📖 Homeowner Contractor Hiring Guide
https://cosmobuilders.com/homeowner-remodeling-contract-checklist/
Need project-specific budgeting?
Schedule your FREE consultation.
Featured Basement Renovation | Alexandria, VA
Completed: October 2024
Location: Alexandria, Virginia
This basement renovation transformed an outdated lower level into a modern family living space.
The project included:
- Basement Finishing
- New Bathroom
- Living Room
- Lighting Upgrades
- Flooring
- Drywall
- Painting
- Electrical
- Plumbing
- Mechanical Improvements
- County Permits
- Final Inspection
The homeowners now enjoy a bright, comfortable living area that functions as a natural extension of the main floor.
Project Gallery
See Why Homeowners Trust Cosmo Builders
Choosing the right contractor is one of the most important decisions you’ll make during your remodeling project. Before investing in your home, we encourage you to learn about our company, explore our completed projects, and read what real homeowners and business owners have shared about their experience working with Cosmo Builders.
Our clients consistently mention our communication, craftsmanship, detailed planning, transparent estimating, project management, and commitment to delivering quality work. Their feedback reflects the relationships we’ve built with homeowners throughout McLean, Fairfax, Arlington, Alexandria, Falls Church, Vienna, Reston, Great Falls, Herndon, Ashburn, Sterling, Woodbridge, Manassas, and Washington, DC.
Before You Hire a Contractor, We Invite You To:
⭐ Read Real Client Reviews & Success Stories
See what homeowners and commercial clients say about their experience working with Cosmo Builders.
🏆 Learn About Our Company & Leadership
Explore our history, construction experience, licenses, certifications, awards, and commitment to quality.
📸 View Our Project Portfolio
Browse completed remodeling, home addition, basement finishing, kitchen, bathroom, and commercial construction projects.
Why Homeowners Choose Cosmo Builders
- 20+ Years of Construction Experience
- Class A Licensed & Fully Insured Contractor
- Design-Build Remodeling Services
- Detailed Planning & Transparent Estimates
- Professional Project Management
- County Permit & Inspection Coordination
- High-Quality Craftsmanship
- Written Warranty
- Dedicated Project Manager
- Real Client Reviews & Completed Projects
- One Team • One Contract • One Point of Accountability
Cosmo Builders’ Recent Basement Finishing & Remodeling Projects in Northern Virginia
Every basement remodeling project we did has its own layout, challenges, and possibilities. Below are three recent examples of how we transform unfinished spaces into functional areas designed around each homeowner’s needs.
Featured Basement Apartment & Laundry Remodel | Prince George’s County, MD
Completed: 2026
Location: Prince George’s County, Maryland
This complete basement remodeling project converted an unfinished lower level into a fully functional living space.
Our Design-Build team managed every phase of the project from planning through final completion.
Scope of Work
- Basement Finishing
- New Bedroom
- Living Room
- Full Bathroom
- Kitchen
- Laundry Room
- New Plumbing
- Electrical Upgrades
- HVAC Modifications
- Construction Drawings
- Permit Coordination
- County Inspections
- Final Completion
The finished basement provides comfortable living space while improving the home’s overall functionality and long-term value.
Project Gallery
Build With Confidence
We believe every homeowner should feel confident before signing a construction contract. That’s why we encourage you to compare contractors, ask questions, review our work, and speak with our team.
If you’re looking for a contractor who values quality workmanship, honest communication, careful planning, and long-term relationships, we’d be honored to earn your trust.
📞 Call us today at (703) 835-1831 to schedule your FREE consultation, or explore our reviews and project portfolio to see why so many homeowners throughout Northern Virginia choose Cosmo Builders for their remodeling projects.
Helpful Links
Client Reviews & Success Stories
https://cosmobuilders.com/client-reviews-success-stories/
Meet Mohib – Company History & Experience
https://cosmobuilders.com/mohib-history/
Residential Remodeling Portfolio
https://cosmobuilders.com/
Contact Cosmo Builders
https://cosmobuilders.com/contact/
Our Quality Commitment
Every basement remodeling project is completed with careful planning, professional craftsmanship, and attention to detail from the initial consultation through final project closeout.
Our commitment includes:
- Daily Quality Control
- Licensed & Experienced Trades
- County Code Compliance
- Required County Inspections
- Professional Project Management
- Clean & Organized Jobsites
- Respect for Your Home & Family
- Final Walkthrough
- Written Warranty
- Ongoing Customer Support
Learn More About Cosmo Builders
👉 Meet Mohib
https://cosmobuilders.com/mohib-history/
👉 Client Reviews
https://cosmobuilders.com/client-reviews-success-stories/
👉 Contact Us
https://cosmobuilders.com/contact/
Cosmo Builders Basement Finishing Service Areas
We deliver basement finishing and remodeling throughout Fairfax, Fairfax Station, McLean, Great Falls, Vienna, Oakton, Reston, Herndon, Annandale, Springfield, Burke, Centreville, Chantilly, Lorton, and Mount Vernon.
Our crews also serve Arlington, Alexandria, Falls Church, and the Loudoun County communities of Ashburn, Leesburg, and Sterling, as well as Prince William County towns including Woodbridge, Manassas, and Gainesville, and homeowners across Washington, DC.
Frequently Asked Questions About Basement Finishing
Do I need a permit to finish my basement in Fairfax County or Arlington?
Yes. Any basement finishing project that adds walls, installs new electrical circuits, adds plumbing, or changes how the space is used requires building, electrical, and possibly mechanical permits. We manage the entire permit process and schedule required inspections on your behalf, ensuring your finished basement meets local building codes and remains properly documented.
Can a basement bedroom be added legally in Northern Virginia?
Yes, a basement bedroom can be added as long as it meets local safety requirements, including a properly sized egress window or exterior door with the required opening dimensions and sill height. We install code-compliant egress windows as part of the bedroom construction, including window wells and drainage solutions when needed.
How long does basement finishing take in Northern Virginia?
A standard basement finishing project with framing, drywall installation, electrical work, flooring, and a bathroom typically takes 6 to 10 weeks from permit approval through the final walkthrough. Projects that include a full kitchen, structural modifications, or walkout basement excavation may take 12 to 16 weeks, depending on the size and complexity of the project.
What does it cost to finish a basement in Northern Virginia?
The cost of finishing a basement depends on the total square footage, the quality of finishes selected, and the complexity of plumbing, electrical, and structural work. A basic basement finish starts around [COST TO BE ADDED BY COSMO BUILDERS] per square foot. A fully finished basement apartment with a kitchen and bathroom requires additional work and investment. We provide a detailed, itemized estimate after evaluating your space and project goals.
Can we add a kitchen or kitchenette to our basement?
Yes. Adding a basement kitchen or kitchenette requires new water supply lines, drain connections through the existing slab, and possibly gas lines and additional ventilation. Before construction begins, we’ll evaluate your current plumbing and electrical systems to make sure they can safely support the new addition.
How do we know if the basement has a moisture problem before finishing?
Before beginning the design process, we inspect the basement for signs of moisture issues, including efflorescence, damp areas, sump pump performance, and drainage or grading problems. If we identify moisture concerns, we recommend the proper waterproofing or drainage solutions first because drywall, flooring, and finished materials will not perform properly over a wet foundation.
Can we build a rental apartment in our basement?
Possibly. A basement rental apartment must meet local zoning requirements and building codes for accessory dwelling units. We review Fairfax County and Arlington County ADU regulations to determine what is allowed, then help design and permit the space so it meets the required standards.
What is the difference between basement finishing and basement remodeling?
Basement finishing transforms an unfinished basement into a comfortable, usable living area by adding walls, flooring, lighting, and essential systems. Basement remodeling updates or redesigns an already finished basement, such as replacing an outdated wet bar, improving the layout, or converting an existing recreation room into a home office.
Will finishing the basement increase my home’s value?
A properly finished basement can increase your home’s resale value by adding functional living space that buyers recognize and appreciate. However, the work must be completed with proper permits and according to building codes. An unpermitted basement finish can create problems during a home sale, while a documented and professionally completed project adds valuable square footage.
Ready to Finish Your Basement?
The space is already part of your home. It simply needs the right remodeling team to transform it into an area your household can truly enjoy, whether you want a legal rental apartment, a private home office, or an entertainment space where your family can gather and make memories.
Call 703-835-1831 or visit cosmobuilders.com/contact to schedule your free basement consultation. Let’s turn the space below your home into the space your household actually needs.
Ready to Transform Your Basement?
Whether you’re planning a family room, home office, rental apartment, walk-out basement, or complete lower-level renovation, our Design-Build team is ready to help.
- Free Consultation
- Design & Budget Planning
- Permit Coordination
- Professional Construction
- County Inspections
- Written Warranty
Call (703) 835-1831 or Schedule Your Free Consultation.
Why Finish a Basement Instead of Building an Addition?
For many homeowners, finishing an existing basement is one of the most cost-effective ways to gain additional living space. Because the foundation, roof, and exterior walls already exist, basement remodeling often requires less construction than a home addition while still providing valuable space for family living, guests, work, or recreation.