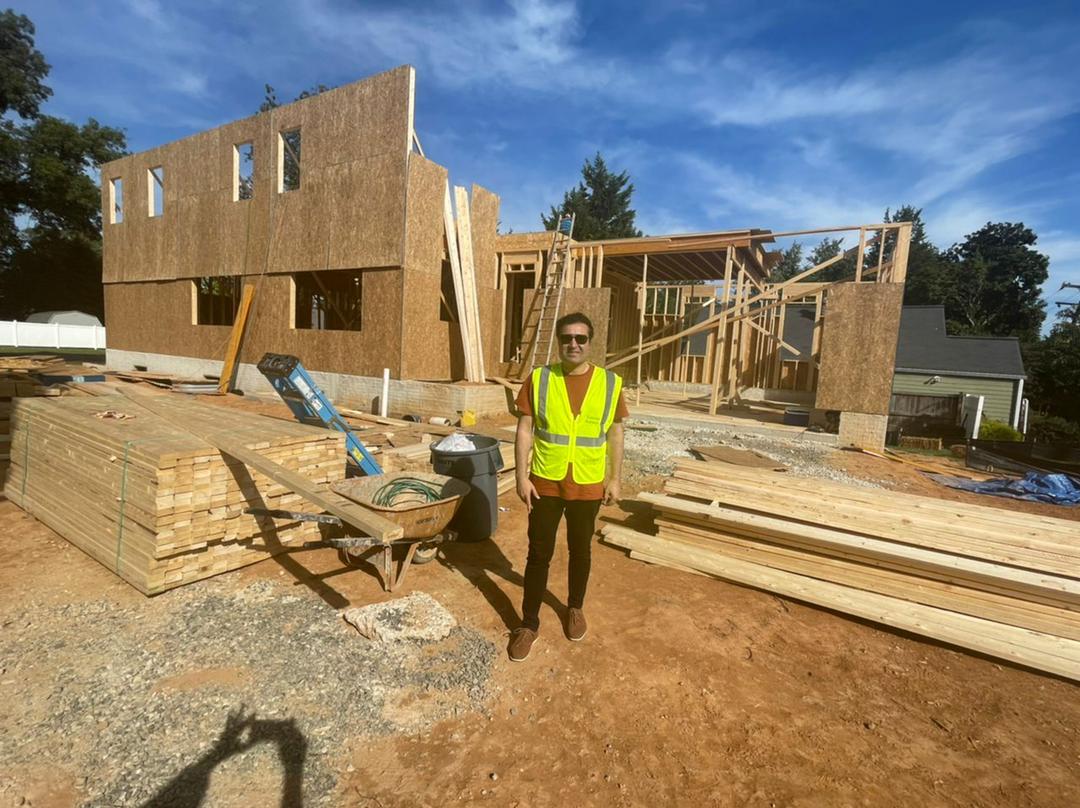
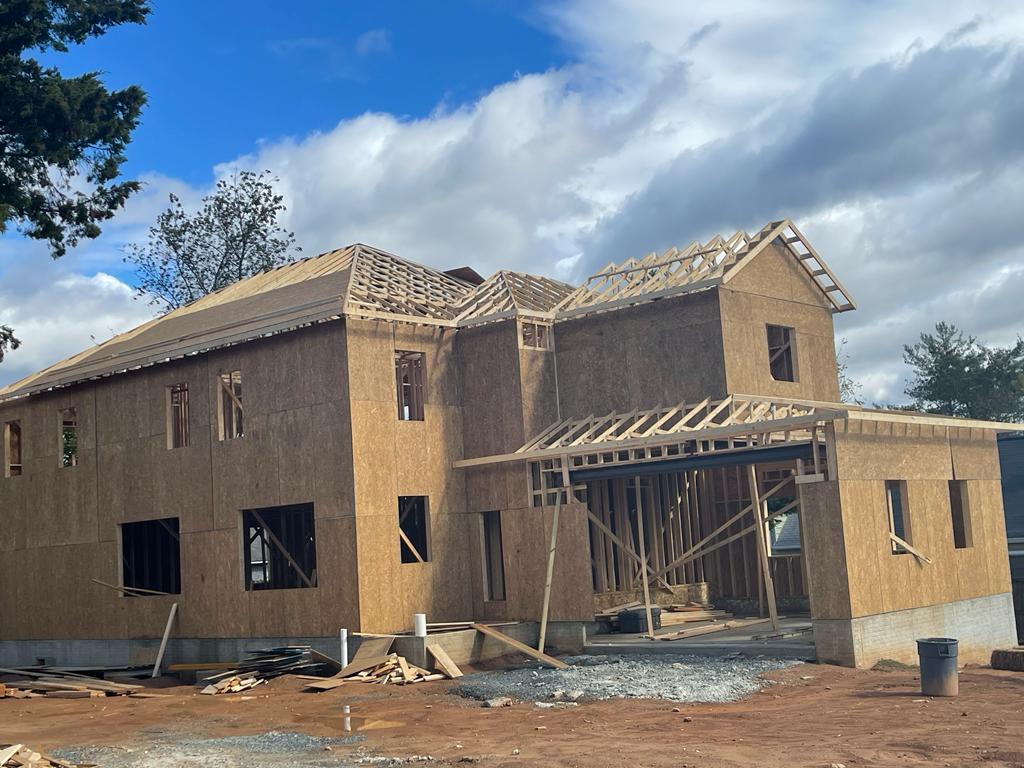
What You’ll Learn in This Guide
This guide walks you through the essential steps of planning a successful residential construction project, from the first idea to final inspection. You’ll learn how to make informed decisions before construction begins.
In This Guide, You’ll Learn About
- Planning and defining your residential construction project
- Budgeting, financing, and cost planning
- Design-Build vs. traditional construction delivery methods
- Permits, zoning, engineering, surveys, and county approvals
- Selecting the right residential construction contractor
- Construction timelines, inspections, and project management
- Structural remodeling, home additions, ADUs, and custom home construction
- Common homeowner questions and best practices for a successful remodeling project
Residential Construction Project Planning Checklist
Before starting your residential construction project, use this checklist to help plan each phase of your remodel or new construction. Completing these steps early can reduce delays, improve budgeting, simplify permitting, and help your project move forward more smoothly.
✔ Residential Construction Project Planning Checklist
- ☐ Define your project goals, scope, and priorities.
- ☐ Establish a realistic project budget and financing plan.
- ☐ Choose the right project delivery method (Design-Build or Design-Bid-Build).
- ☐ Review zoning regulations, HOA requirements, setbacks, and property restrictions.
- ☐ Determine permit requirements, surveys, plats, engineering, and required trade permits (building, electrical, plumbing, mechanical, and gas, if applicable).
- ☐ Hire a licensed and insured residential construction contractor.
- ☐ Complete architectural drawings, structural engineering, and design approvals.
- ☐ Finalize material selections and order long-lead items.
- ☐ Prepare your home, schedule, and family for construction.
- ☐ Schedule required county inspections through project completion.
Planning Tip: A well-planned project helps reduce unexpected costs, construction delays, permit issues, and change orders while improving communication and overall project success.
Who This Guide Is For
Whether you’re planning your first remodeling project or managing a large residential construction investment, this guide is designed to help homeowners and property owners make informed decisions before construction begins.
This Guide Is Ideal For
- Homeowners planning a kitchen remodel
- Homeowners planning a bathroom renovation
- Basement finishing and basement conversion projects
- Home additions and home expansion projects
- Whole-home remodeling and major renovations
- Custom home and new home construction
- Garage conversions, ADUs (Accessory Dwelling Units), and in-law suites
- Residential alterations, structural remodeling, and load-bearing wall modifications
- Homeowners comparing design-build and traditional construction methods
- Homeowners hiring or comparing residential construction contractors
- Real estate investors renovating or improving residential properties
- Property owners planning fix-and-flip, rental property, or investment renovations
- Families preparing for multi-generational living or aging-in-place modifications
- First-time remodeling clients seeking guidance on planning, budgeting, permits, and construction
Whether you’re renovating a single room, expanding your home, building a new custom residence, or investing in residential real estate, this guide provides practical information to help you plan your project with confidence.
Project Planning & Design
Every successful remodeling project starts with a clear definition of what you’re actually building.
Defining Goals and Scope
“Renovate the kitchen” is an idea. A construction scope defines exactly what that renovation includes. Although you do not need finalized plans or every finish selected, arriving with a clear understanding of your priorities helps move the conversation beyond general ideas and toward practical solutions.
A workable scope answers three questions before a single drawing is produced.
- What problem is the current space failing to solve?
- What does the finished space need to do that it cannot do now?
- What is the household willing to live without during construction?
Based on our experience, projects that initially start out with an insufficiently defined scope are much more likely to expand throughout development, resulting in unforeseen expenses and disrupted timelines.
Continue Planning Your Project
Explore additional resources to help you plan your residential construction project with confidence.
🏡 Residential Construction & Custom Home Services
https://cosmobuilders.com/mainservices/residential-construction-remodeling-services/
💰 Planning & Budget Guide
https://cosmobuilders.com/planning-budgeting-guide/
Design-Build vs. Design-Bid-Build
Most residential construction projects follow one of two delivery models. A homeowner hires an architect or designer first in a design-bid-build process, then separately bids the completed design out to contractors. But in design-build, one company handles both under a single contract.
The biggest difference becomes apparent when changes are needed. Because the same team develops the design and manages construction in a design-build construction process, revisions move faster with fewer communication gaps.
Planning Considerations
Existing grading, mature trees, stormwater requirements, and HOA regulations often influence what can realistically be built in Northern Virginia long before construction begins. So does the existing structure’s condition.
Feasibility & Design Options
A feasibility assessment determines whether your goals, budget and property align before significant design costs are incurred. This is where HOA constraints, zoning setbacks and structural limitations become apparent. Early design discussions also center less on finishes and more on what your property can reasonably support. Homeowners have greater flexibility later in the design process when they are aware of these limitations early on.
Budget & Cost Planning
Homeowners fund remodeling projects through several common paths, including home equity lines, cash-out refinancing, personal savings and renovation-specific loan products. Each carries different qualification requirements and repayment structures, and the right fit depends on your financial situation.
During initial consultations, we typically help homeowners understand how financing decisions may affect project phasing and material selections. A construction budget is a range that narrows as decisions are made.
1. Size & Scope
Square footage and the number of systems involved (structural, electrical, plumbing, HVAC) scale cost directly.
2. Site Conditions
Grading, access and existing structure conditions affect labor before materials are even selected.
3. Material Selection
The same footprint built in different materials can vary substantially in cost and in long-term maintenance.
4. Design Complexity
Custom rooflines, non-standard layouts and architectural detailing take more time to engineer and build than standard configurations.
5. Permit and Jurisdictional Requirements
Review timelines and fees differ by county. Some HOA communities also add architectural reviews on top.
6. Engineering Requirements
Projects involving structural tie-ins or complex load paths require stamped engineering drawings before permitting can proceed.
Value engineering is also a valuable practice to flex the budget without compromising the outcome. It involves substituting a comparable material, adjusting a non-structural design detail or phasing part of the project rather than cutting quality out of the parts that matter for durability and safety.
Explore Remodeling Services
Planning a kitchen remodel, home addition, or whole-home renovation? Explore our residential remodeling services and homeowner resources.
🏠 Whole Home Remodeling
https://cosmobuilders.com/mainservices/whole-home-remodeling/
📚 Residential Remodeling Hub
https://cosmobuilders.com/residential-remodeling-hub/
How to Prioritize High-Value Residential Improvements?
Not every remodeling dollar returns the same value at resale. Finished basements and well-designed home additions are also among the improvements that real estate professionals cite most consistently as buyer priorities. But actual return depends heavily on your local market, the quality of execution and how the finished project compares to comparable homes in your area.
It also helps to separate resale return from lifestyle return. A basement conversion into a home office or an in-law suite may not appraise as high as a kitchen remodel, but for a household that actually needs that space now, the value delivered while living in the home can matter more than the number on a future appraisal.
The better investment depends on whether you’re remodeling for resale or long-term living.
Permits, Engineering & County Approvals
Permitting is the least familiar part of the remodeling process and one of the biggest sources of homeowner uncertainty.
When a Permit Is Required
Most projects that alter a home’s structure, footprint, electrical system or plumbing require a permit. Interior cosmetic work such as paint or flooring replacement typically does not. The line between the two is not always obvious which is why the scope should be reviewed against local code before construction begins.
Architectural and Structural Plans
Larger projects require drawn plans and some require those plans to be stamped by a licensed architect or structural engineer. This becomes necessary when a project involves load-bearing changes, foundation work or additions that affect the home’s overall structural system.
County Approvals and HOA Coordination
Fairfax County, Arlington County, the City of Alexandria and Loudoun County each operate under their own permitting processes, review timelines and code requirements. A project that clears review quickly in one jurisdiction can face a longer timeline in another for the same scope of work.
Many Northern Virginia communities also require HOA architectural approval before county permitting can begin.
Inspections and Code Compliance
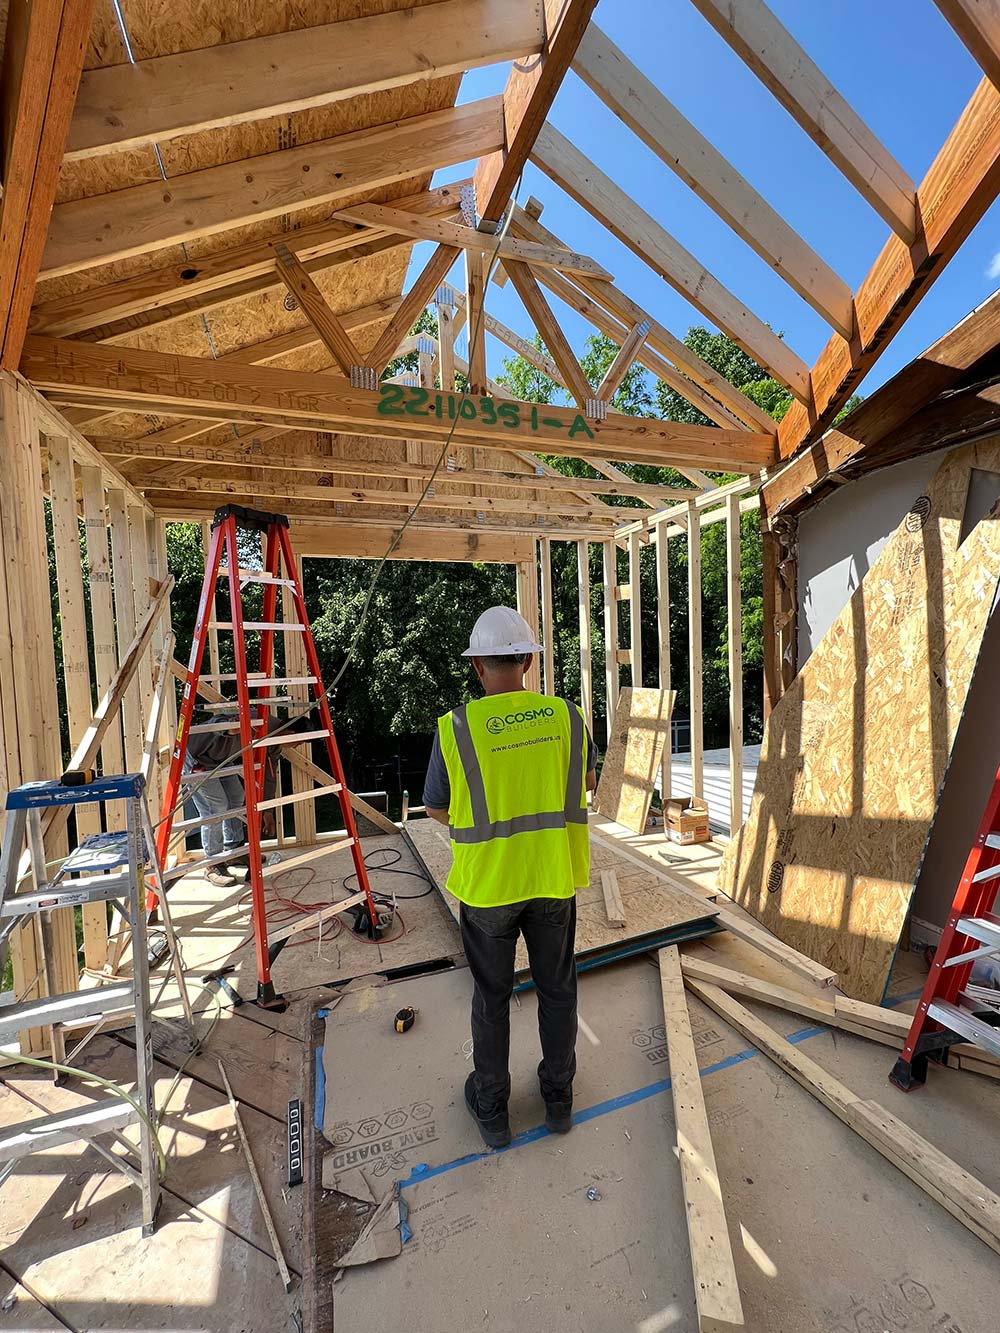
Permitted work is inspected at defined stages. Framing, electrical rough-in, plumbing rough-in and final inspections are common checkpoints. Code compliance is also not a one-time approval. It is rather a standard that the work is held to throughout construction.
Review timelines are worth setting expectations around early, since they vary by jurisdiction and by current workload within a given county office. A straightforward interior remodel permit and a permit for a structural addition are rarely processed on the same timeline, and neither is processed on a predictable schedule you can count on in advance. Building this variability into your planning avoids the frustration of a hard move-in date that was set before permitting even started.
Construction Timeline & Project Process
Construction itself is often the most predictable phase. Permit review speed, material lead times on custom or specialty products and the number of design revision rounds are what extend that timeline. A realistic timeline accounts for these variables rather than promising a fixed date before permitting has even started.
Although every project is unique, our residential construction projects follow a similar sequence.
- Initial consultation to discuss scope, goals and budget parameters
- Site evaluation to assess the property for structural, access and grading conditions
- Design development to produce designs and then revise them based on feedback
- Permit process when applications are submitted and reviewed by the relevant jurisdiction
- Material procurement with lead times varying by product
- Construction according to the approved plan and permit
- Final inspection to review the completed work against code before closeout
- Warranty period once the project is complete
Construction also affects daily routines as much as it affects the home itself. Depending on the scope, portions of the home may be inaccessible for extended periods while demolition or utility work is underway. Families with young children or pets should also discuss safety considerations before construction begins to ensure work areas remain secure throughout the project.
Choosing the Right Remodeling Contractor
The success of a remodeling project depends as much on choosing the right contractor as it does on the design itself.
Licensing and Insurance
Verify that the contractor holds an active license and carries adequate general liability insurance before comparing anything else. This is the baseline requirement and it should be verifiable rather than taken on the contractor’s word.
References and Reviews
Past client references and independent reviews reveal how a contractor performs under real conditions. Ask past clients specifically about communication during the project and how the contractor handled anything that did not go according to plan.
Comparing Proposals
Two proposals with different prices are not necessarily comparing the same project. Confirm that each proposal includes the same scope and the same inclusions before comparing costs. A lower bid missing line items is incomplete and the gap usually surfaces later as a change order.
Communication, Contracts and Warranty
Clear communication expectations should be set before signing, including how often you will hear from the team and through what channel. The contract should specify scope, payment schedule, timeline expectations and change order procedures in writing.
Warranty terms covering materials and workmanship should also be confirmed before the project starts.
Energy Efficiency & Home Performance
Residential remodeling opens up walls, rooflines and foundations that are normally inaccessible, which makes it the most cost-effective time to address a home’s energy performance as a connected system.
Windows, exterior doors, roofing, insulation, air sealing and ventilation do not function independently. A well-insulated attic paired with poor air sealing still loses conditioned air. New energy-efficient windows installed without addressing surrounding envelope gaps deliver a fraction of their potential benefit.
What This Covers
- Energy-efficient windows and exterior doors
- Roofing systems and attic or wall insulation
- Basement and crawl space insulation
- Ventilation systems and air sealing
- Weatherproofing and building envelope improvements
- Indoor air quality and moisture protection
A remodel that touches any of these areas is worth evaluating for performance upgrades, even if energy efficiency was not the original goal of the project.
Indoor air quality and moisture protection deserve particular attention in basement and crawl space projects specifically, since these areas are the most common source of ongoing moisture issues in Northern Virginia’s humid climate. Addressing drainage, vapor barriers and ventilation during a remodel is also less disruptive and considerably more effective than retrofitting these systems later.
Structural Remodeling
Some of the most visually significant remodeling outcomes, like an open floor plan, are structural projects underneath the finished work and they carry engineering requirements that cosmetic remodeling does not.
Load-Bearing Walls and Open Floor Plans
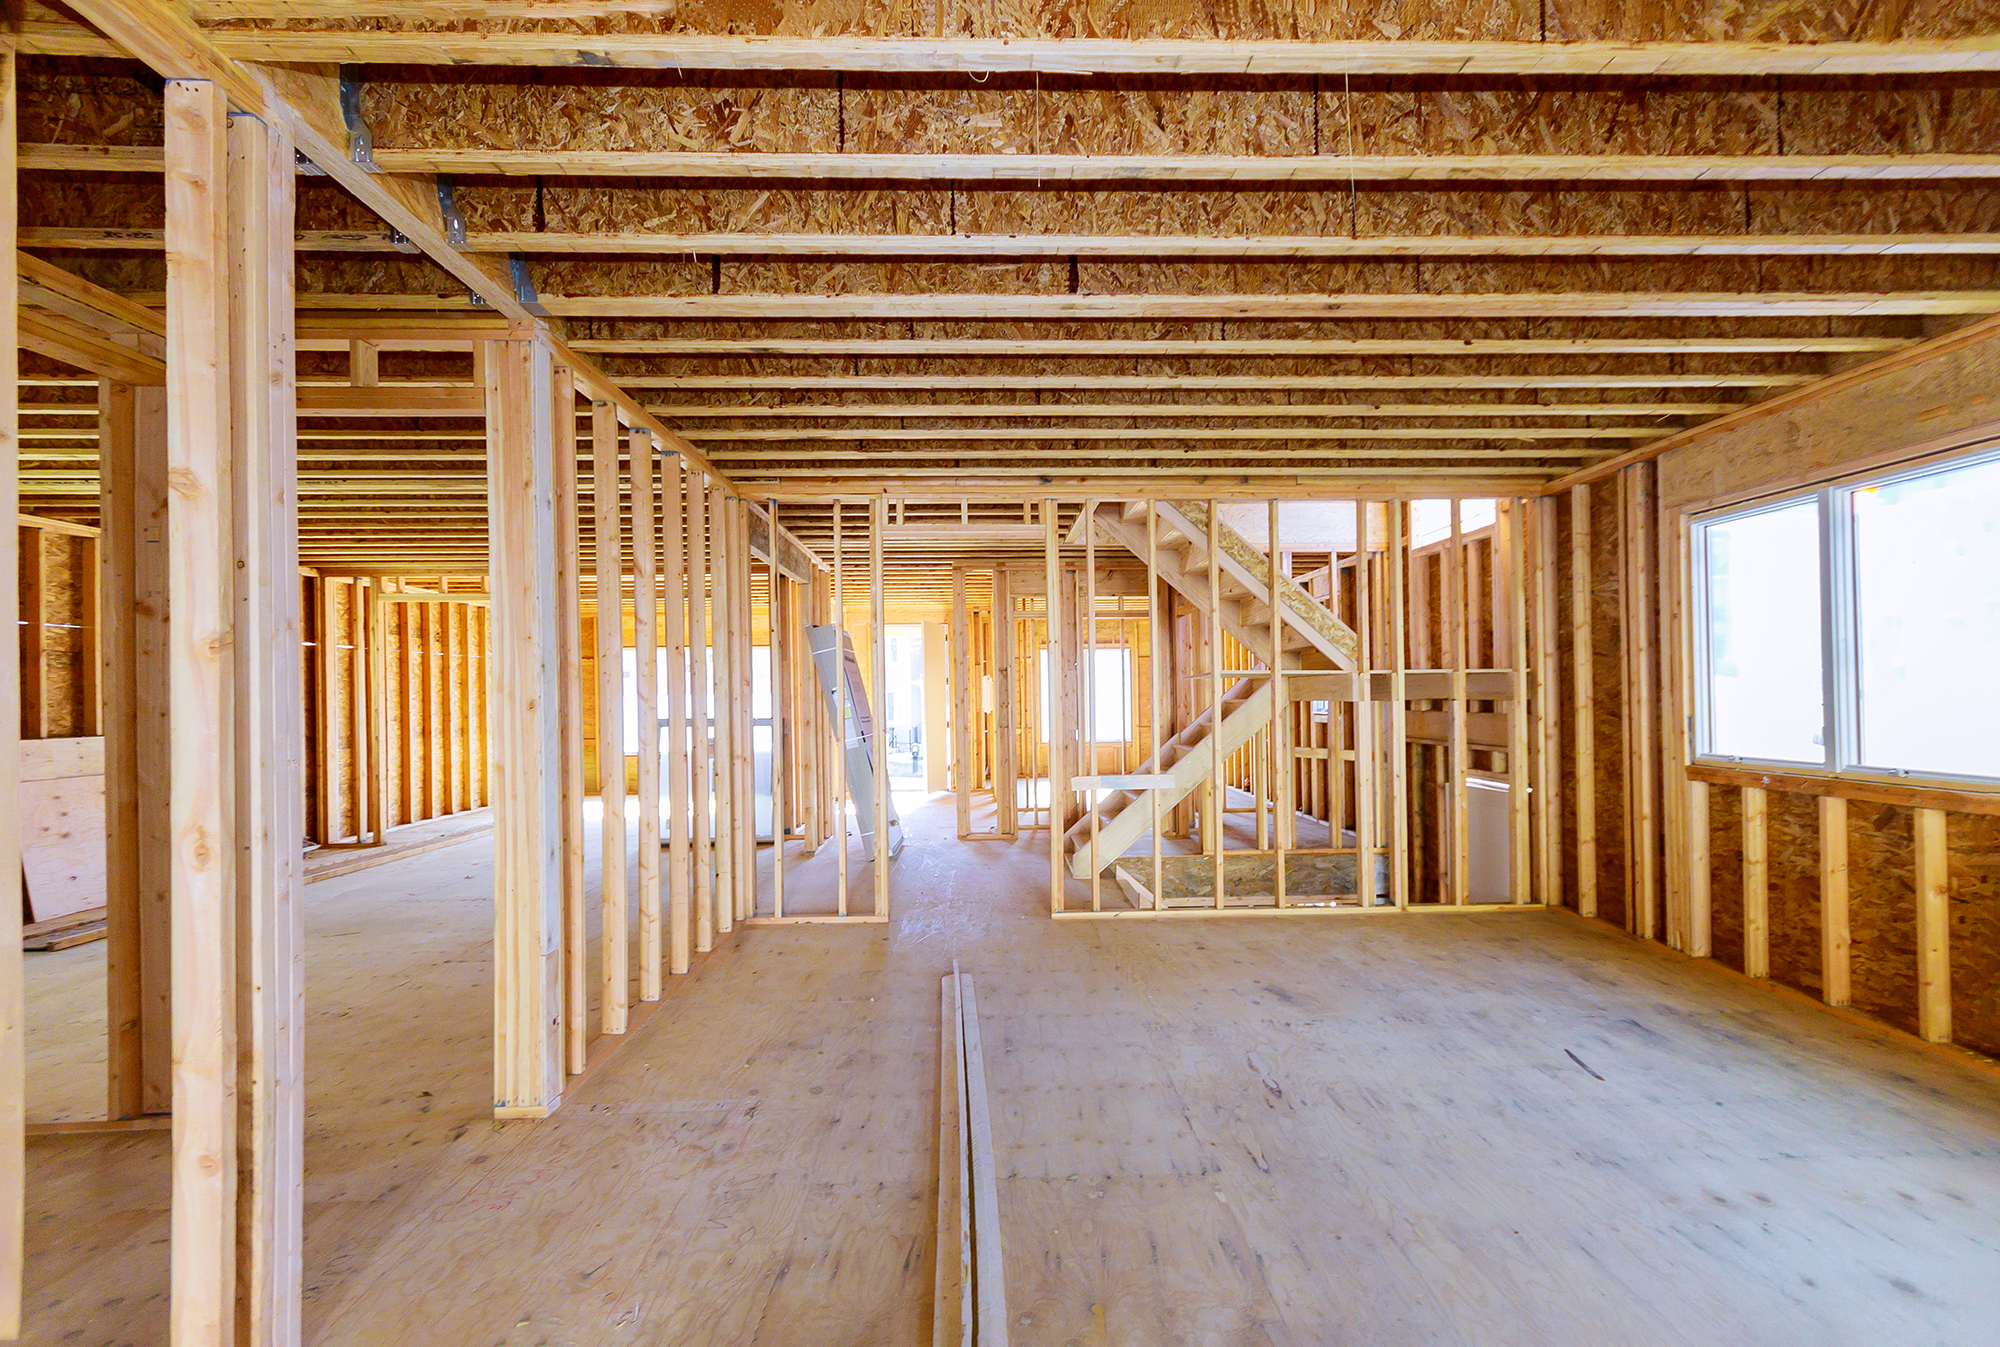
Removing a load-bearing wall requires an engineered solution, typically an LVL or steel beam sized to carry the load the wall previously supported. This is not a project where “it looks fine” is an adequate substitute for calculation. Undersized structural support is not visible until it becomes a serious problem.
Framing and Foundation Modifications
Structural framing changes and foundation modifications, including underpinning or new footings for additions, require both engineering design and county inspection at each relevant stage. These are not areas where the scope should be reduced to save cost.
Structural work also tends to be the category where homeowners most underestimate lead time. Engineering review, permit approval for the structural scope specifically and inspection scheduling add time on top of the construction itself. Building that reality into your project timeline from the outset avoids the disappointment of a schedule that only accounted for the visible construction work.
ADU & Garage Conversions
Demand for accessory dwelling units, garage conversions and similar secondary living spaces has become one of the most requested project types, driven by multigenerational living needs, rental income potential and remote work space requirements.
This category includes
- Garage conversions and garage apartments
- In-law suites
- Basement apartments
- Standalone guest houses
- Dedicated rental units
- Home offices
What these projects have in common is that they are subject to zoning regulations that vary considerably by jurisdiction while transforming new or existing square footage into independent living or working space. Certain counties in Northern Virginia allow ADUs by right under specific conditions. Others put limitations on rental use or call for special use permits.
These projects also typically include a set of criteria that are not included in a standard renovation, such as separate utility considerations, egress requirements for usable space and parking or setback standards related to supplementary living units.
Common Queries About Residential Construction
How much should I allocate to a residential construction project?
Budget depends on size, scope, material selection and site conditions specific to your property. A contractor can provide a reasonable range following an initial consultation and site evaluation.
Do I need a permit for my project?
Most projects affecting structure, electrical or plumbing systems require a permit. Cosmetic interior updates typically do not. Confirm your specific scope against local requirements before starting.
How long does a typical remodeling project take?
Timeline depends on permit review speed in your jurisdiction, material lead times and design complexity. A project-specific timeline is developed during planning rather than estimated in general terms.
Can I stay in my home during construction?
This depends on the scope. Projects limited to exterior work or isolated interior areas typically allow homeowners to remain in place. Whole-home remodels may require temporary relocation for portions of the project.
What warranty coverage should I expect?
Reputable contractors provide workmanship warranties separate from manufacturer material warranties. Confirm both the duration and what each covers before signing a contract.
Is design-build better than hiring separately?
Design-build combines design and construction under a single contract and point of accountability, which simplifies communication and reduces conflict when converting design intent into construction documentation.
Will my project require an architect or engineer?
The scope determines this. Structural changes, foundation work and additions generally demand licensed engineering input. Cosmetic remodeling rarely does.
Can I make changes once construction has started?
Changes are possible but should go through a formal change order process that documents the revised scope, cost and timeline impact. Verbal changes made on-site without documentation are the most common source of disputes at project completion.
Residential Project Case Studies
Residential Project Portfolio
Explore Real Residential Construction Projects
See how planning, design, and quality craftsmanship come together in real residential construction projects completed by Cosmo Builders throughout Northern Virginia. Browse before-and-after photos showcasing a variety of remodeling and construction services, from kitchen and bathroom renovations to home additions, custom homes, and whole-home transformations.
Featured Project Gallery
🏡 Home Additions & Home Expansions
View before-and-after photos of room additions, second-story additions, garage additions, and home expansion projects.
🏠 Custom Homes & New Home Construction
Explore new custom home construction projects from planning and permitting through completed construction.
🍽️ Kitchen Remodeling
Browse modern kitchen renovations featuring custom cabinetry, islands, countertops, flooring, lighting, and open-concept layouts.
🛁 Bathroom Remodeling
See bathroom transformations including walk-in showers, custom vanities, tile installation, luxury finishes, and accessibility improvements.
🏡 Whole-Home Remodeling
Discover complete home renovation projects that transformed outdated homes into modern, functional living spaces.
🏠 Basement Finishing & Conversions
View finished basements, home offices, entertainment rooms, guest suites, and in-law apartments.
Create Project Album add pitcures and some more existing bellow and the first page of this content https://cosmobuilders.com/mainservices/residential-construction-remodeling-services/
Homeowner Inspiration Gallery
Looking for ideas for your own project? Our project galleries feature a wide range of residential remodeling and construction projects to help homeowners compare layouts, finishes, materials, and design styles before starting construction.
Whether you’re planning a kitchen remodel, bathroom renovation, basement finishing project, home addition, custom home, or whole-home renovation, our portfolio provides real examples of projects completed throughout Northern Virginia
Learn More About Cosmo Builders
Discover our company, completed projects, and residential construction expertise throughout Northern Virginia.
👷 About Cosmo Builders
https://cosmobuilders.com/about/
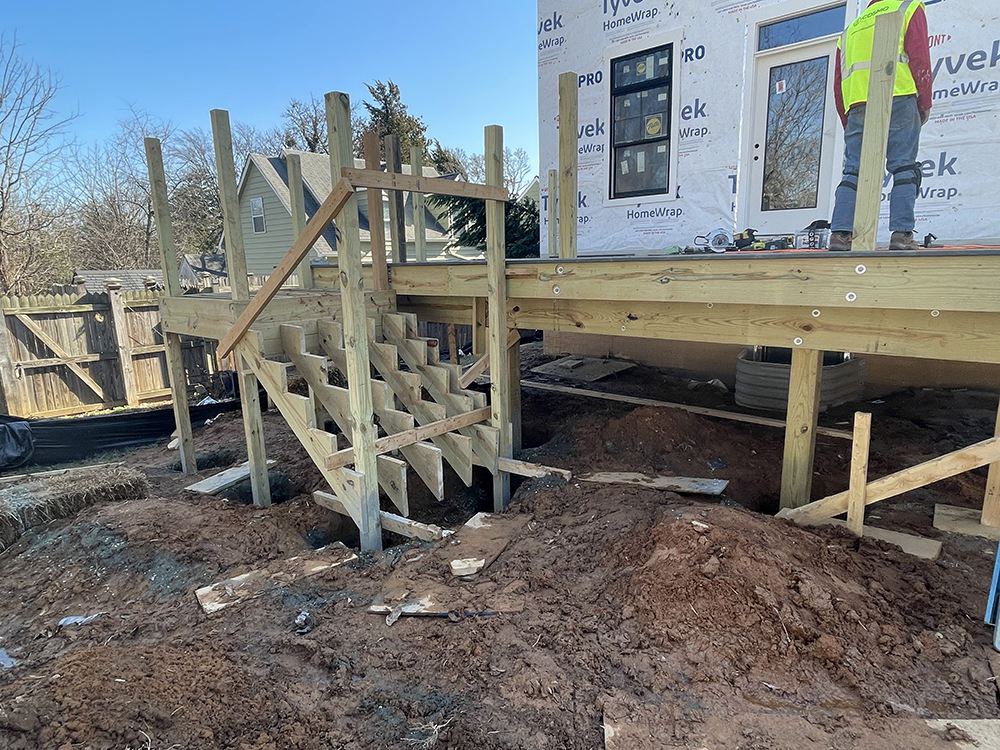
🌿 Deck, Porch & Outdoor Living Construction
https://cosmobuilders.com/mainservices/deck-porch-additions/
Next Steps
You’ve explored the key considerations that shape a successful remodeling project, from budgeting and permitting to contractor selection and construction timelines. When you’re ready to apply that knowledge to your own home, the Cosmo Builders team is here to help you develop a realistic plan tailored to your property and priorities.