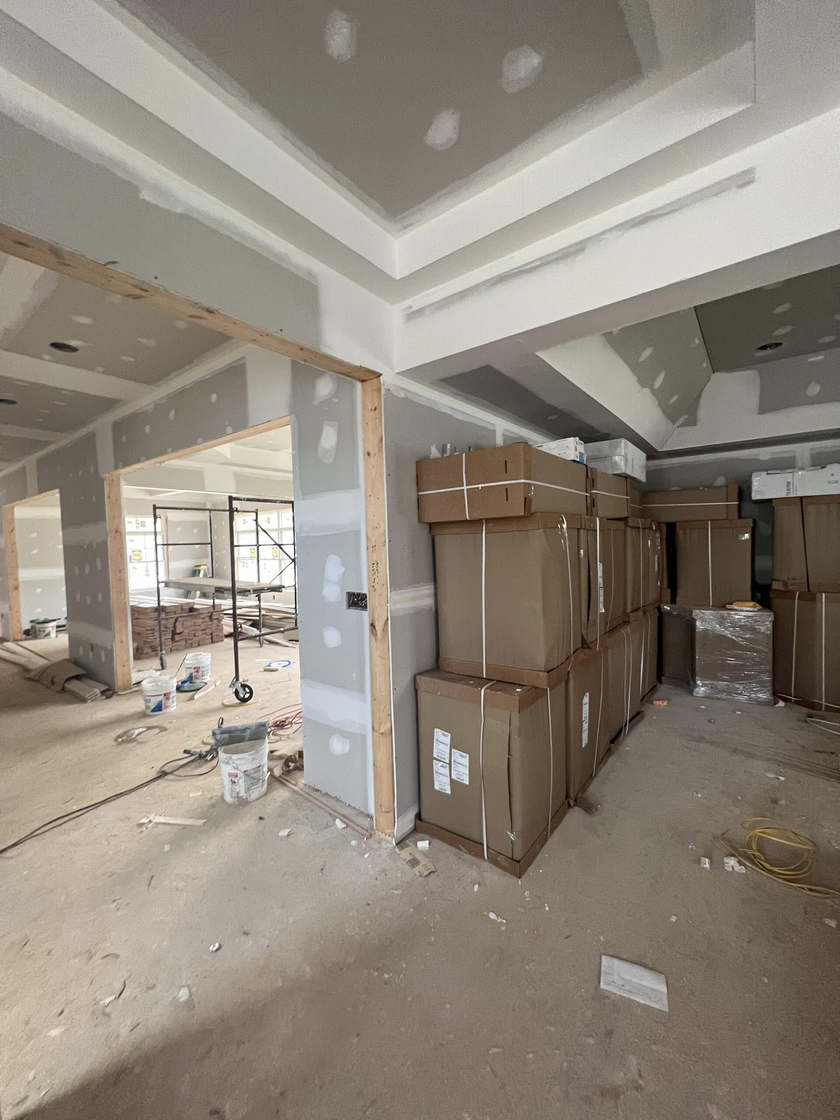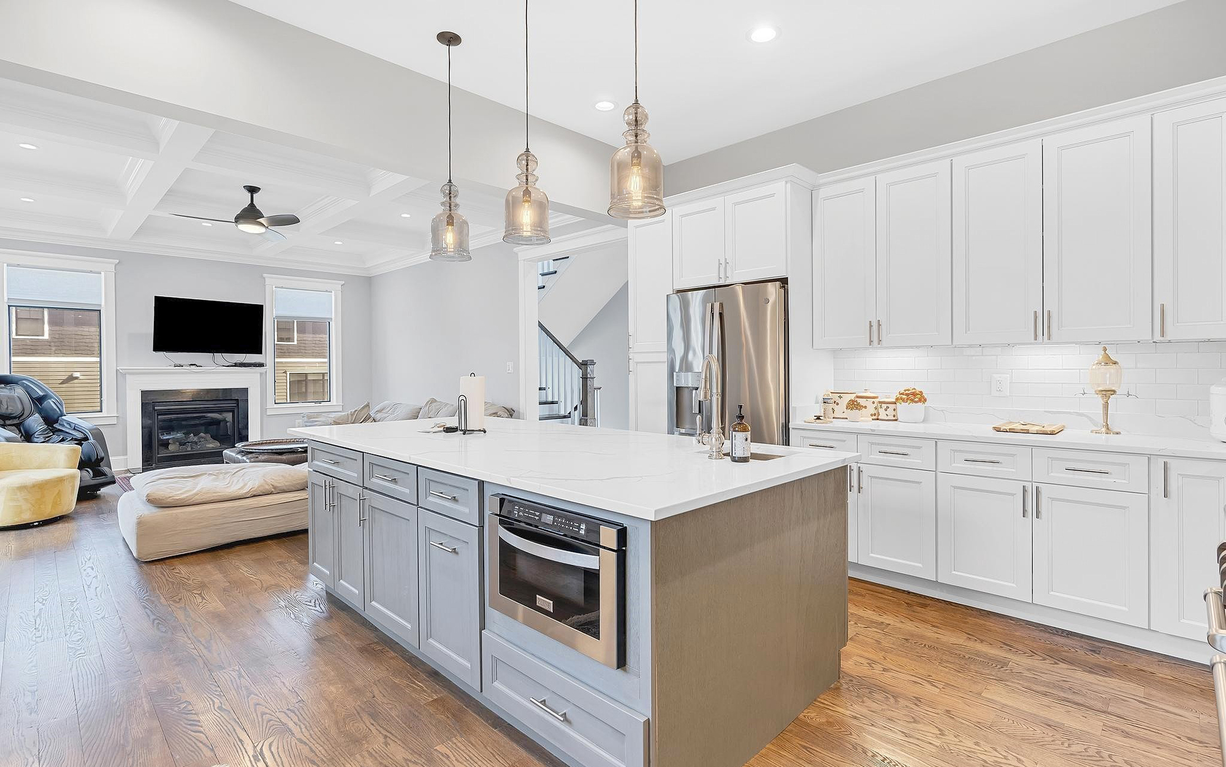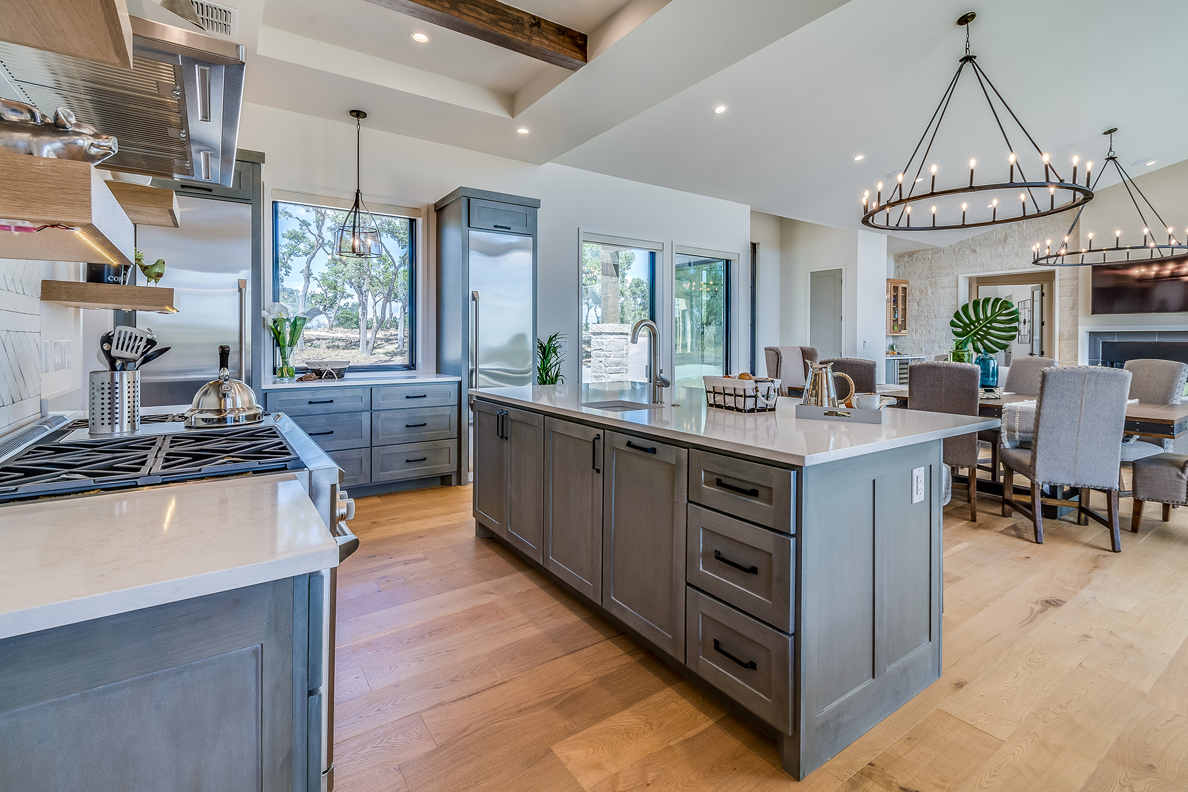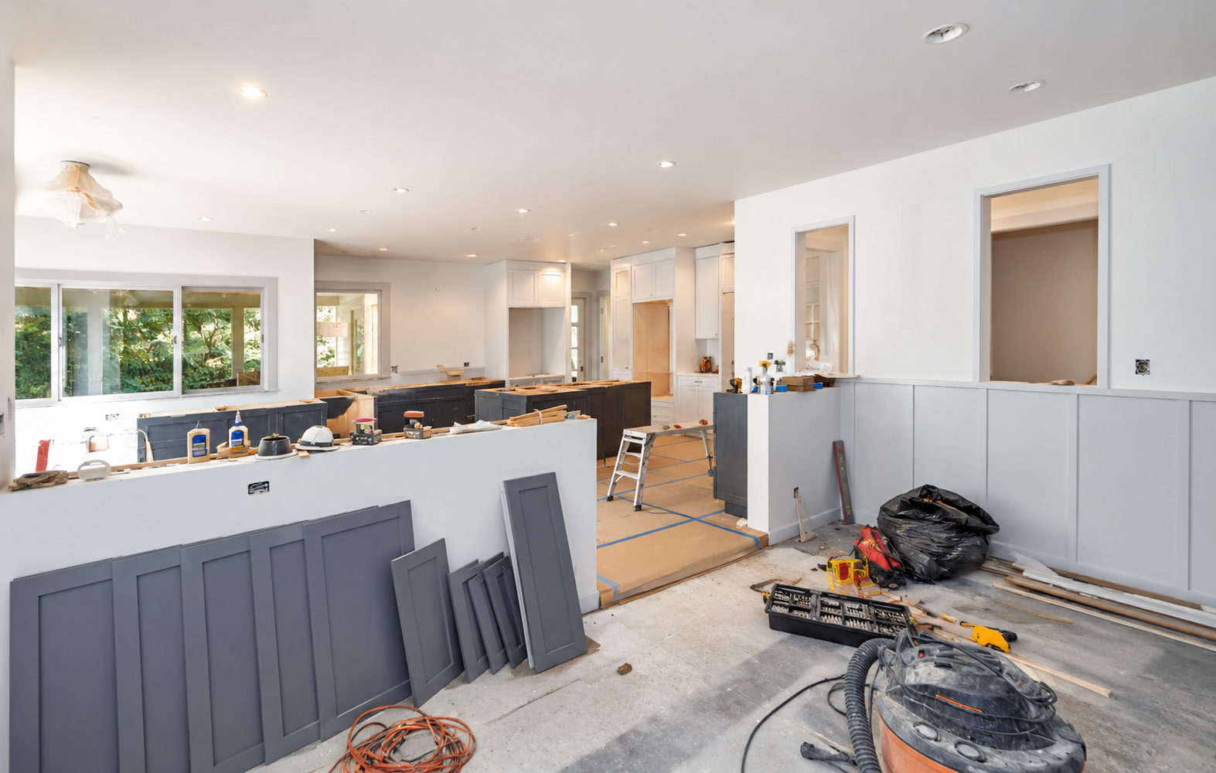
Why Homeowners Remodel Their Kitchen
- Kitchen remodeling consistently ranks among the highest-return home improvements.
- Many Northern Virginia homes were built with closed-off kitchen layouts that benefit from modernization.
- Design-Build delivery helps streamline planning, permitting, and construction under one contract.
- A well-designed kitchen can improve functionality, storage, entertaining space, and long-term property value
Service Overview
Cosmo Builders builds and remodels kitchens for homeowners throughout Northern Virginia and the DC metro area. We handle every type of project, from a straightforward kitchen renovation to a full home addition.

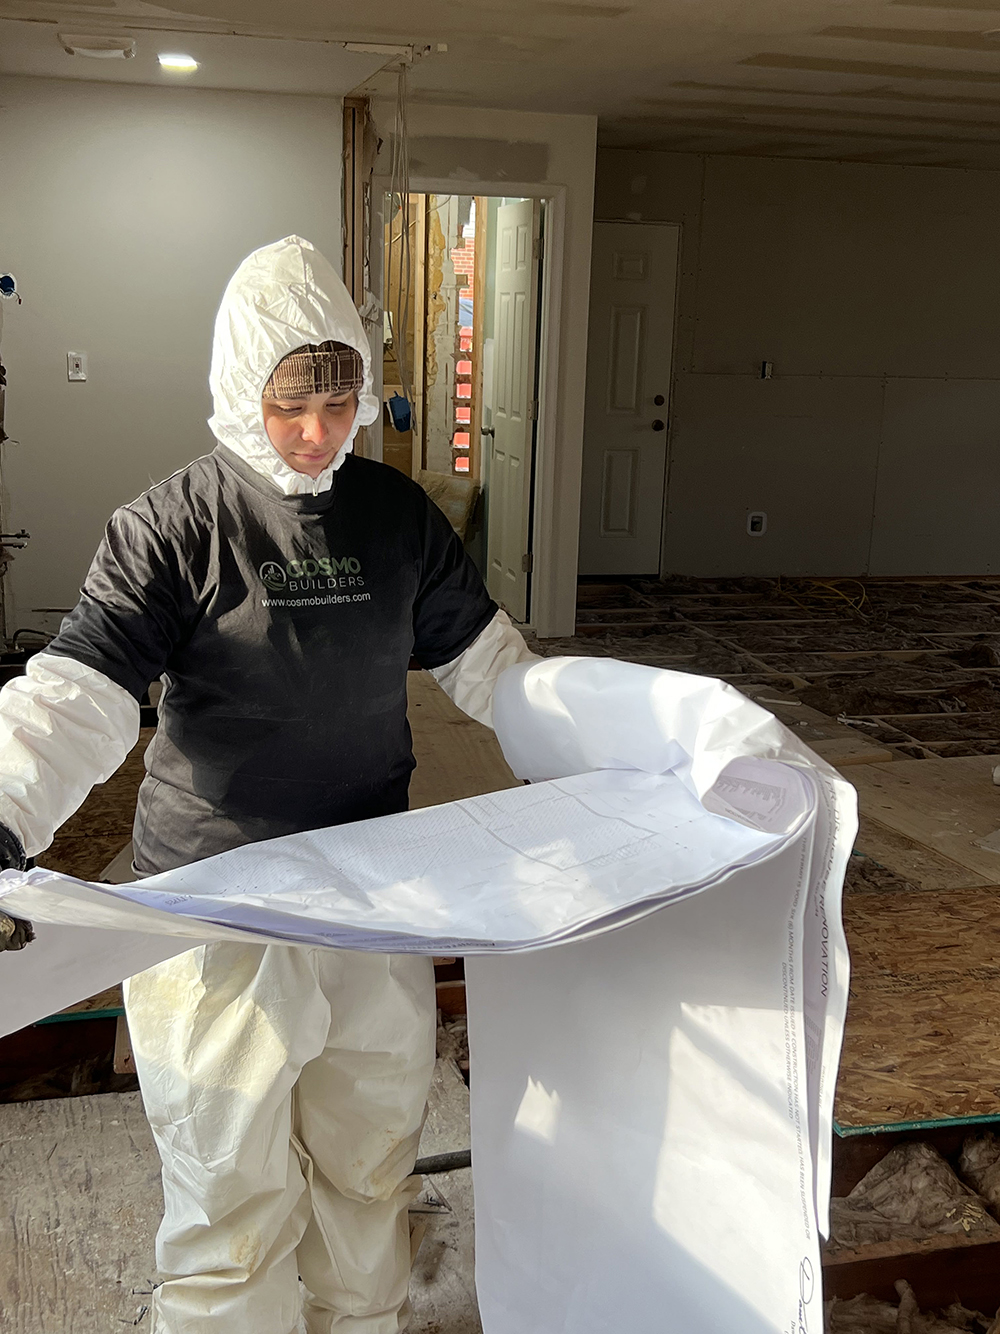
Our design-build model means one team manages your project from the first sketch to the final walkthrough. You will not need to coordinate between a separate architect, contractor, and subcontractors. We do the design work, secure the permits, and manage construction with our own trusted crews.
We understand the older housing stock common throughout Fairfax County, Arlington, and Alexandria. Many homes in this region were built decades ago with small, closed-off kitchens that no longer match how families actually live.
Our team specializes in opening up these layouts, adding square footage where needed, and updating outdated systems like plumbing, electrical, and HVAC, so your new kitchen is safe and built to last.
Every project starts with a conversation about how you use your kitchen today and what is not working. From there, we create a design plan, walk you through material choices, and give you a clear cost estimate before any work begins. There are no surprise change orders and no guessing about what happens next.
Continue Planning Your Kitchen Project
Planning a kitchen remodel? Explore our residential construction resources to help you plan with confidence before requesting estimates.
- Residential Remodeling Services
https://cosmobuilders.com/servivrescat/residential/ - Planning & Budget Guide
https://cosmobuilders.com/planning-budgeting-guide/
Who This Guide & Our Services Are For
Whether you’re planning a simple kitchen update or a complete kitchen transformation, this guide and our services are designed to help homeowners make informed decisions before starting their project.
This Guide Is Ideal For
- Homeowners planning a kitchen renovation, kitchen remodel, kitchen expansion, or kitchen addition
- Families needing more functional kitchen space or an open-concept layout
- Owners of older homes updating outdated kitchens, cabinetry, plumbing, electrical, or lighting
- Homeowners building luxury kitchens, custom kitchens, or chef’s kitchens
- New homeowners remodeling before moving in
- Empty nesters modernizing their homes for long-term living
- Homeowners expanding their home to improve daily living and increase property value
- Real estate investors renovating homes for resale or rental properties
- Homeowners comparing Design-Build contractors for planning, design, permitting, and construction
Whether you’re updating your existing kitchen, expanding your home’s footprint, or creating a custom kitchen designed around your lifestyle, Cosmo Builders provides complete Design-Build services from planning and permitting through construction and final walkthrough.
Key Takeaways
Whether you’re planning a kitchen remodel, expanding your existing space, or building a kitchen addition, thoughtful planning helps improve project outcomes, reduce unexpected costs, and simplify the construction process.
- Determine whether your project requires a kitchen renovation, full remodel, expansion, or addition based on your family’s needs and available space.
- Establish a realistic investment range and prioritize the features that provide the greatest value, functionality, and long-term return.
- Consider improving your home’s layout with open-concept living, additional storage, larger islands, walk-in pantries, or enhanced natural lighting.
- Understand how structural modifications, plumbing, electrical, HVAC upgrades, and permitting requirements may affect the project scope, schedule, and budget.
- Select cabinetry, countertops, flooring, lighting, appliances, and finishes early to help streamline construction and minimize delays.
- Work with a licensed Design-Build contractor who can coordinate planning, design, engineering, permitting, construction, inspections, and project management from start to finish.
Planning Tip: Investing time in planning before construction begins helps create a kitchen that better fits your lifestyle, improves daily functionality, increases your home’s resale value, and keeps your remodeling project on schedule and within budget.
Kitchen Remodeling Planning Checklist
Before starting your kitchen remodeling, expansion, or addition project, use this checklist to help plan each phase of your renovation. Completing these steps early can reduce delays, improve budgeting, simplify permitting, and create a smoother construction experience.
✔ Kitchen Remodeling Project Planning Checklist
- ☐ Define your project goals, lifestyle needs, and renovation priorities.
- ☐ Establish a realistic project budget, financing plan, and contingency for unexpected expenses.
- ☐ Determine whether your project requires a kitchen renovation, complete remodel, expansion, or home addition.
- ☐ Select a licensed Design-Build contractor and review qualifications, experience, and references.
- ☐ Finalize the floor plan, cabinet layout, appliance locations, and material selections.
- ☐ Review structural modifications, engineering requirements, utility upgrades, and permit needs.
- ☐ Confirm your construction schedule, project timeline, and expected milestones.
- ☐ Prepare a temporary kitchen or cooking area before demolition begins.
- ☐ Order cabinets, countertops, appliances, lighting, and other long-lead materials in advance.
- ☐ Complete the final walkthrough, punch list, required inspections, and project closeout.
Planning Tip: A well-planned kitchen remodeling project helps minimize change orders, avoid construction delays, improve communication, control costs, and deliver a finished kitchen that adds lasting value, functionality, and enjoyment to your home
Benefits of Kitchen Remodeling
A well-planned kitchen remodel does more than update your finishes. Here is what homeowners in Northern Virginia gain when they remodel with Cosmo Builders.
- Higher home value: Kitchen updates consistently rank among the top renovations for return on investment, especially minor to mid-range remodels that keep the existing footprint.
- Better everyday function: A smarter layout means less wasted motion, more counter space, and storage that actually fits your cookware and pantry items.
- More natural light: Removing walls or adding windows brightens the space and makes it feel larger without adding square footage.
- Lower energy bills: New appliances, updated lighting, and better insulation reduce monthly utility costs.
- Improved safety: Replacing old wiring, outdated plumbing, and worn flooring removes hazards that build up in older homes.
- A space built for entertaining: Open layouts and larger islands give you room to host family and friends without everyone crowding into one corner.
- A kitchen that matches your lifestyle: Growing families, remote work, and multigenerational households all need different things from a kitchen than they did ten or twenty years ago. An expansion or addition ensures your kitchen meets these needs.
Featured Kitchen Expansion & Garage Conversion Project
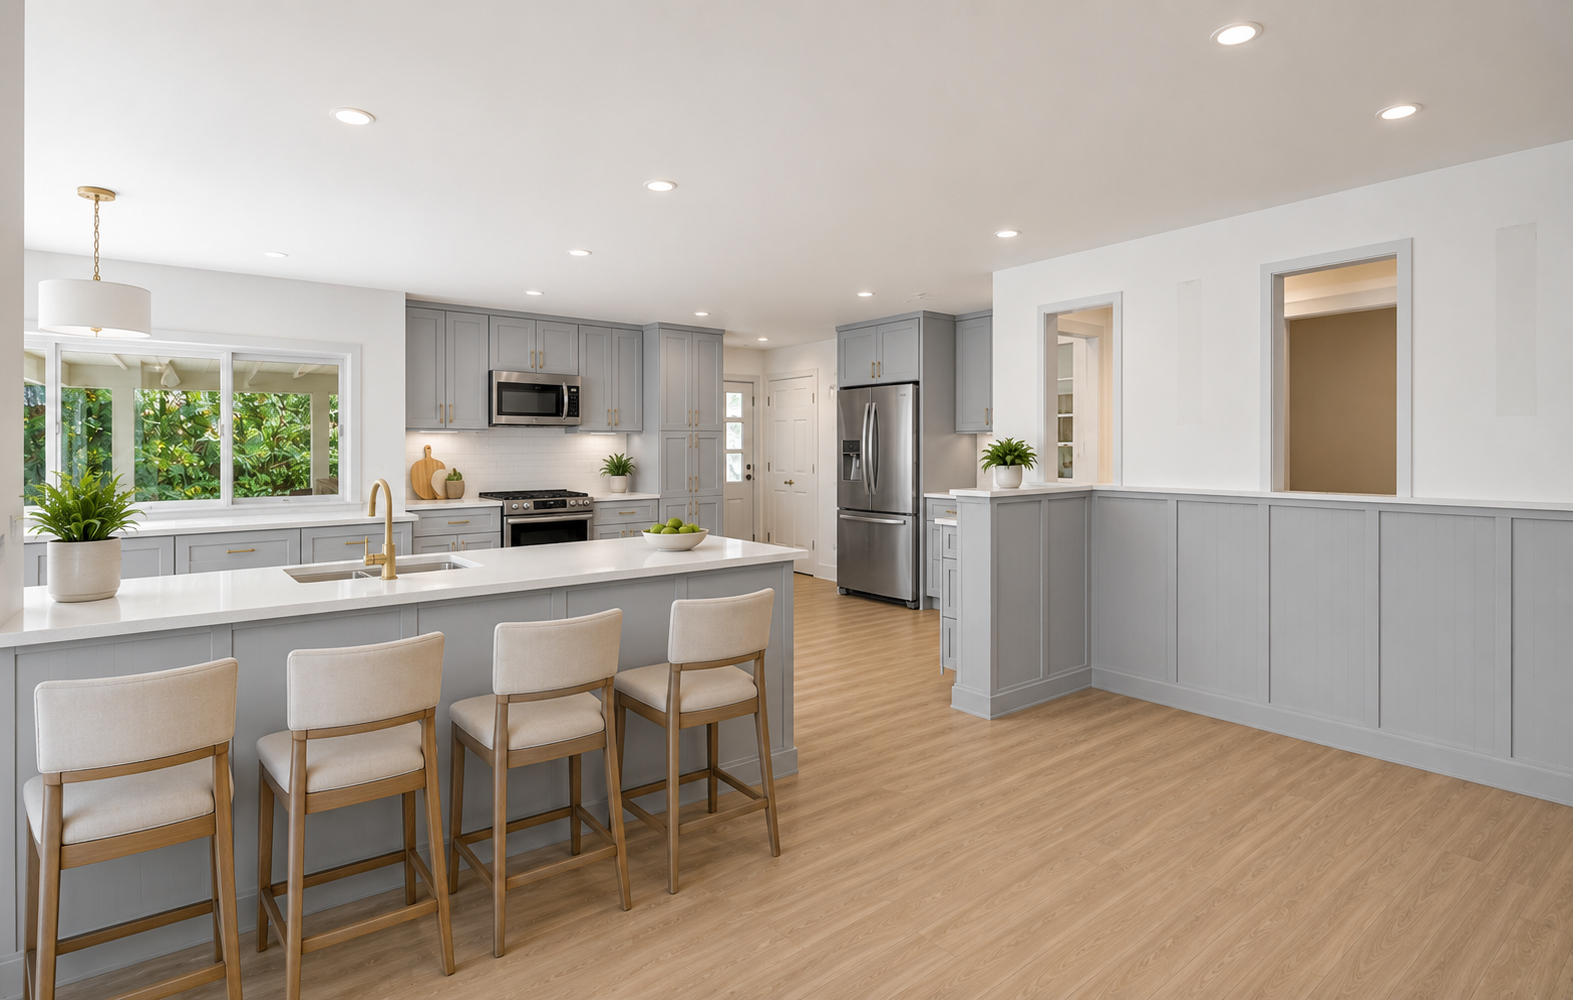
Open-Concept Kitchen Addition | Fort Washington, Maryland
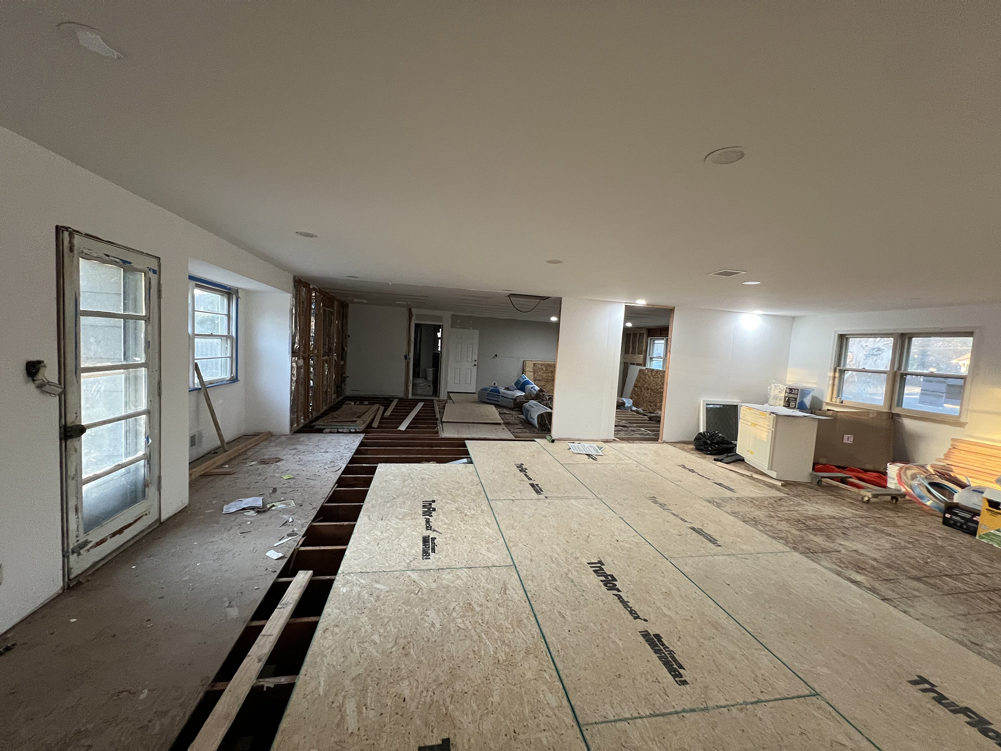
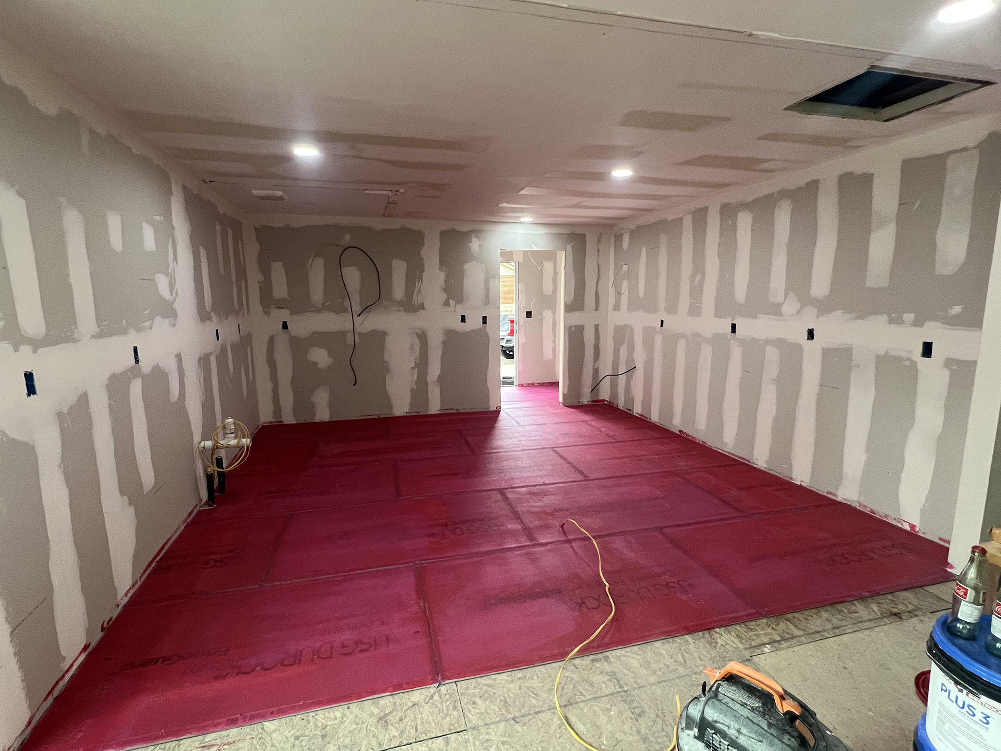
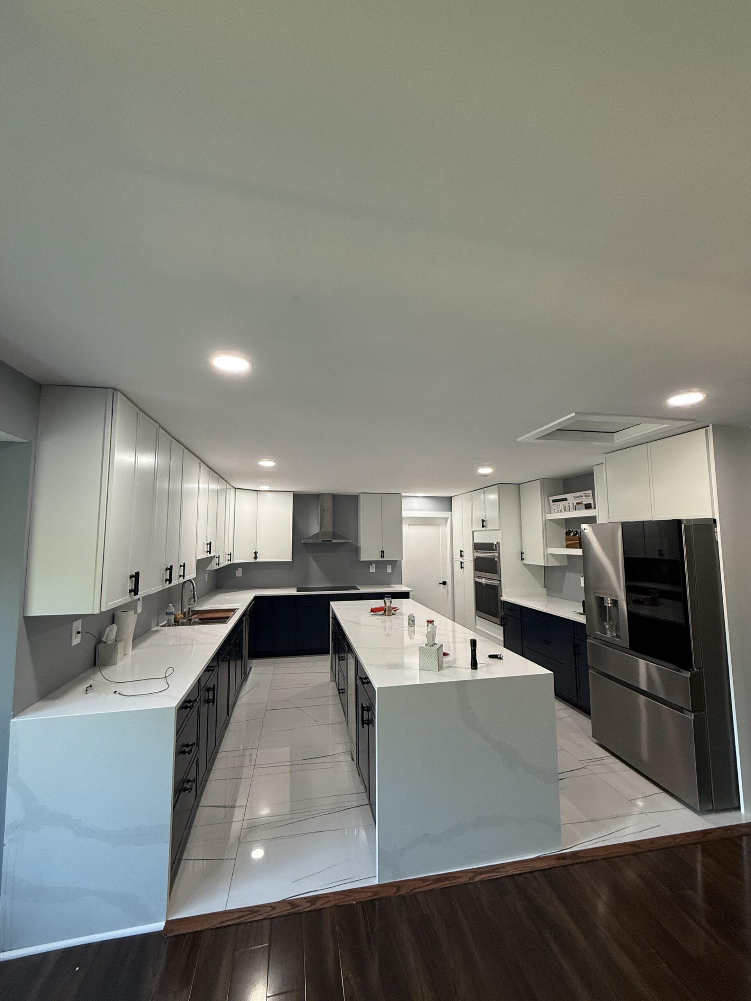
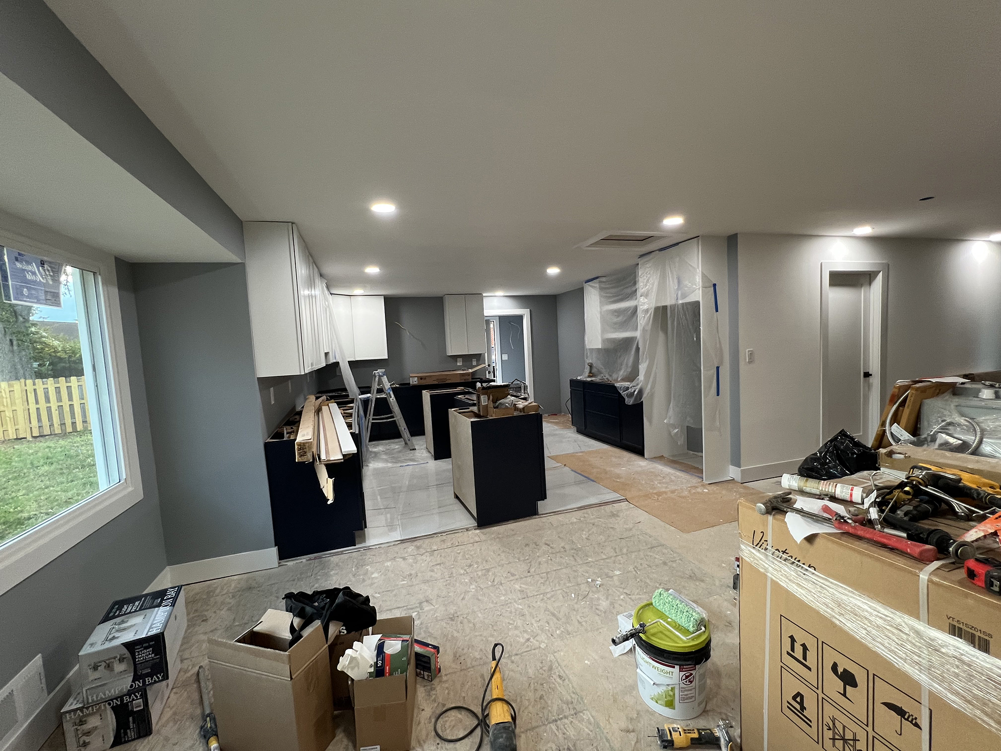
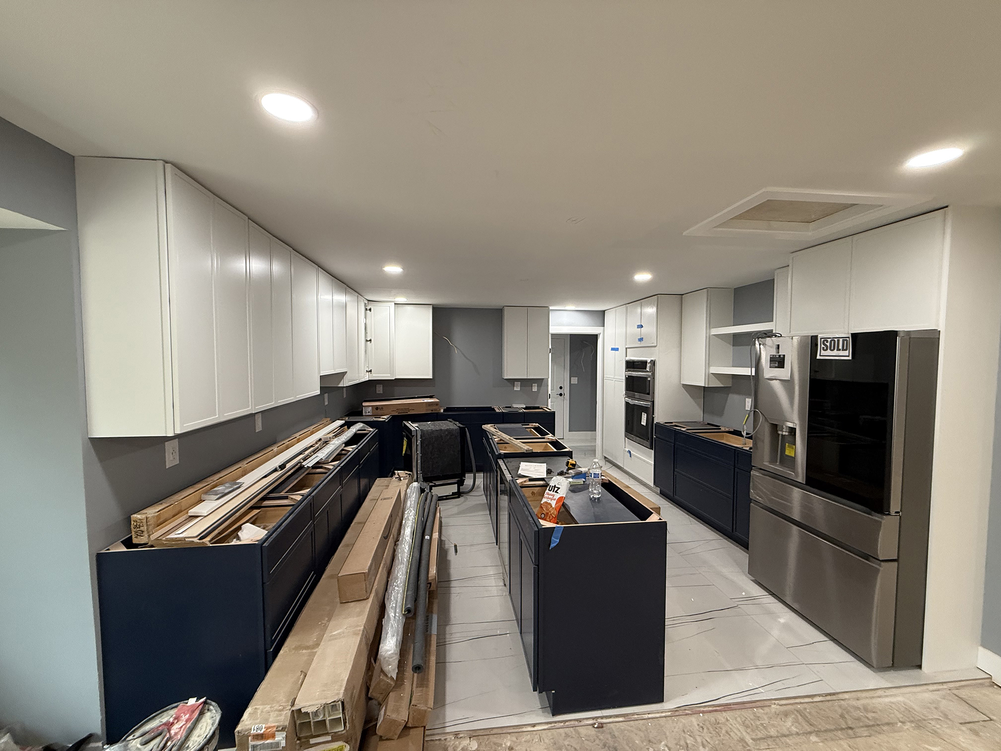
This Design-Build renovation transformed an outdated home by converting the existing garage into expanded living space, enlarging the kitchen, and removing a structural partition wall to create a bright, open-concept floor plan. Cosmo Builders managed every phase of the project, including design coordination, engineering, permitting, construction, inspections, and final finishes, delivering a seamless kitchen transformation from concept to completion.
Project Highlights
📍 Location: Fort Washington, MD
- Garage Conversion & Kitchen Expansion
- Open-Concept Kitchen Design
- Structural Wall Removal
- Custom Cabinetry & Large Kitchen Island
- Quartz Countertops & Modern Finishes
- Plumbing, Electrical & Lighting Upgrades
- Design, Engineering, Permitting & Construction
- Before & After Kitchen Transformation
Project Gallery: Explore before-and-after construction photos showcasing the complete transformation from the original garage and enclosed kitchen to a spacious, modern open-concept living area.
Kitchen Remodeling Services
Cosmo Builders offers a complete range of kitchen services for homeowners throughout Fairfax, Arlington, Alexandria, McLean, Loudoun County, and the surrounding DC metro area. Below is an overview of what we build:
Complete Kitchen Remodel
A complete kitchen remodel replaces everything in the space, including cabinets, countertops, flooring, lighting, and appliances. We often update plumbing and electrical systems at the same time to keep your kitchen updated and safe.
Kitchen Renovation
A kitchen renovation focuses on updating what you already have without a full teardown. This might mean new countertops, refreshed cabinets, updated lighting, or a new backsplash. It is a smart option to spruce up a functional space that feels dated.
Kitchen Expansion
If your kitchen feels too small, we can expand it into an adjacent room, unused space, or the footprint of your home. Kitchen expansions often involve removing a wall between the kitchen and dining room or family room to create one larger, more usable space.
Kitchen Addition
A kitchen addition adds new square footage to your home. This is the right choice when there is no adjacent interior space to reclaim, and you need to build out or up. Additions require structural engineering, permits, and coordination with your local zoning office, all of which we manage in-house.
Open Concept Kitchen

Open concept kitchens remove the walls between the kitchen, dining area, and living room to create one connected living space. This layout is popular throughout Northern Virginia because it makes homes feel larger and keeps everyone connected during meal prep and family time.
Luxury Kitchen
Our luxury kitchens combine premium materials, custom cabinetry, and high-end appliances with thoughtful design details. We work with stone countertops, designer lighting, and professional-grade appliance packages to build a kitchen that feels like it belongs in a showroom.
Chef’s Kitchen
A chef’s kitchen is built for serious home cooking. We design layouts with commercial-style ranges, extra prep space, pot fillers, and durable surfaces that stand up to daily use. These kitchens prioritize function first, without sacrificing style.
Modern Kitchen
Modern kitchens feature clean lines, minimal hardware, and a simple color palette. We often pair flat-panel cabinets with quartz countertops and integrated appliances to create a sleek, uncluttered look that photographs beautifully and ages well.
Traditional Kitchen
Traditional kitchens use raised-panel cabinetry, warm wood tones, and classic details like crown molding and decorative hardware. This style fits naturally into the colonial and Georgian-style homes common throughout McLean, Great Falls, and Vienna.
Custom Cabinetry
Custom cabinetry is built to your exact kitchen dimensions and storage needs. Unlike stock cabinets, custom pieces can include specialty storage like pull-out spice racks, appliance garages, and built-in trash and recycling drawers designed around how you actually cook.
Kitchen Islands
A well-designed island adds counter space, storage, and often seating to your kitchen. We size and place every island based on your kitchen’s traffic flow so it becomes a functional centerpiece instead of an obstacle.
Walk-In Pantry & Butler Pantry
A walk-in pantry gives you dedicated storage for food and small appliances, keeping countertops clear. A butler’s pantry adds a transition space between your kitchen and dining room, often with extra counter space, a sink, or wine storage for entertaining.
Countertops
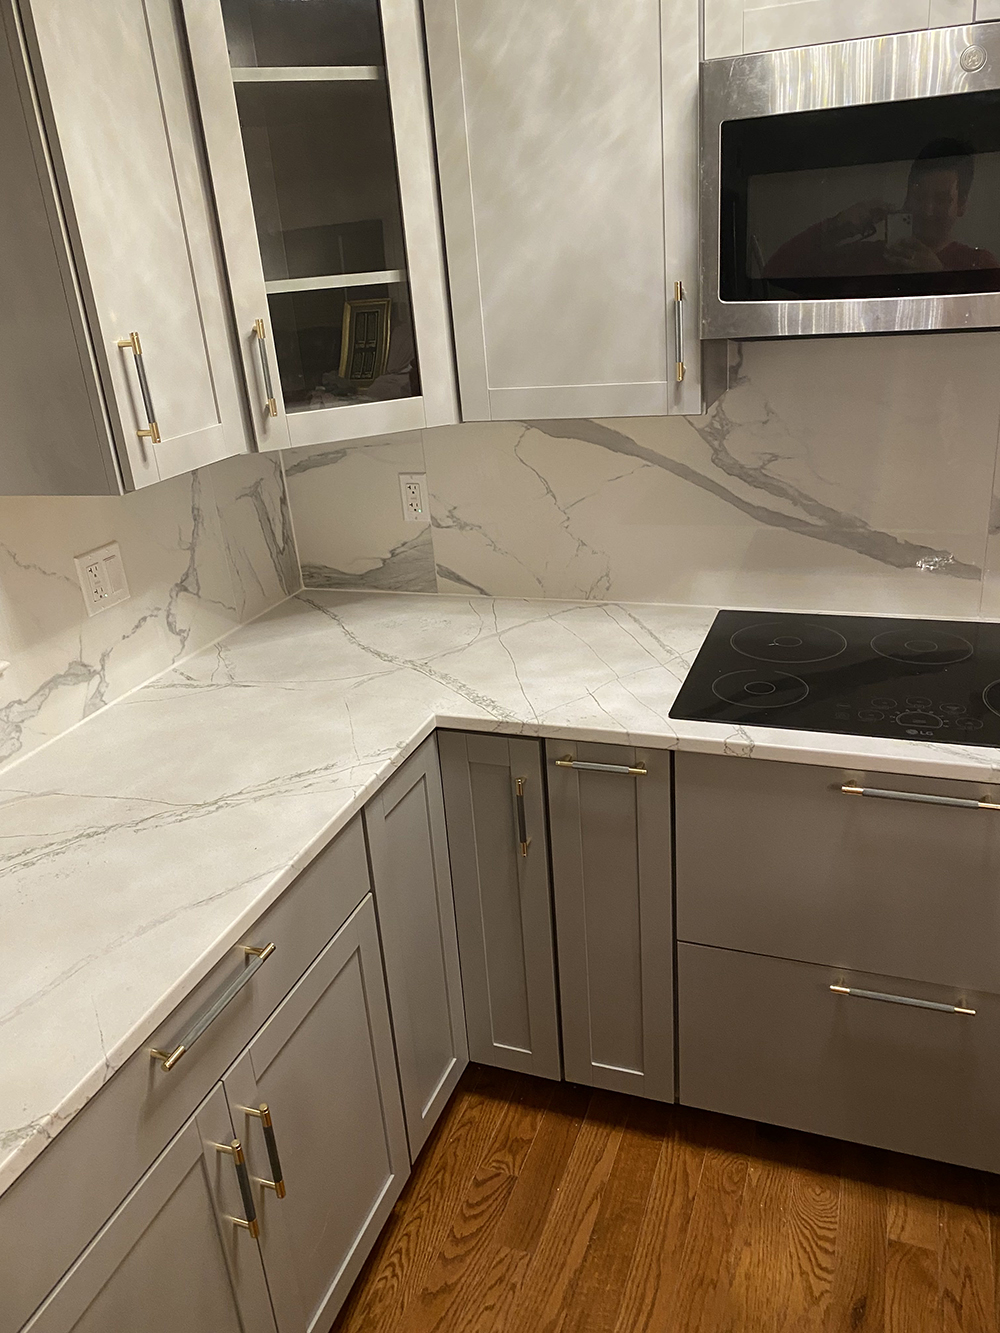
We install a wide range of countertop materials, including quartz, granite, marble, and quartzite. Each material has different price points, maintenance needs, and durability levels. We help you choose the surface that fits your budget and how hard your kitchen gets used.
Backsplash
A backsplash protects your walls and adds a strong visual detail to your kitchen. Options range from simple subway tile to hand-cut stone mosaics. We install backsplashes that coordinate with your countertops and cabinetry for a finished, cohesive look.
Flooring

Kitchen flooring needs to handle water, dropped dishes, and daily foot traffic. We install hardwood, luxury vinyl plank, and tile flooring, each with different price points and durability. We will walk you through which option makes the most sense for your household.
Lighting
Good kitchen lighting layers ambient lighting for overall brightness, task lighting over counters and the sink, and accent lighting to highlight cabinetry or architectural details. We design lighting plans that reduce shadows and make prep work easier.
Windows & Doors
Adding or enlarging windows brings in natural light and can transform how a kitchen feels. We also install new doors, including sliding or French doors that connect your kitchen to a deck, patio, or backyard.
Structural Wall Removal
Removing a wall to open up your kitchen requires knowing which walls are load-bearing and which are not. Our team handles the structural engineering, permitting, and construction needed to remove walls safely, including temporary support and proper beam installation where required.
Plumbing
Kitchen plumbing work includes moving or adding sink locations, installing new fixtures, and running lines for dishwashers, ice makers, and pot fillers. All plumbing changes in Fairfax County and throughout Northern Virginia require a permit, which our licensed plumbers handle as part of your project.
Electrical
Modern kitchens need more electrical capacity than older homes were built with. We handle panel upgrades, new circuits for major appliances, additional outlets, and under-cabinet lighting wiring, all completed by licensed electricians and inspected to code.
HVAC
Expanding or reconfiguring your kitchen often means adjusting your home’s heating and cooling system to keep the new space comfortable. We evaluate your existing HVAC capacity and make any adjustments needed, including new ductwork or a range hood exhaust system.
Appliance Installation
We install every major kitchen appliance, from ranges and refrigerators to built-in microwaves and wine coolers. Our team makes sure each appliance is properly connected to power, gas, water, or ventilation as needed, and that cabinetry is built to fit your exact appliance dimensions.
Smart Kitchen Features
Smart kitchens are growing in popularity across Northern Virginia. We install smart lighting, voice-controlled faucets, app-connected appliances, and integrated charging stations, giving you a kitchen that works with the rest of your connected home.
Design & Material Selection
Once we understand your goals and budget, our design team creates a detailed floor plan and 3D rendering so you can see your new kitchen before construction starts.
We walk you through cabinet styles, countertop samples, flooring options, and fixtures in person. Our designers also account for how your kitchen connects to the rest of your home, including sightlines, traffic flow, and how much natural light the space gets throughout the day.
If you are combining a remodel with an expansion or addition, we make sure the new space matches the architectural style of your existing home.
Engineering & Permits
Most kitchen projects in Fairfax County, Arlington, Alexandria, and the surrounding jurisdictions require a permit.
Interior work, such as moving plumbing, upgrading electrical, removing walls, or adding windows and doors, typically needs a building permit, and often electrical, plumbing, or mechanical permits as well.
Kitchen additions require a building permit and structural engineering review, along with zoning approval to confirm the addition meets setback and lot coverage rules.
Cosmo Builders manages this entire process for you. We prepare and submit permit applications, work with structural engineers when a project involves load-bearing walls or new construction, and schedule every required inspection. You will never need to navigate the county permitting system on your own.
Construction Process
Our construction process follows a clear process:
- Consultation and construction planning: We visit your home, discuss your goals, and develop a design plan and cost estimate.
- Contract and material selection: Once you approve the design, we finalize your contract and help you choose every material and fixture.
- Permitting: We submit all required permit applications and wait for approval before construction begins.
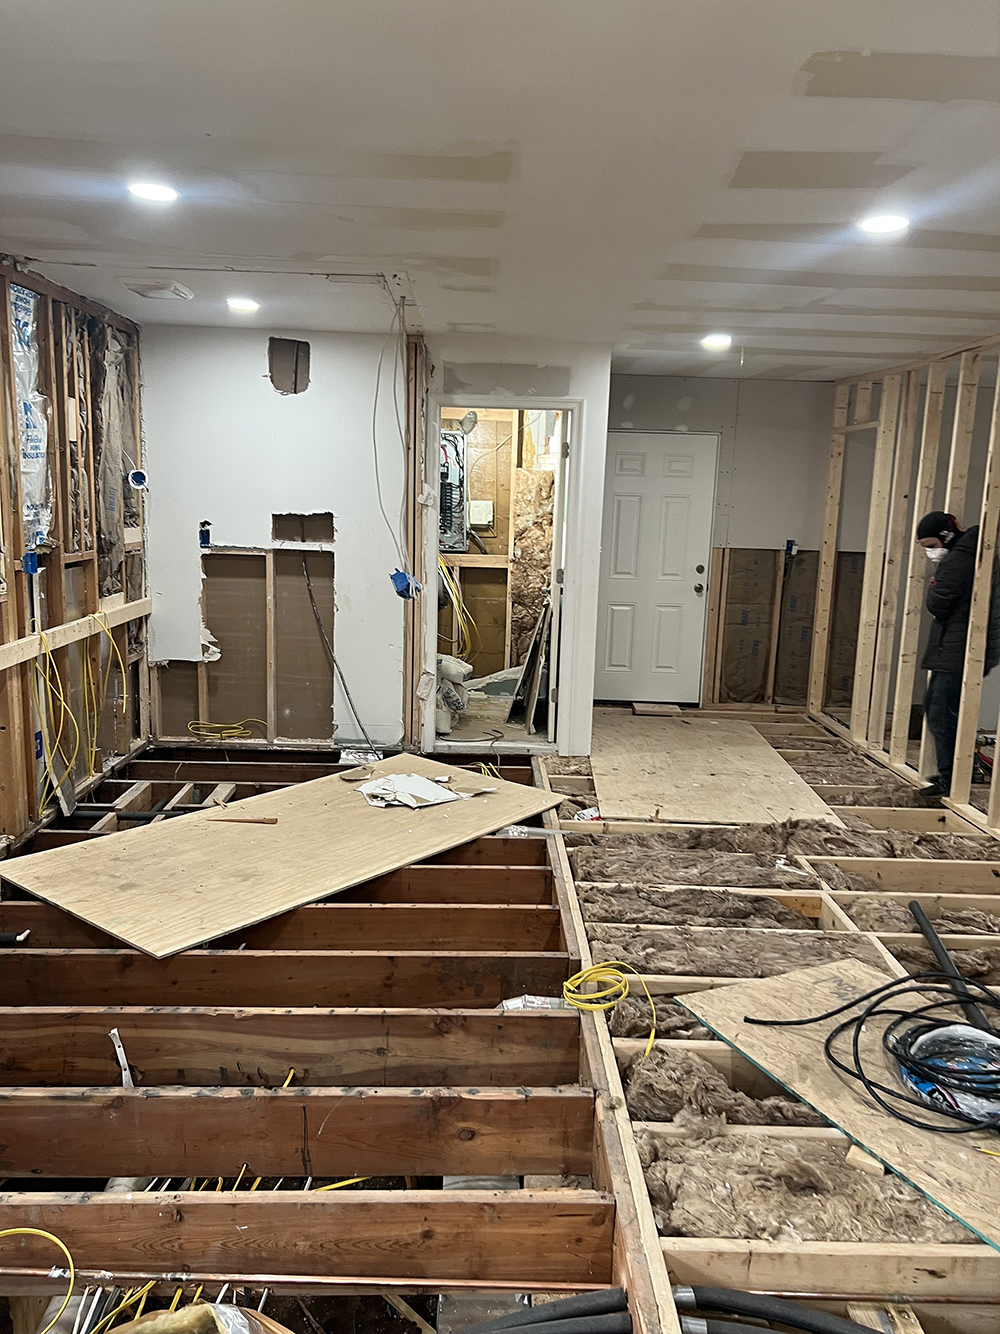
- Demolition: Our crew removes old cabinetry, flooring, and any walls being taken down, protecting the rest of your home from dust and debris.
- Structural and rough-in work includes framing, plumbing, electrical, and HVAC work behind the walls.
- Inspections: County inspectors review the rough-in work before we close up the walls.
- Finishes: We install cabinets, countertops, flooring, backsplash, lighting, and appliances.
- Final walkthrough: We inspect the finished kitchen with you, address any punch-list items, and schedule your final county inspection.
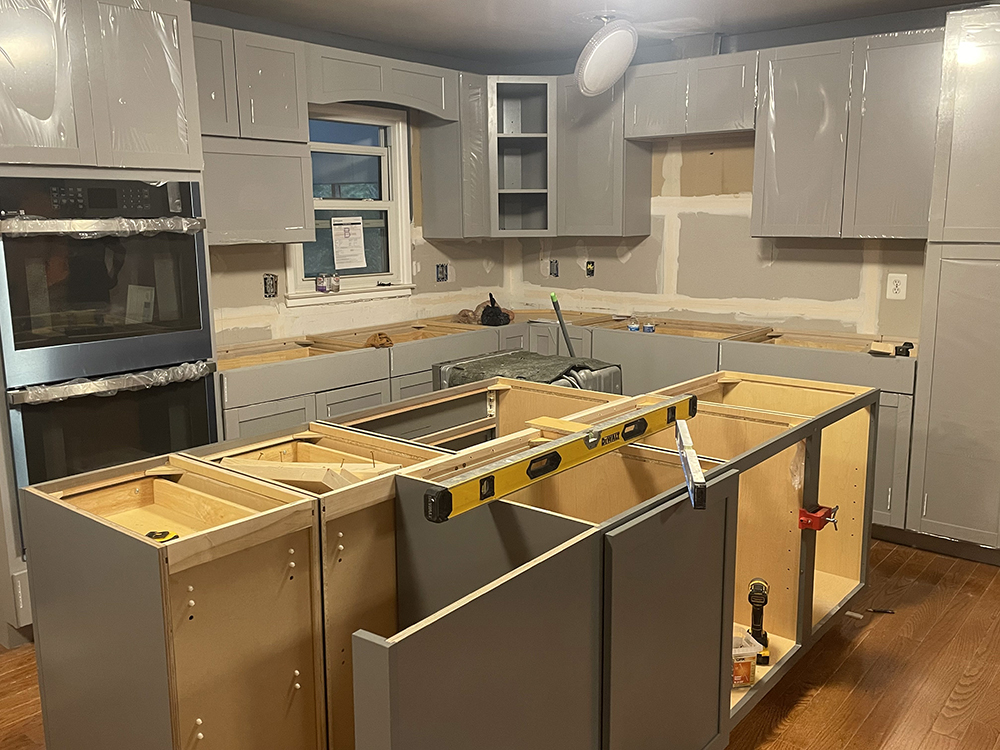
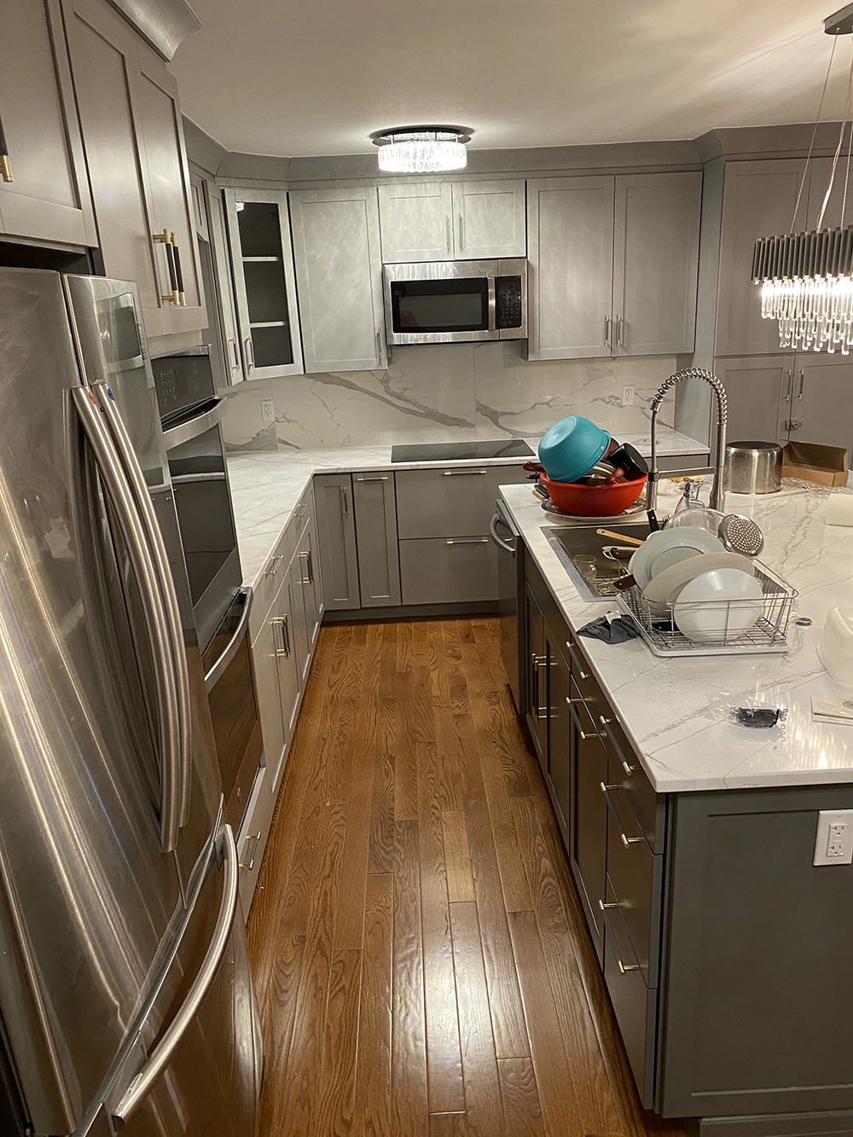
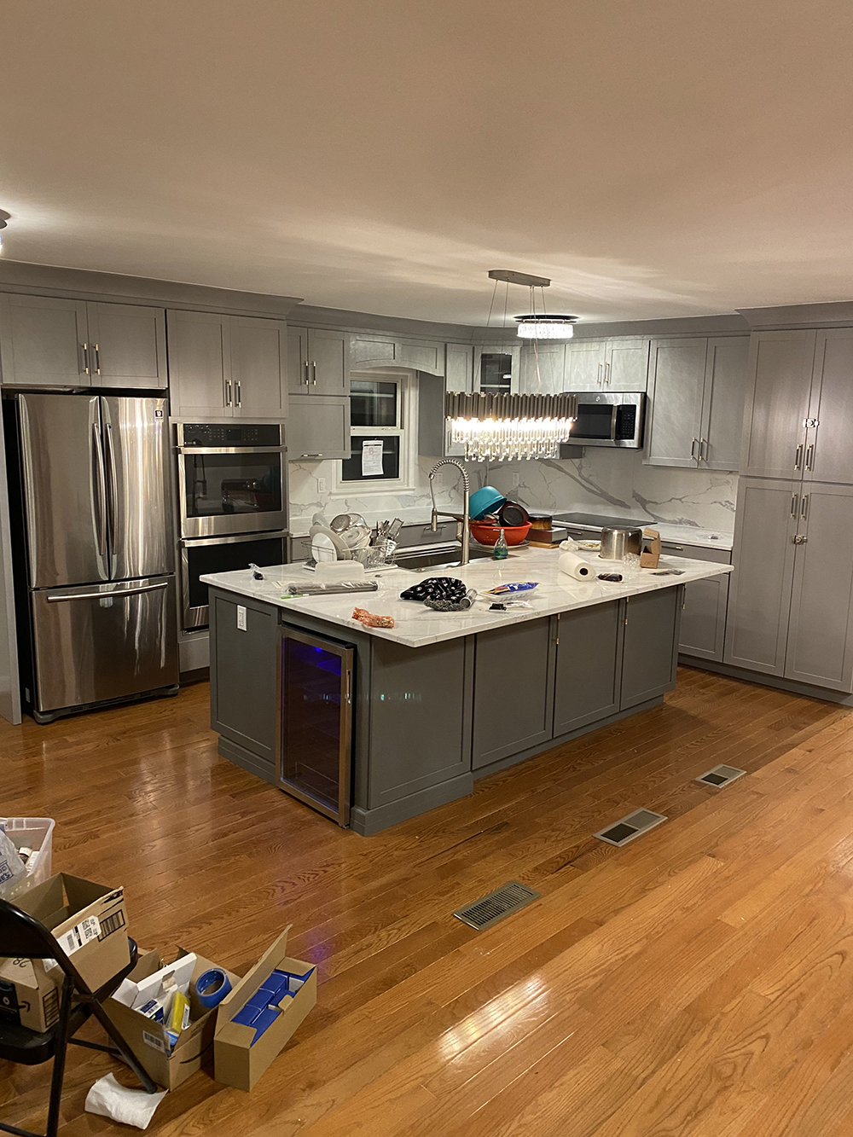
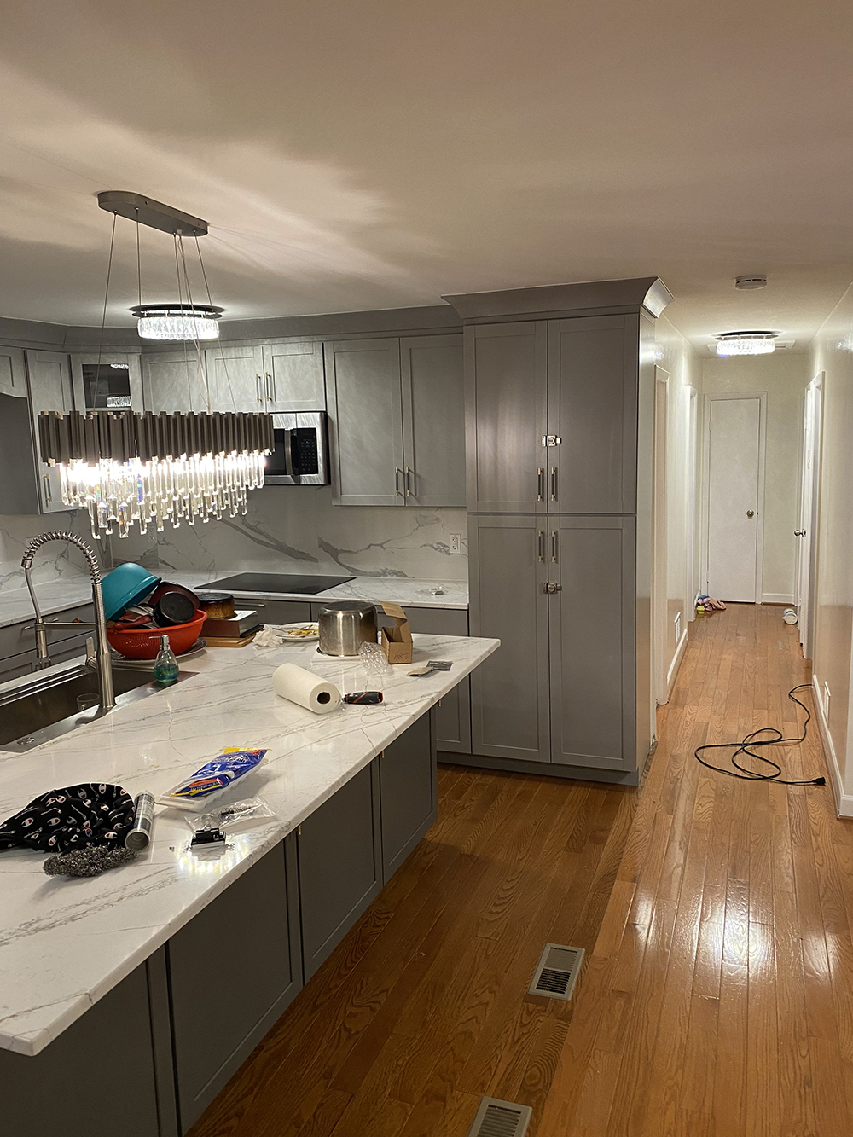
Featured Kitchen Remodeling Project
Featured Kitchen Remodeling Project
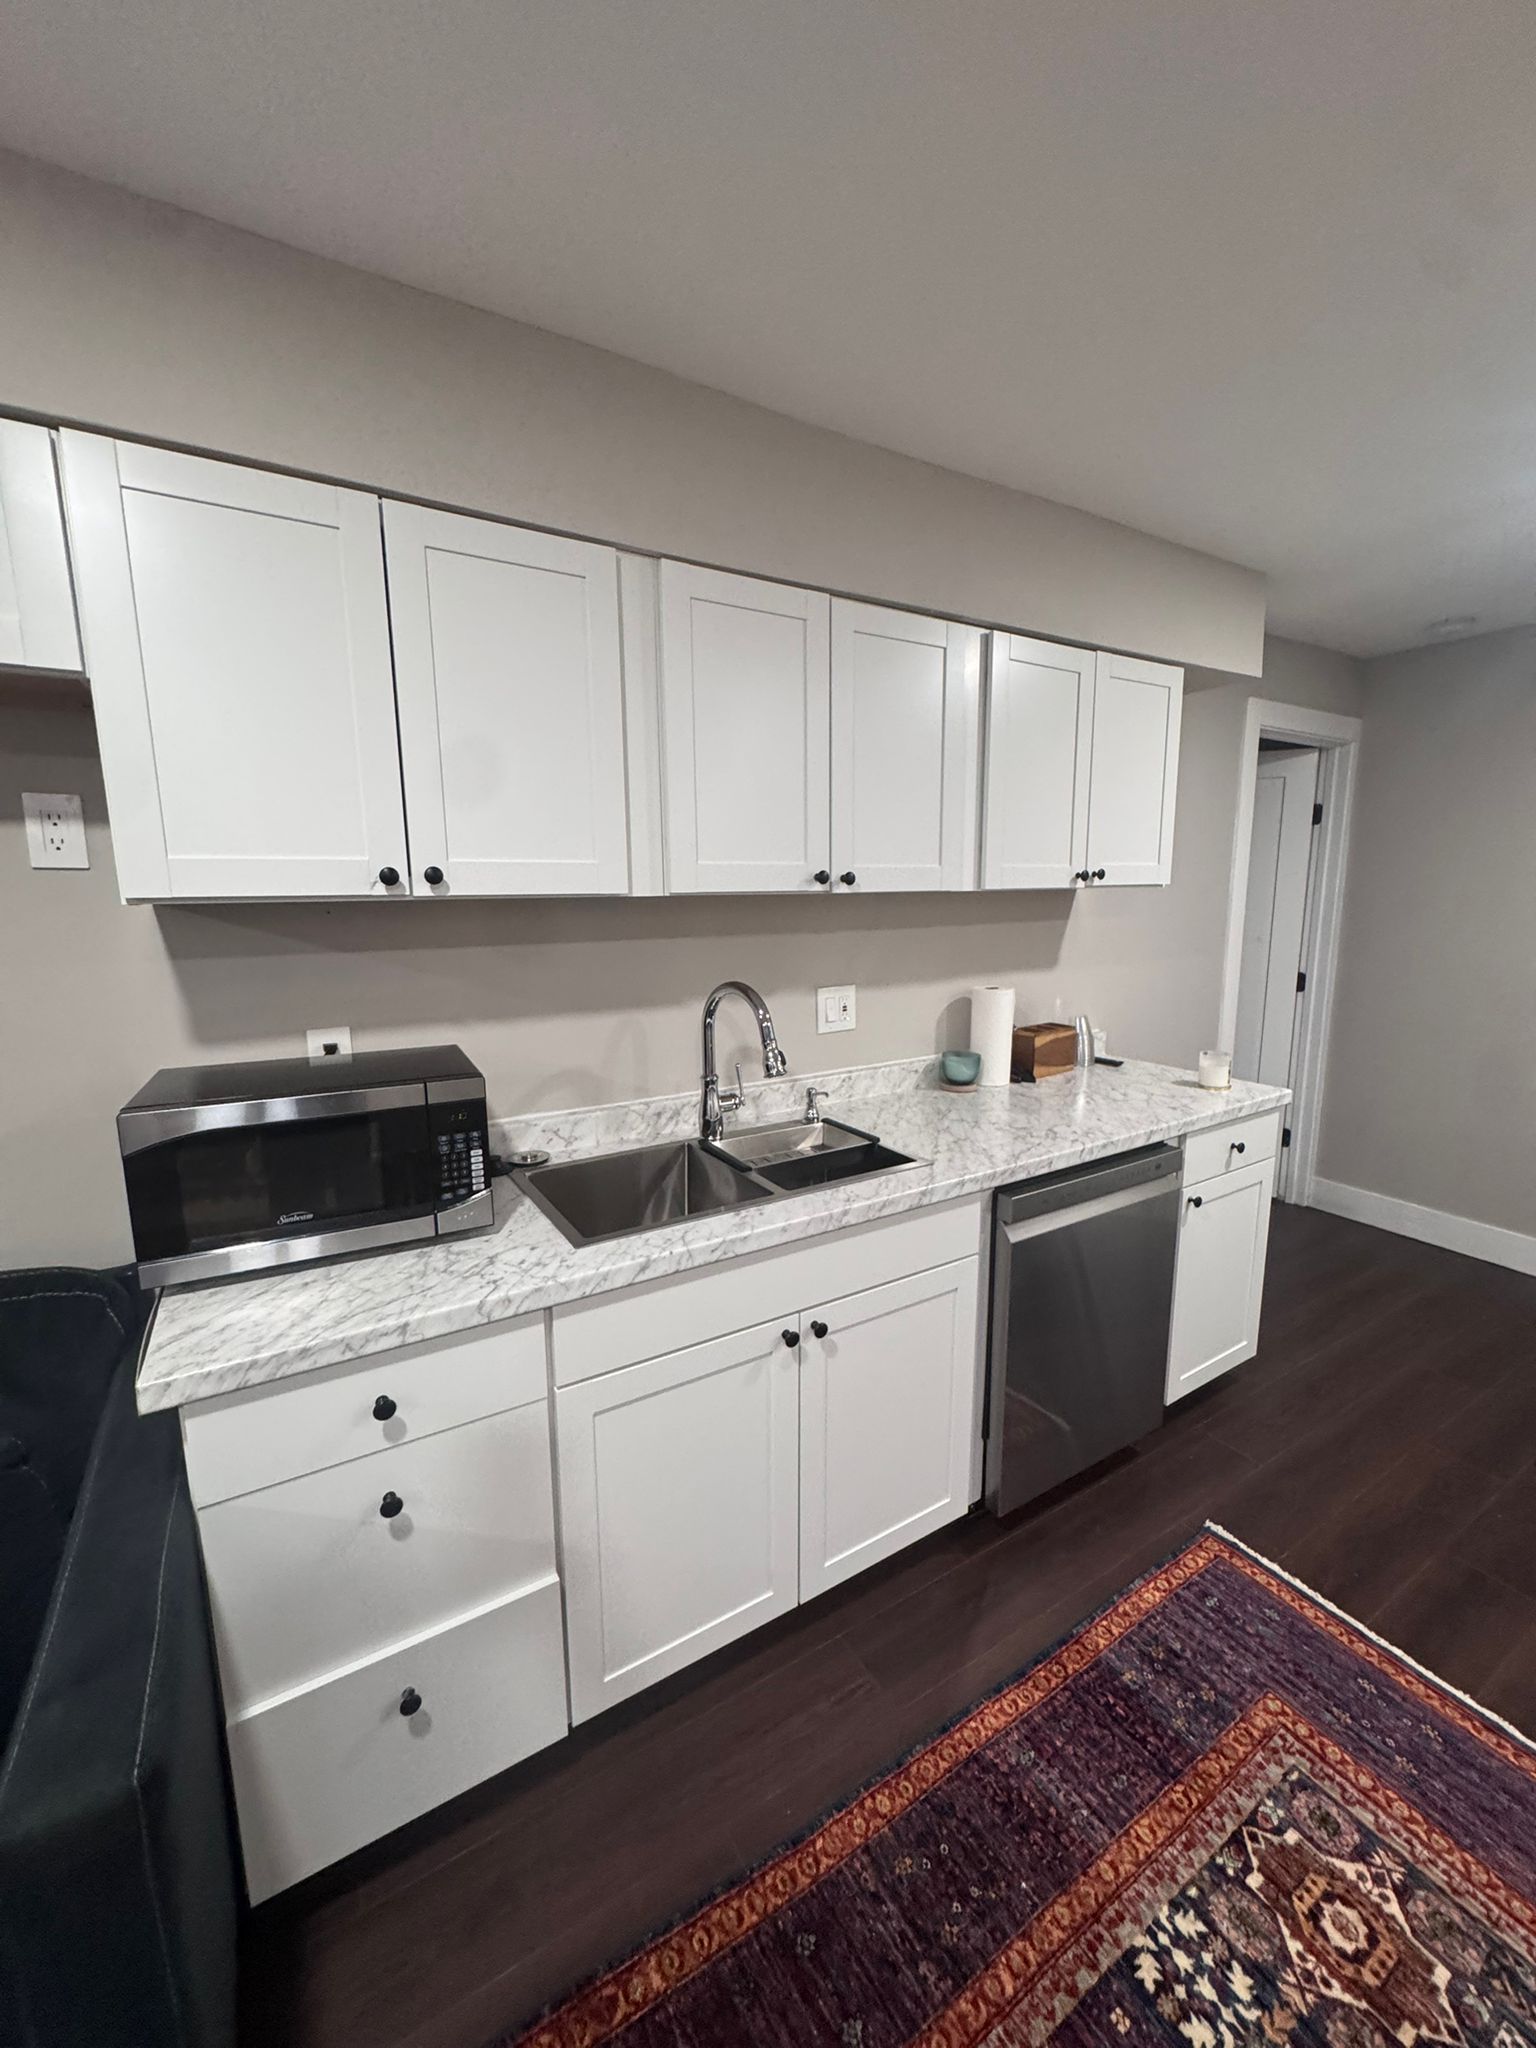
Complete Kitchen Remodel & Open-Concept Renovation | Woodbridge, Virginia
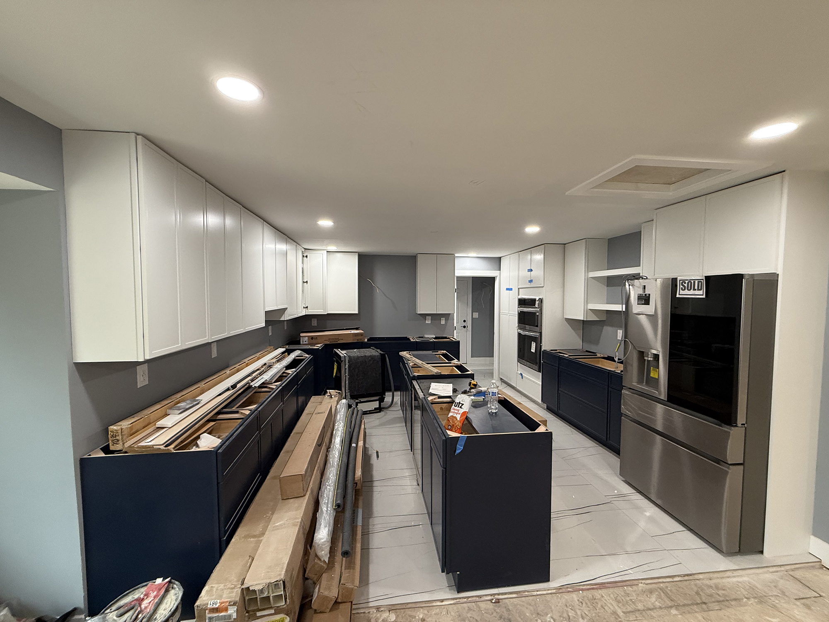
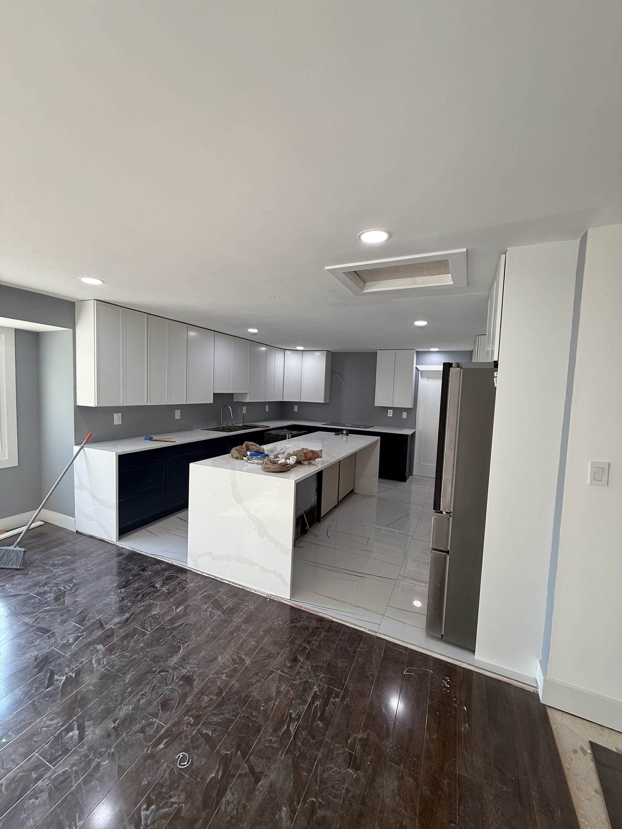
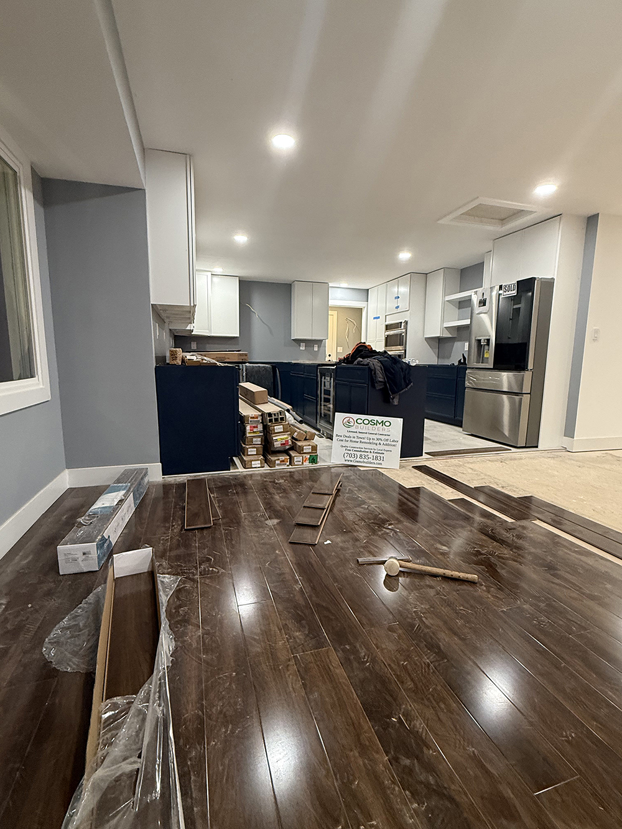
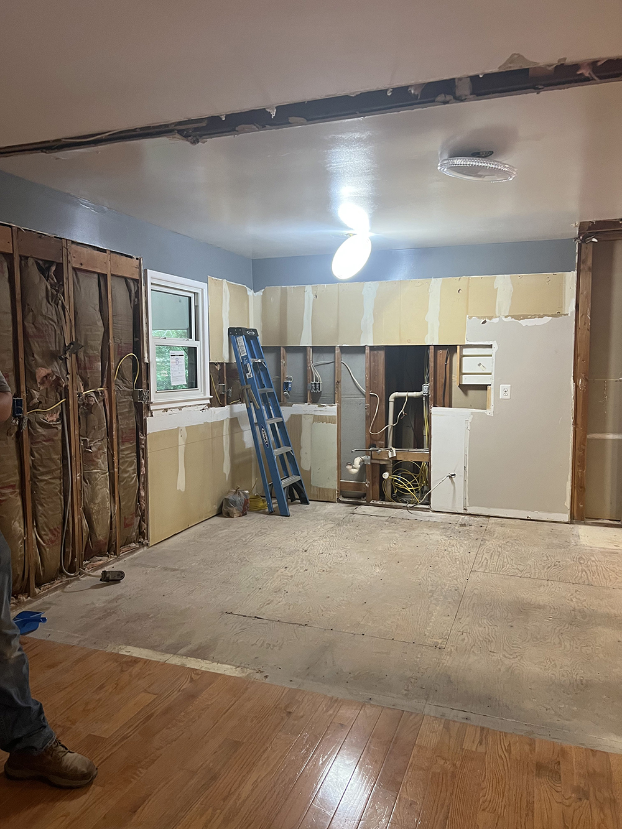
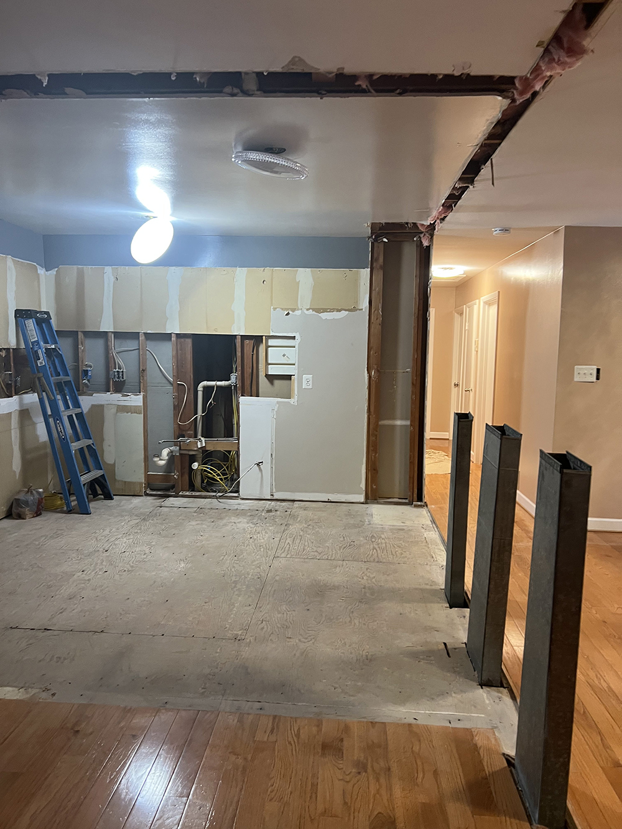
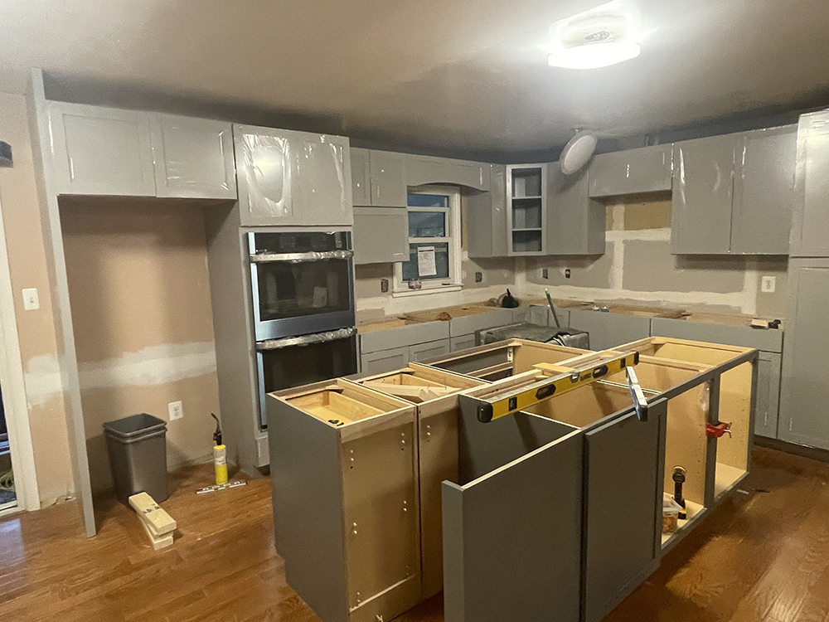
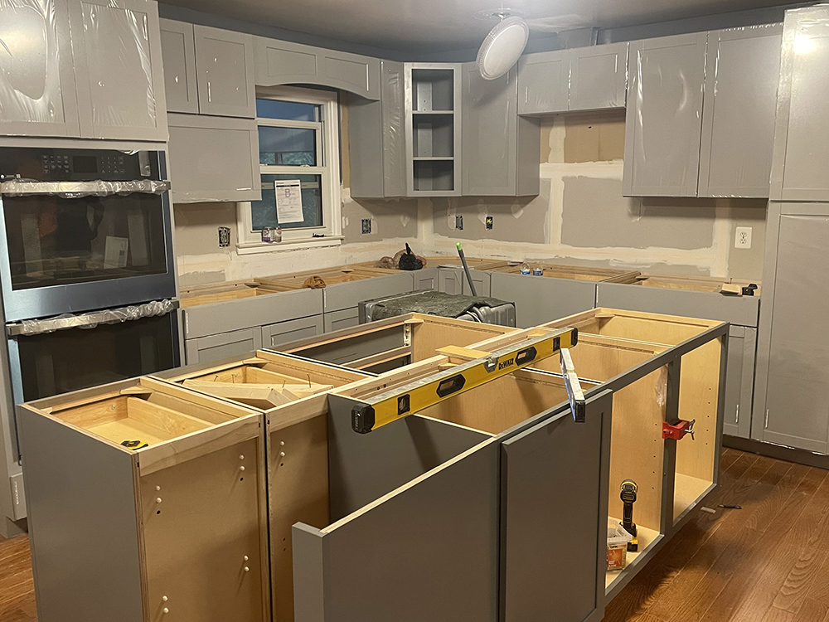
This Design-Build project transformed an outdated, enclosed kitchen into a bright, spacious, and functional open-concept living area. Cosmo Builders managed the entire project from design, engineering coordination, permitting, and county inspections to complete construction. The renovation included removing the partition wall, relocating the kitchen layout, installing custom cabinetry, a large center island, quartz countertops, upgraded plumbing and electrical systems, modern lighting, luxury flooring, and premium interior finishes to create a kitchen designed for everyday living and entertaining.
Project Highlights
📍 Location: Woodbridge, VA
- Complete Kitchen Remodel
- Open-Concept Kitchen Design
- Kitchen Layout Relocation
- Structural Partition Wall Removal
- Design, Engineering, Permitting & Construction
- Custom Cabinetry & Large Center Island
- Quartz Countertops & Premium Finishes
- Plumbing, Electrical & Lighting Upgrades
- Before & After Kitchen Transformation
Project Gallery: Explore before-and-after photos showcasing the complete transformation from the original enclosed kitchen to a modern open-concept living space.
Cost Factors
Kitchen remodeling costs vary widely based on size, scope, and material choices.
In Northern Virginia, a cosmetic update that keeps the existing layout typically runs lower than a full remodel, while a project that includes moving plumbing, removing walls, or adding square footage costs more due to the added labor, engineering, and permitting involved.
The biggest cost drivers are cabinetry, which usually makes up the largest share of a kitchen budget, followed by labor, countertops, appliances, and flooring.
Custom cabinetry costs more than stock or semi-custom options but offers storage and fit that off-the-shelf cabinets cannot match.
Countertop material also has a big impact on price, with laminate on the affordable end and premium quartzite or natural stone on the higher end.
Kitchen additions and expansions carry additional costs for foundation work, framing, roofing, and exterior finishes to match your existing home.
We give you a detailed, itemized estimate during your free consultation so you know what to expect before construction begins.
Helpful Kitchen Remodeling Resources
Looking for more information about planning, budgeting, and hiring the right contractor? Explore our homeowner guides before moving forward with your project.
- Residential Remodeling Hub
https://cosmobuilders.com/residential-remodeling-hub/ - Planning & Budget Guide
https://cosmobuilders.com/planning-budgeting-guide/
Project Timeline
Most kitchen renovations that keep the existing footprint take between six and ten weeks from the start of construction to the final walkthrough.
A complete kitchen remodel that includes new plumbing, electrical, and structural changes typically takes ten to fourteen weeks.
Kitchen expansions and additions take longer, often three to six months, depending on the size of the project and the complexity of the permitting process. Permit review times in Fairfax County and neighboring jurisdictions can add several weeks before construction even begins, which is why we start the permitting process as early as possible.
We build a detailed schedule for every project and keep you updated at each stage, so you always know what to expect and when.
Completed Kitchen Remodeling Showcase Projects
Real Kitchen Remodeling, Kitchen Expansion & Open-Concept Renovation Portfolio
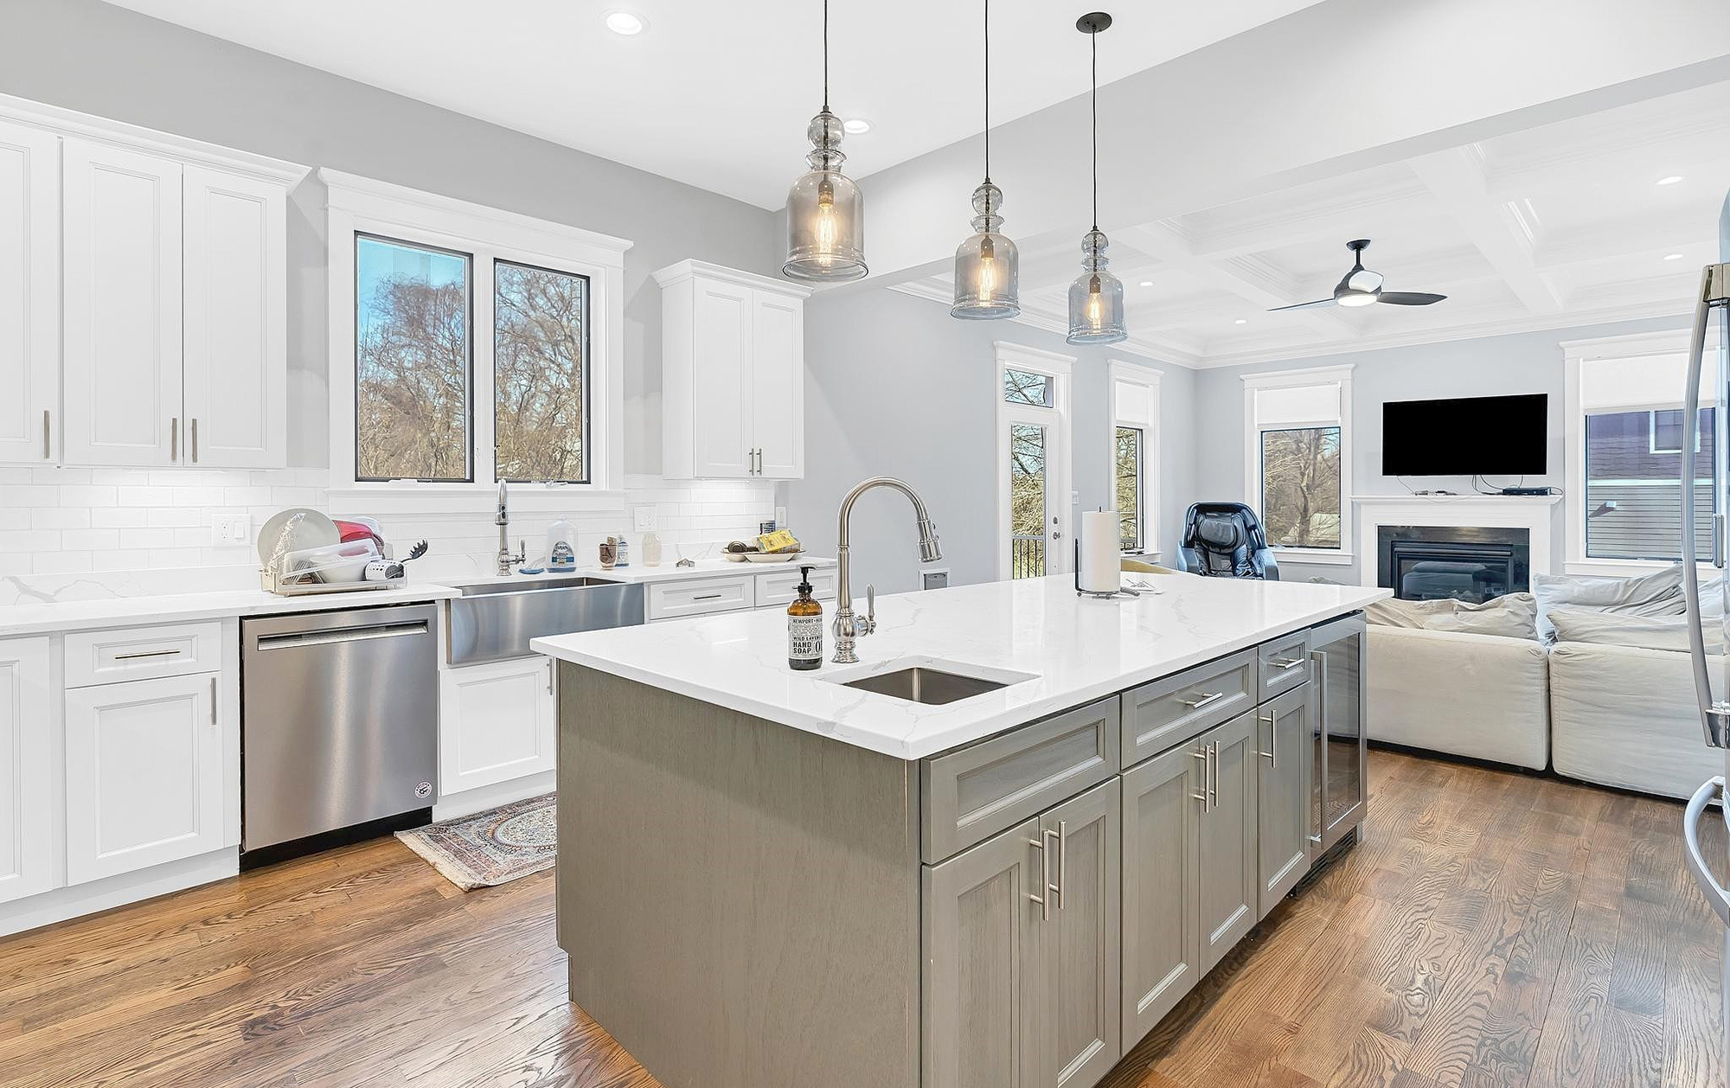
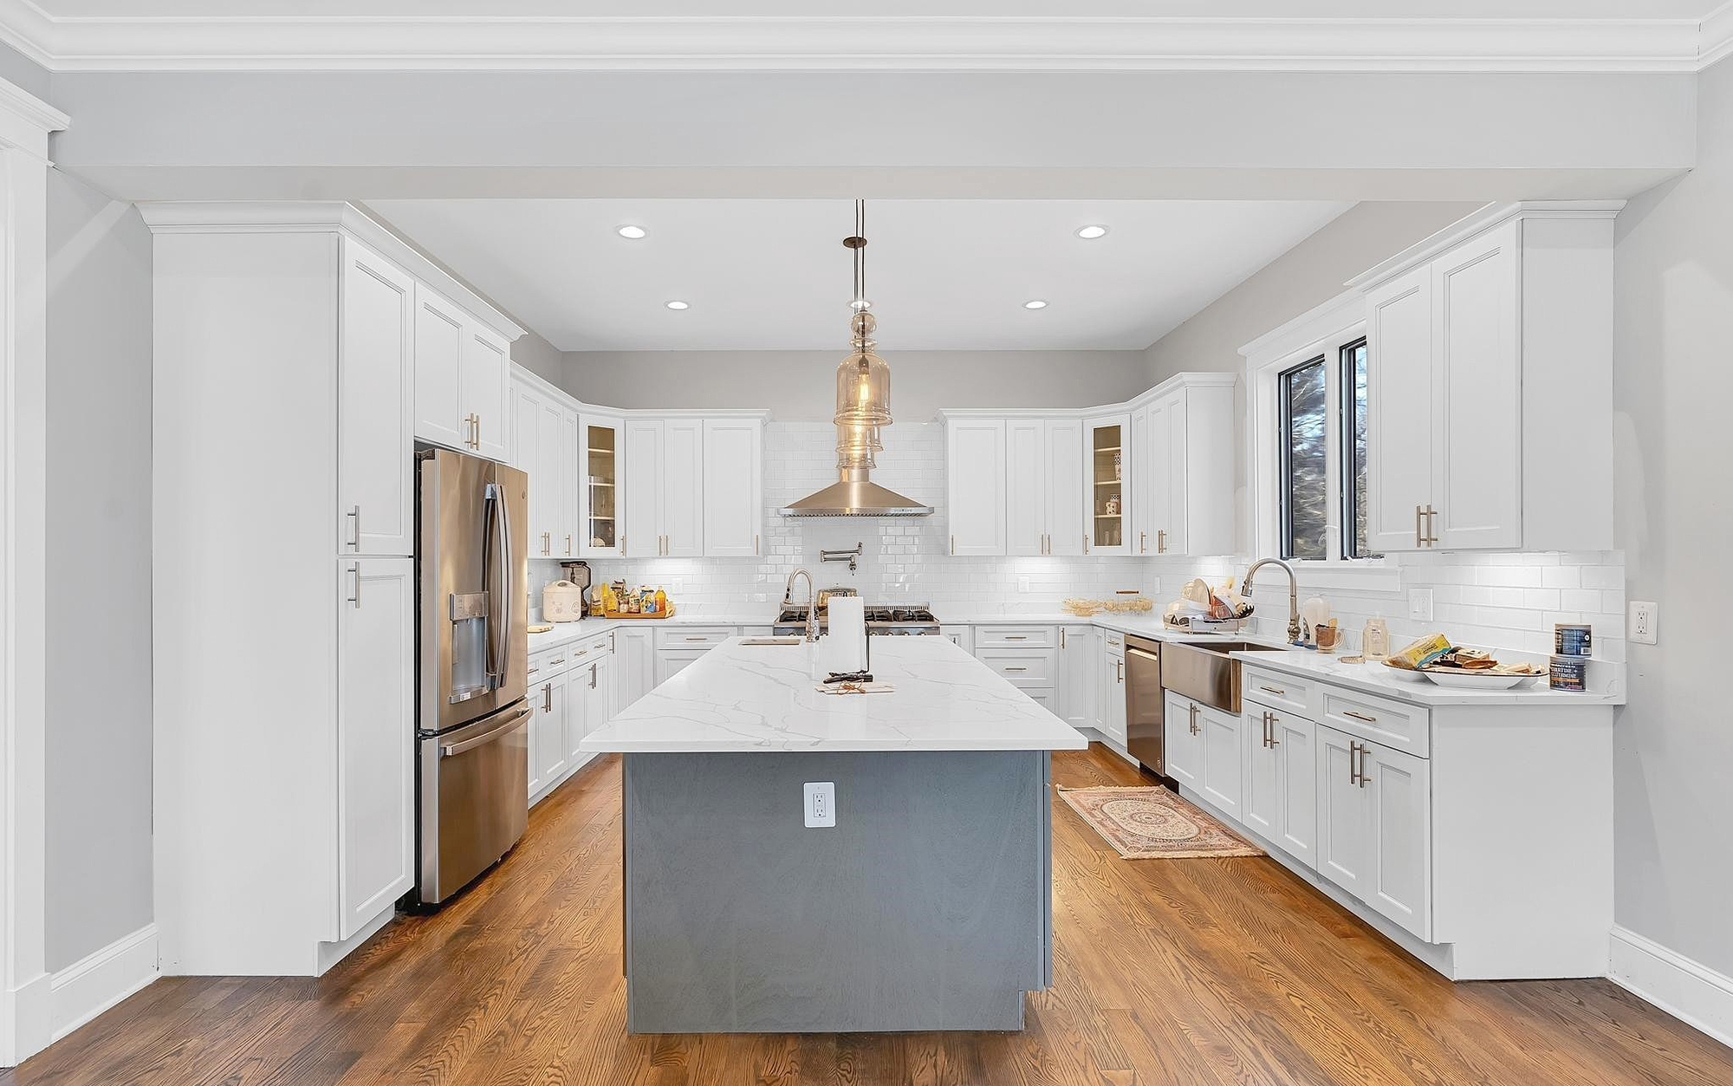
Explore a selection of completed kitchen remodeling, kitchen expansion, kitchen addition, and open-concept renovation projects completed by Cosmo Builders throughout Northern Virginia. This project gallery highlights a variety of homes transformed through our complete Design-Build process, including planning, design coordination, engineering, permitting, construction, county inspections, and final finishes.
From modern kitchen remodels and luxury kitchen expansions to structural wall removal, garage conversions, and open-concept living spaces, each project demonstrates our commitment to quality craftsmanship, functional design, and lasting value.
Featured Project Locations
📍 McLean, VA – Luxury Kitchen Expansion & Open-Concept Renovation
📍 Fairfax, VA – Complete Kitchen Remodel & Custom Cabinet Installation
📍 Arlington, VA – Structural Wall Removal & Modern Open Kitchen Design
Project Highlights
- Complete Kitchen Remodeling
- Kitchen Expansions & Kitchen Additions
- Open-Concept Kitchen Design
- Structural Wall & Load-Bearing Wall Removal
- Custom Cabinetry & Large Kitchen Islands
- Quartz, Granite & Premium Countertops
- Luxury Flooring, Lighting & Interior Finishes
- Plumbing, Electrical & HVAC Upgrades
- Design, Engineering, Permitting & Construction
- Before & After Kitchen Transformations
Project Gallery
Browse our gallery of more than 20 before-and-after photos showcasing completed kitchen remodeling projects throughout Northern Virginia. Each project reflects our experience delivering customized kitchens that improve functionality, increase home value, and create beautiful spaces designed for everyday living and entertaining.
View Kitchen Remodeling Portfolio
Why Homeowners Choose Cosmo Builders
- Design-Build Project Delivery
- Licensed & Insured Class A General Contractor
- Architectural & Engineering Coordination
- Permit Management
- County Inspections
- Complete Construction Management
- Transparent Pricing
- Dedicated Project Manager
- Before & After Project Portfolio
- Serving Northern Virginia & Washington, DC
Frequently Asked Questions
1. How much does a kitchen remodel cost in Northern Virginia?
Costs vary based on size and scope, but most kitchen remodels in the region range from the low tens of thousands for cosmetic updates to well over six figures for large additions with custom finishes. We provide a detailed estimate after your free consultation.
2. How long does a kitchen remodel take?
Most standard remodels take six to fourteen weeks. Kitchen additions and expansions can take three to six months due to permitting and structural work.
3. Do I need a permit to remodel my kitchen?
In most cases, yes. Any project involving plumbing, electrical, structural changes, or new windows and doors requires a permit. Simple cosmetic updates like painting or swapping countertops in the same footprint usually do not.
4. Can I stay in my home during a kitchen remodel?
Most homeowners stay in their home during a remodel, though your kitchen will be unusable for part of the project. We help you set up a temporary cooking area and keep dust contained to the work zone.
5. Do you handle the permit process for me?
Yes. Cosmo Builders prepares and submits all permit applications and schedules every required inspection, so you do not have to deal with the county directly.
6. What is the difference between a kitchen renovation and a kitchen remodel?
A renovation typically updates existing finishes without changing the layout, while a remodel can include layout changes, new plumbing or electrical, and structural work.
7. What is the difference between a kitchen expansion and a kitchen addition?
An expansion uses existing interior space, like an adjacent room, to make your kitchen bigger. An addition builds new square footage onto your home.
8. Can you remove a wall to create an open concept kitchen?
Yes. Our team identifies whether a wall is load-bearing, handles the structural engineering if needed, and manages the permitting and construction to remove it safely.
9. How do I know if a wall is load-bearing?
A structural engineer or experienced contractor needs to evaluate your home’s framing to confirm this. We include this evaluation as part of your design consultation.
10. What kitchen layout is best for my home?
The best layout depends on your home’s structure, how you use the space, and your budget. Common options include the galley, L-shape, U-shape, and open concept layouts, each with different traffic flow and storage benefits.
11. Do you offer design services?
Yes. Our in-house design team creates floor plans and 3D renderings so you can see your new kitchen before construction begins.
12. What cabinet options do you offer?
We offer stock, semi-custom, and fully custom cabinetry in a wide range of styles, finishes, and storage configurations.
13. What is the most durable countertop material?
Quartz and granite are both highly durable and resist scratching and heat well. Quartz requires less maintenance since it does not need periodic sealing.
14. How much does it cost to add a kitchen island?
Costs depend on size, materials, and whether the island includes plumbing or electrical for a sink or outlets. We provide a specific quote based on your design.
15. Can you match an addition to my home’s existing exterior?
Yes. We match rooflines, siding, trim, and window styles so your addition looks like it was always part of your home.
16. Will my kitchen remodel increase my home’s value?
Kitchen remodels are consistently among the top renovations for return on investment, particularly minor to mid-range updates that keep the existing footprint.
17. What appliances should I upgrade during a remodel?
This depends on your budget and cooking habits. Many homeowners prioritize a new range, refrigerator, and dishwasher, then add features like a wine cooler or built-in microwave if budget allows.
18. Do you install smart kitchen technology?
Yes. We install smart lighting, voice-controlled faucets, app-connected appliances, and other connected features as part of your remodel.
19. How do I choose a backsplash?
Your backsplash should coordinate with your countertops and cabinets while adding visual interest. We bring samples to your design consultation so you can see options in your actual kitchen lighting.
20. What flooring works best in a kitchen?
Hardwood, luxury vinyl plank, and tile are all popular choices. Each has different price points, water resistance, and maintenance needs, which we review with you during the design phase.
21. Can you add a walk-in pantry to my kitchen?
Yes, if there is adjacent space to convert or if it fits within a planned expansion or addition. We evaluate your home’s layout to find the best option.
22. How much electrical work does a kitchen remodel usually need?
Most remodels require new circuits for major appliances, additional outlets to meet code, and updated wiring for lighting. Older homes often need a broader electrical upgrade to safely support a modern kitchen.
23. Do you handle plumbing changes for a kitchen remodel?
Yes. Our licensed plumbers handle moving or adding sink locations, new fixtures, and lines for dishwashers, ice makers, and other appliances.
24. What is a chef’s kitchen?
A chef’s kitchen is designed for serious home cooking, often featuring a commercial-style range, extra prep space, and durable, easy-to-clean surfaces.
25. Can I get a luxury kitchen on a mid-range budget?
You can incorporate luxury details, like a statement backsplash or upgraded hardware, into a mid-range remodel by prioritizing which features matter most to you. We help you allocate your budget for the biggest visual impact.
26. What areas do you serve?
We serve Fairfax, Alexandria, Arlington, McLean, Falls Church, Annandale, Springfield, Burke, Great Falls, Vienna, Reston, Herndon, Sterling, Ashburn, Leesburg, Chantilly, Centreville, Lorton, Manassas, Woodbridge, and Washington, DC.
27. Are you licensed and insured?
Yes. Cosmo Builders is a licensed, insured design-build contractor operating throughout Northern Virginia and Washington, DC.
28. How do I start the design process?
The process starts with a free consultation, where we discuss your goals, walk through your space, and outline the next steps for design and budgeting.
29. What financing options are available for a kitchen remodel?
Many homeowners use home equity loans, HELOCs, or personal financing to fund a remodel. We can point you toward financing partners if you would like more information.
30. Do you offer a warranty on your work?
Yes. We stand behind our craftsmanship and provide warranty coverage on our construction work. Specific terms are outlined in your project contract.
31. How disruptive is a kitchen addition compared to a remodel?
An addition involves more exterior construction, including foundation and framing work, but we section off the work area to limit disruption to the rest of your home.
32. Can I make changes to the design after construction starts?
Minor changes are sometimes possible, but changes after construction begins can affect your timeline and budget. We recommend finalizing all selections during the design phase.
33. Do you help with material sourcing?
Yes. We work with trusted suppliers throughout Northern Virginia and can also source materials you have already selected.
34. What happens if we find a problem during demolition?
Older homes sometimes reveal issues like outdated wiring or water damage once walls are opened. If this happens, we will walk you through the options and costs before making any changes to your project.
35. How do I get an accurate cost estimate?
The most accurate estimate comes from a free in-home consultation, where we can evaluate your existing kitchen and discuss your specific goals and material preferences.
36. Can you build a kitchen addition on a rowhouse or townhouse in Alexandria or Arlington?
It depends on your lot size, setbacks, and local zoning rules. We evaluate feasibility during your consultation and design around what your property allows.
37. What sets Cosmo Builders apart from other contractors?
We manage design, permitting, and construction as one team, which means fewer delays, clearer communication, and one point of contact throughout your entire project.
Service Areas
Cosmo Builders serves homeowners throughout Northern Virginia and Washington, DC, including Fairfax, Alexandria, Arlington, McLean, Falls Church, Annandale, Springfield, Burke, Great Falls, Vienna, Reston, Herndon, Sterling, Ashburn, Leesburg, Chantilly, Centreville, Lorton, Manassas, and Woodbridge.
Learn More About Cosmo Builders
Discover more about our company, completed projects, and client experiences before starting your kitchen remodeling project.
- About Cosmo Builders
https://cosmobuilders.com/about/ - Client Reviews & Success Stories
https://cosmobuilders.com/client-reviews-success-stories
Schedule Your Free Consultation
Ready to build your dream kitchen?
Whether you need a simple update, a full remodel, or a kitchen addition that adds real space to your home, Cosmo Builders is ready to help.
Contact us today to schedule your free consultation and get a clear plan, a detailed estimate, and a team that will be with you from the first design sketch to the final walkthrough.
Schedule Your Free Consultation
Discuss your project goals, budget, layout ideas, material selections, permits, and construction timeline with an experienced design-build contractor.
Phone: 703-835-1831