Why Build a Garage Addition?
A garage addition is one of the most valuable improvements you can make to your home. Whether you need secure parking, additional storage, a workshop, or a complete second-floor living space, a professionally designed garage addition adds functionality, convenience, and long-term value.
Many homeowners throughout McLean, Fairfax, Arlington, Alexandria, Vienna, Great Falls, Reston, Herndon, Ashburn, Sterling, Leesburg, and Washington, DC choose to build a garage addition to:
- Protect vehicles from weather
- Increase home value
- Improve curb appeal
- Add organized storage
- Create a workshop
- Build a home gym
- Add a home office
- Create a guest suite
- Build a garage apartment
- Increase rental income potential
- Install EV charging
- Add a second-floor living space
- Improve daily convenience
- Future-proof the home
Every project begins with careful planning, structural engineering, architectural design, permit coordination, and professional construction management to ensure the garage becomes a seamless extension of your home.
🏡 Residential Remodeling Hub
https://cosmobuilders.com/residential-remodeling-hub/
📖 Planning & Budget Guide
https://cosmobuilders.com/planning-budgeting-guide/
🏠 Home Additions & Remodeling
https://cosmobuilders.com/mainservices/remodeling-and-additions/
Related Resources
- Construction Management
https://cosmobuilders.com/mainservices/construction-management/ - Construction Drawings & Permits
https://cosmobuilders.com/portfolios/construction-drawings-and-permits/
Featured Completed Garage Addition Project


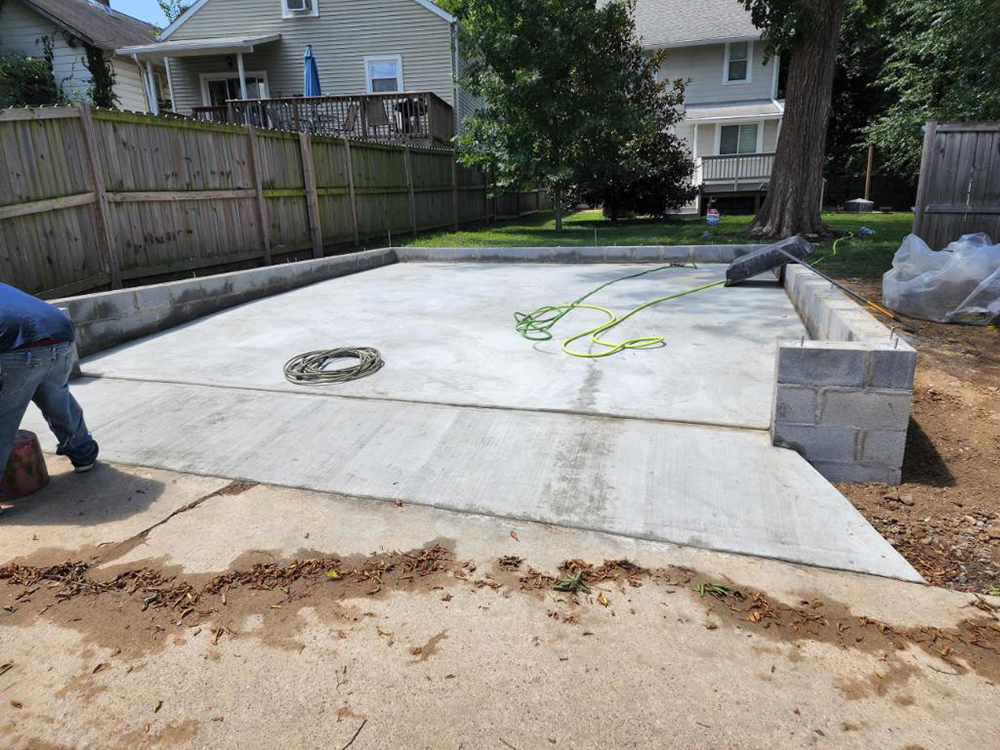
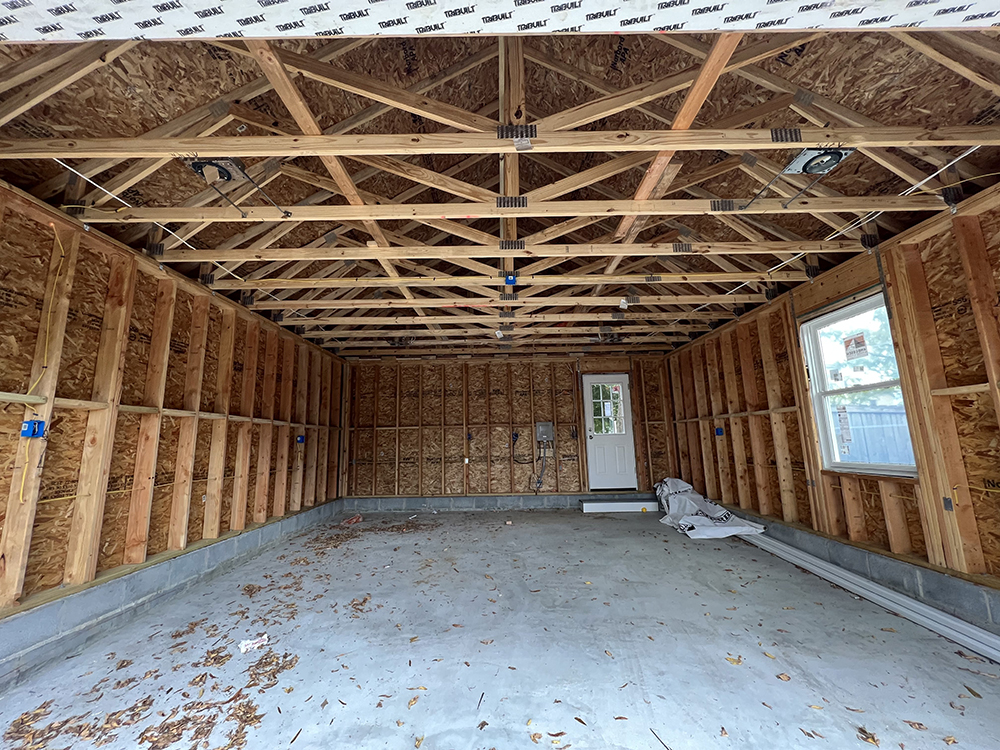
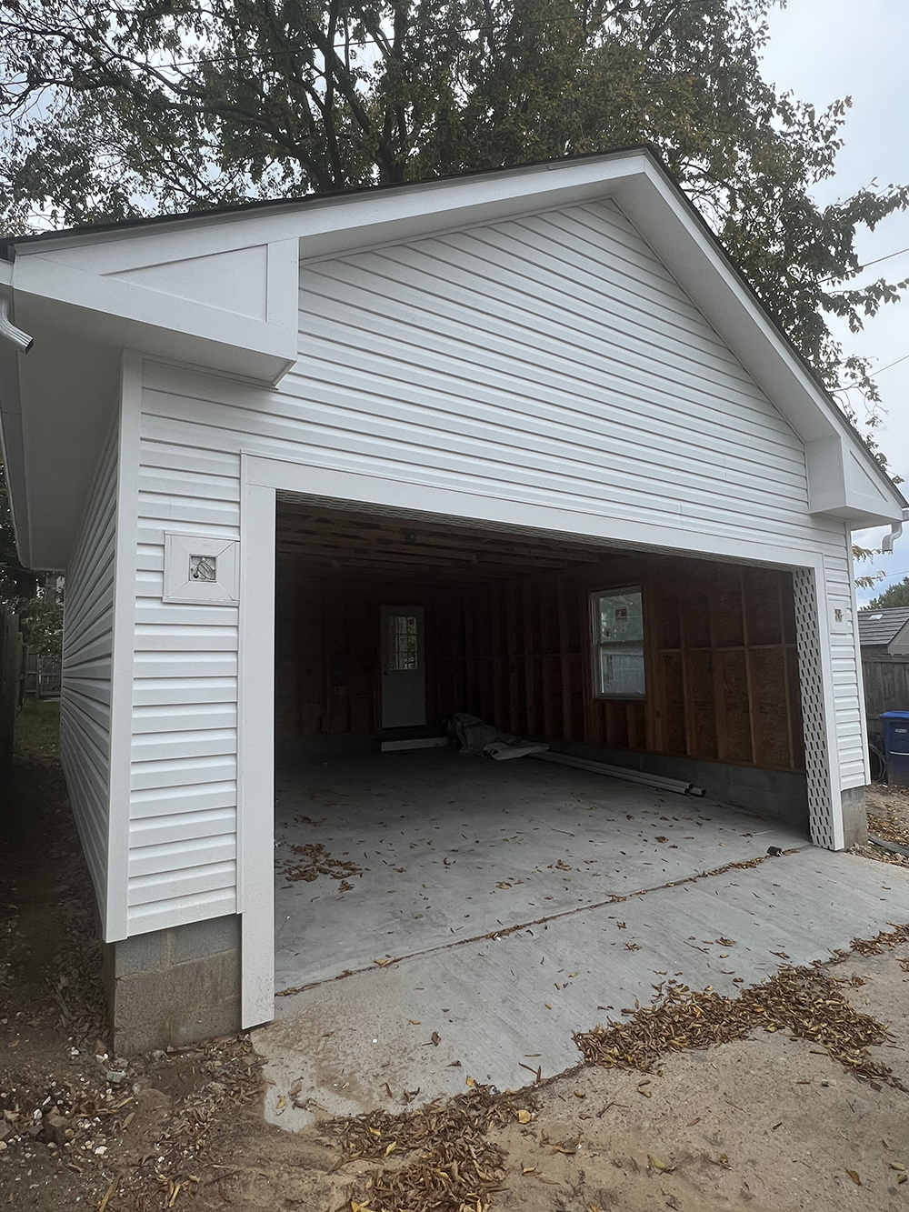
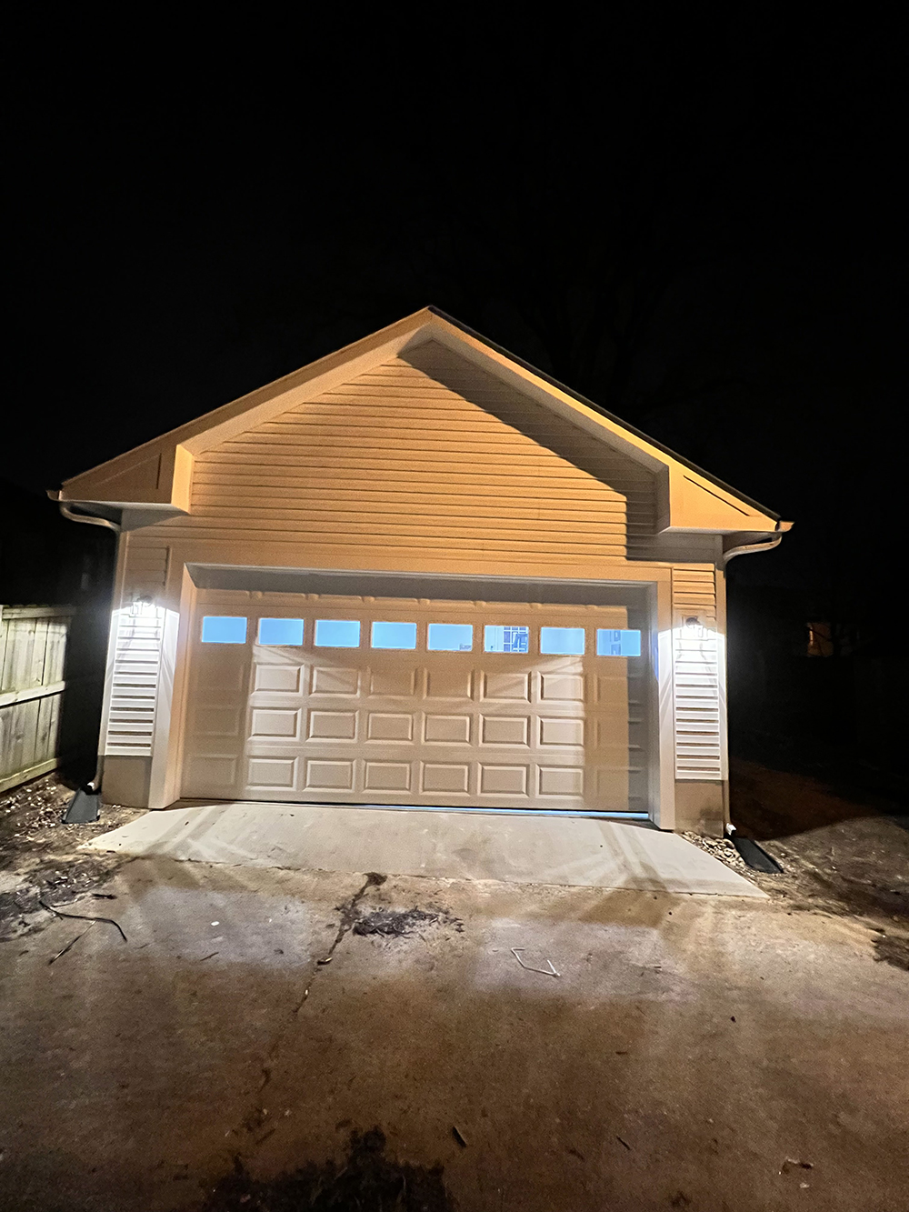
Detached Two-Car Garage Addition | Washington, DC
Project Type: Detached Garage Addition
Completed: 2024
Location: Washington, DC
Project Overview

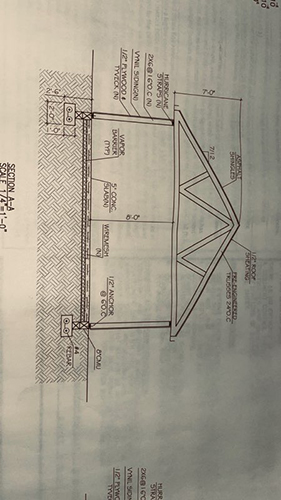
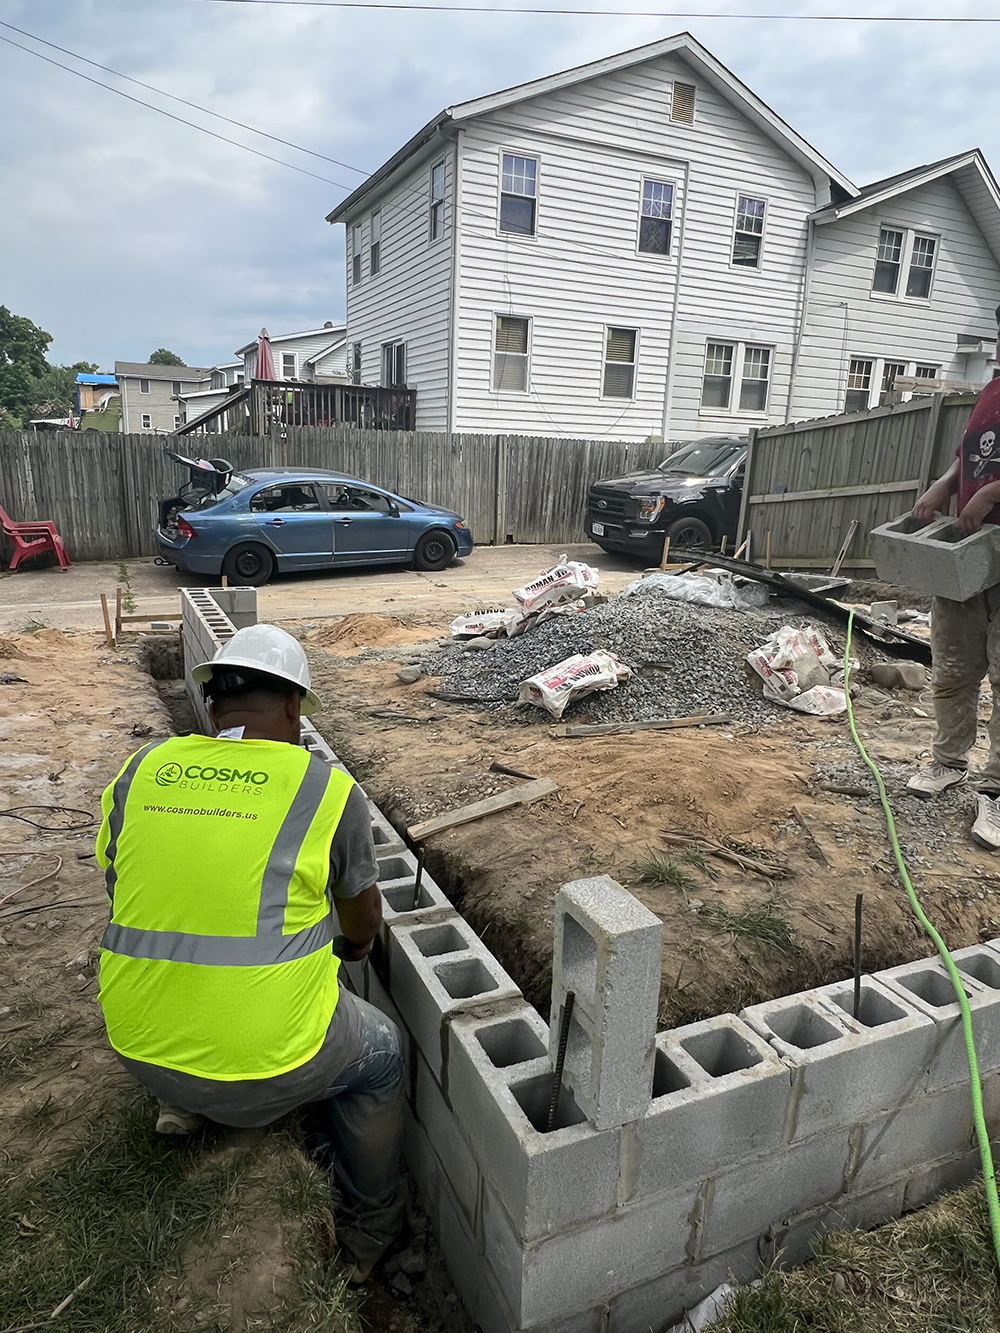
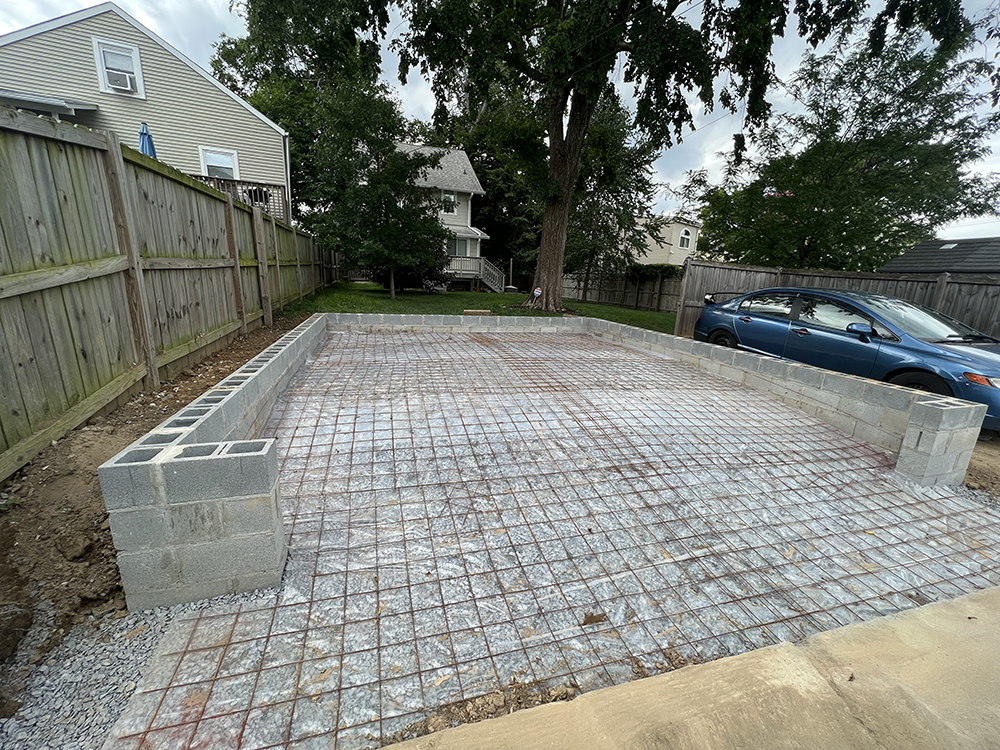
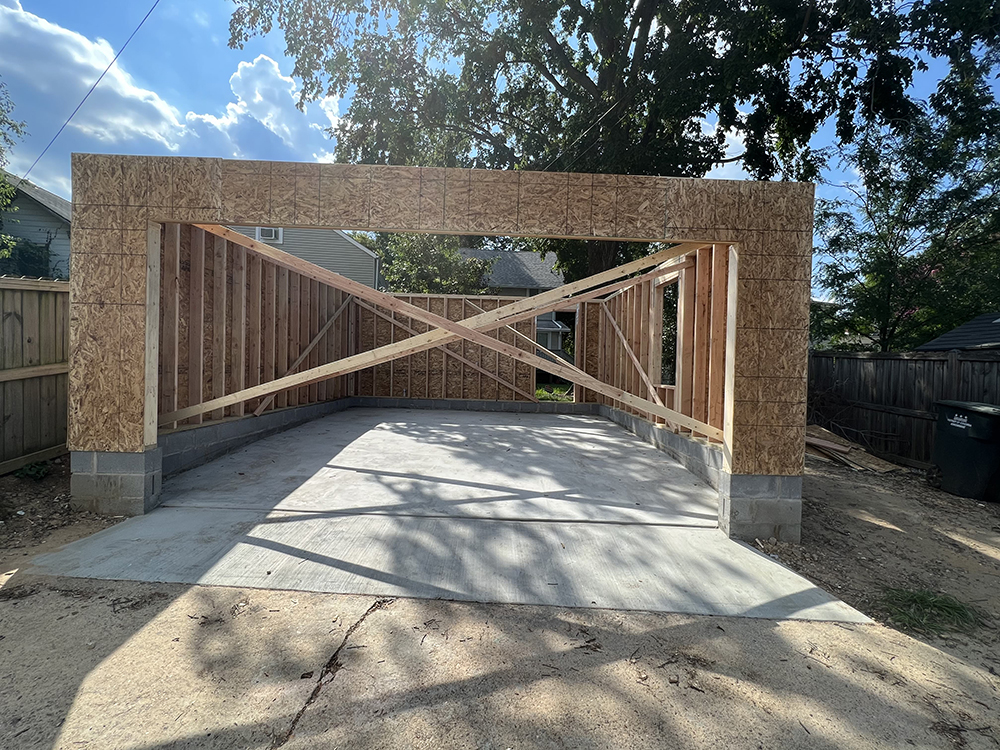
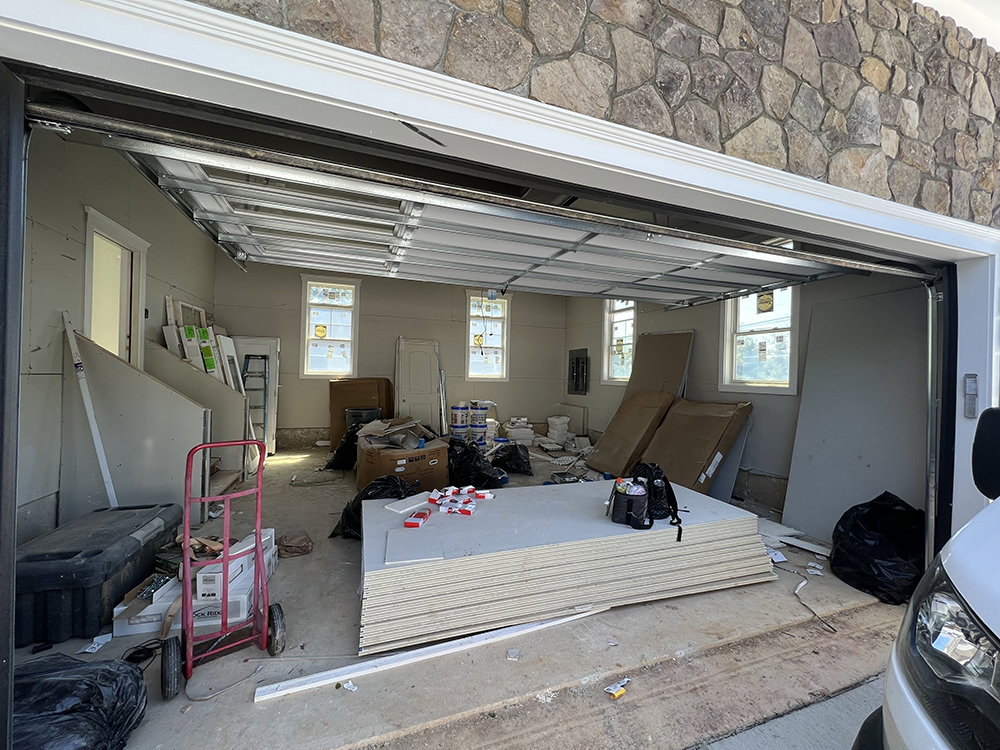
This Design-Build project involved the construction of a new detached two-car garage designed to complement the existing home while providing secure parking, additional storage, and long-term functionality.
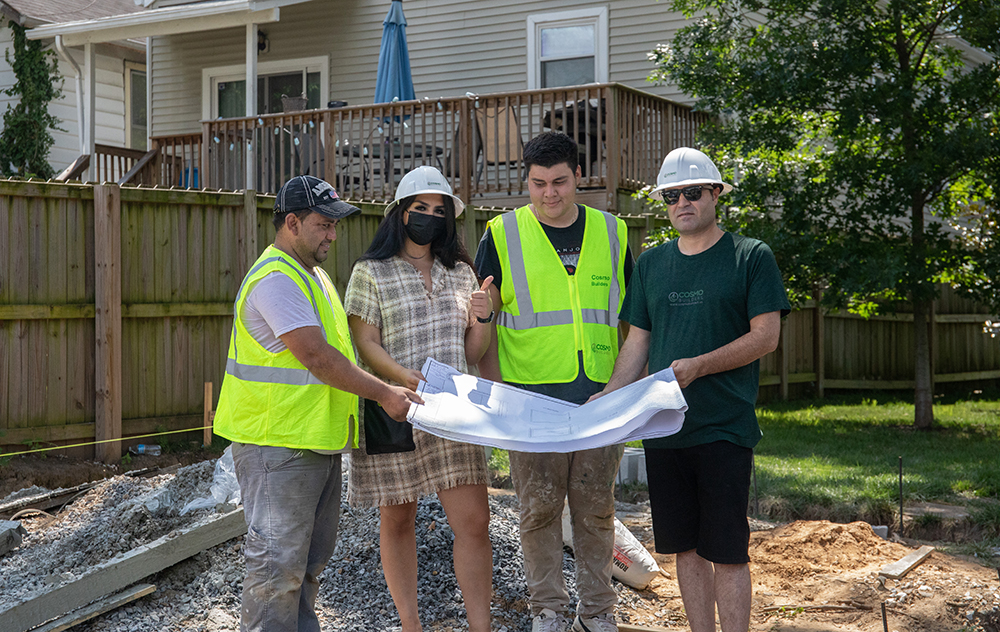
From the initial consultation through final inspection, Cosmo Builders managed every phase of the project, including site planning, architectural design, structural engineering, construction drawings, permit coordination, construction, county inspections, and final project completion under one contract.
The detached garage was carefully positioned to maximize the property’s layout while matching the home’s architectural style, exterior materials, and overall curb appeal.
Scope of Work
- Site Evaluation & Planning
- Architectural Design
- Structural Engineering
- Construction Drawings
- County Permit Coordination

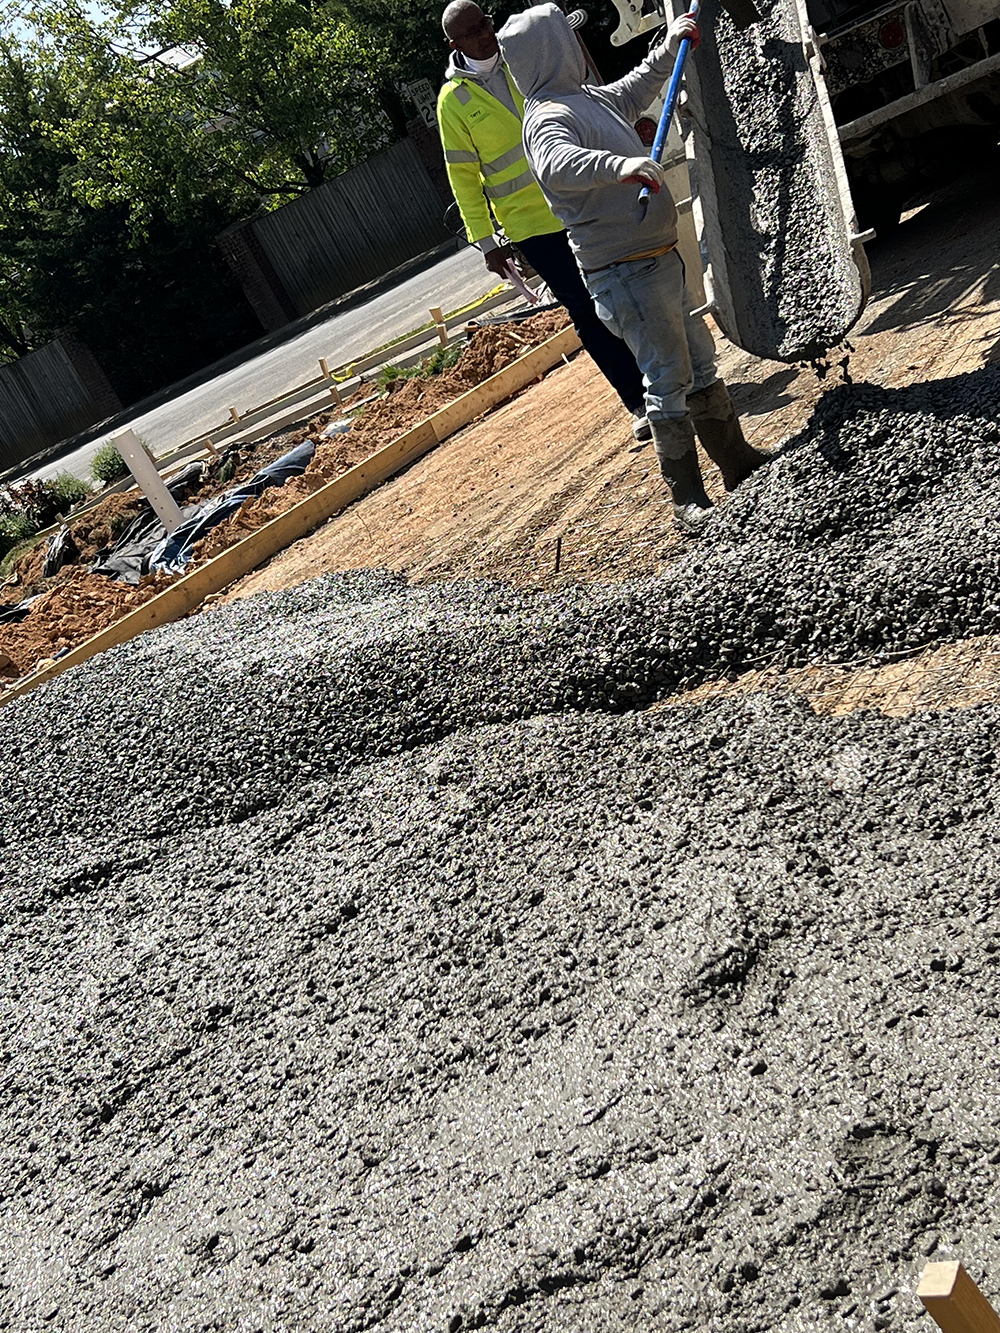

- New Reinforced Concrete Foundation

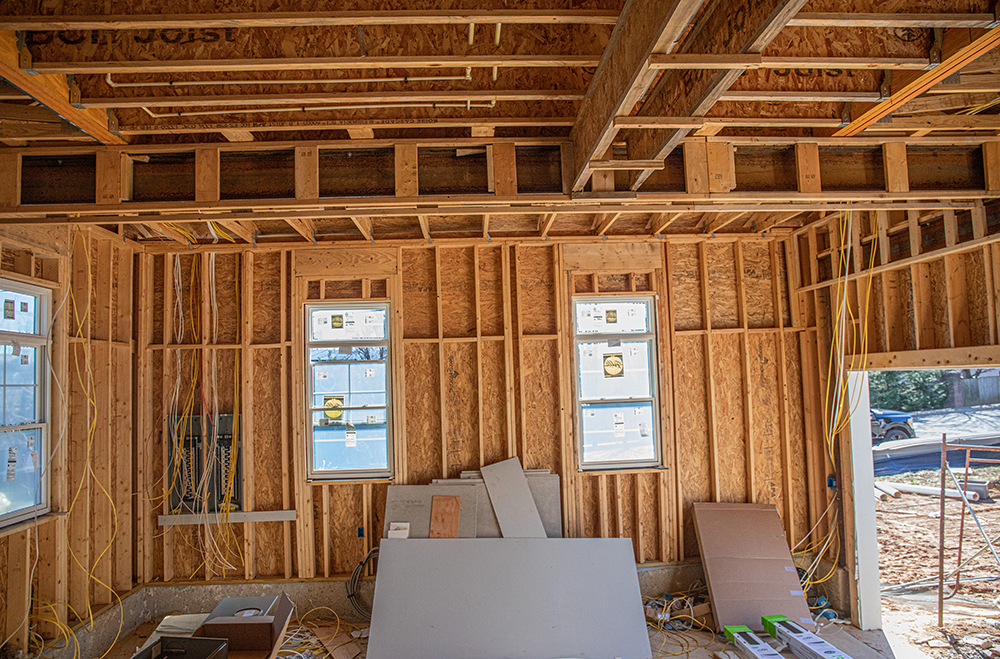
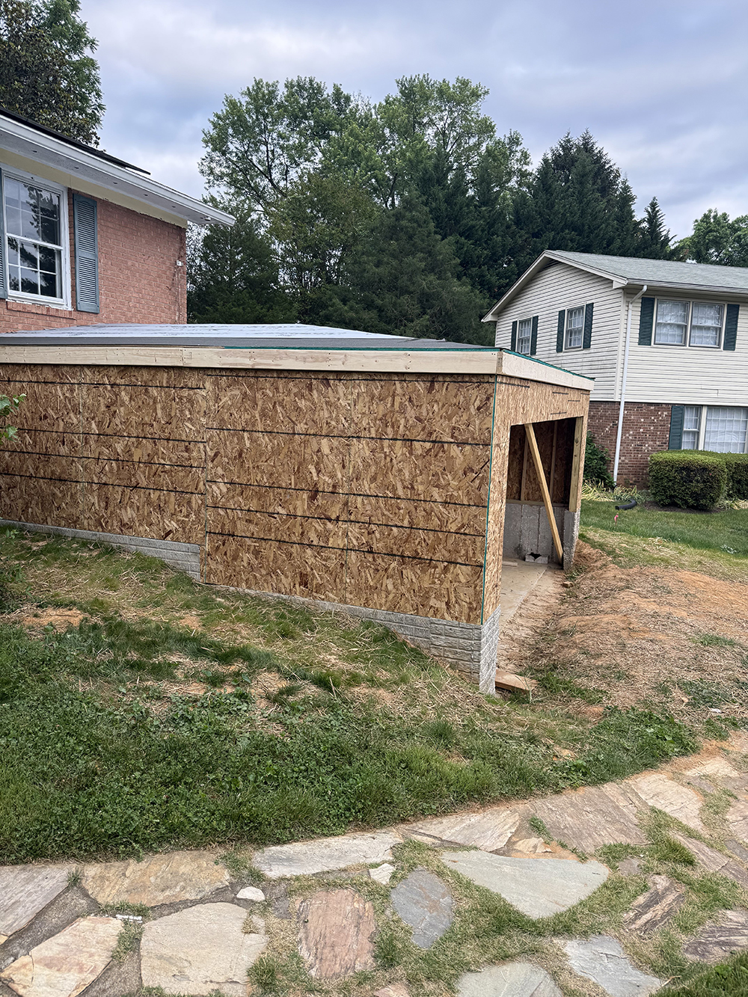
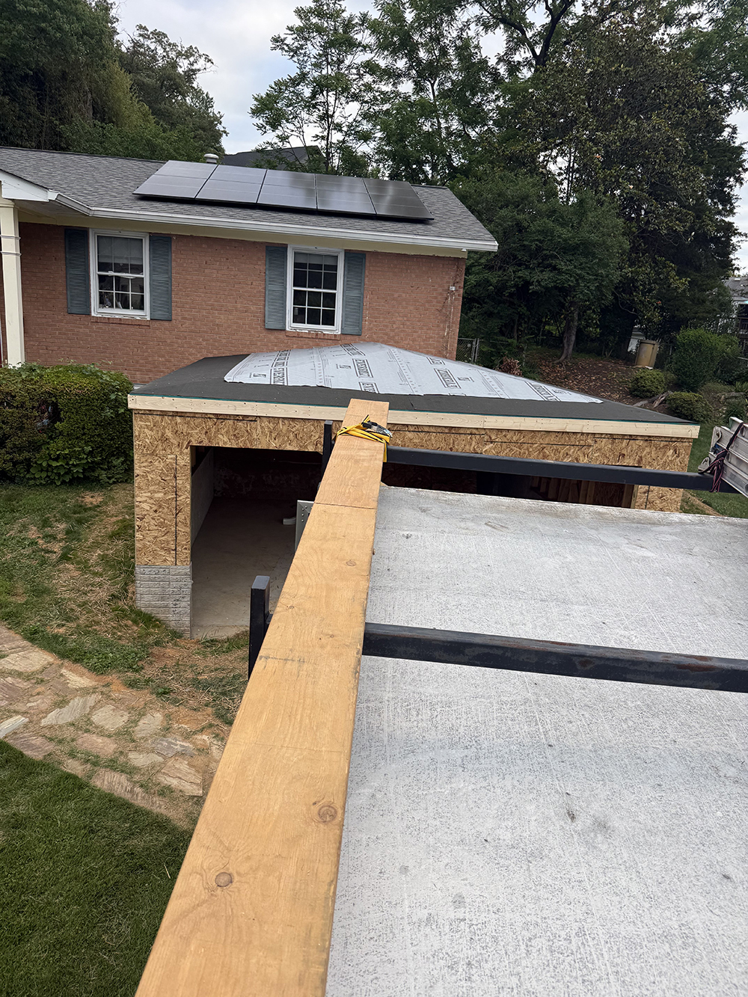
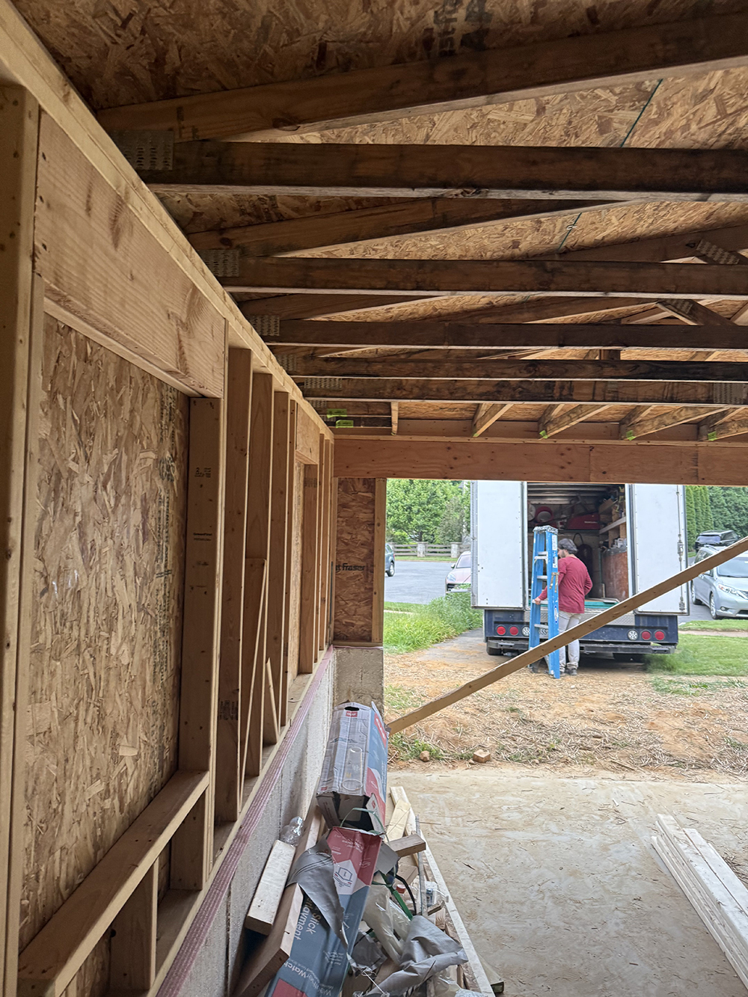
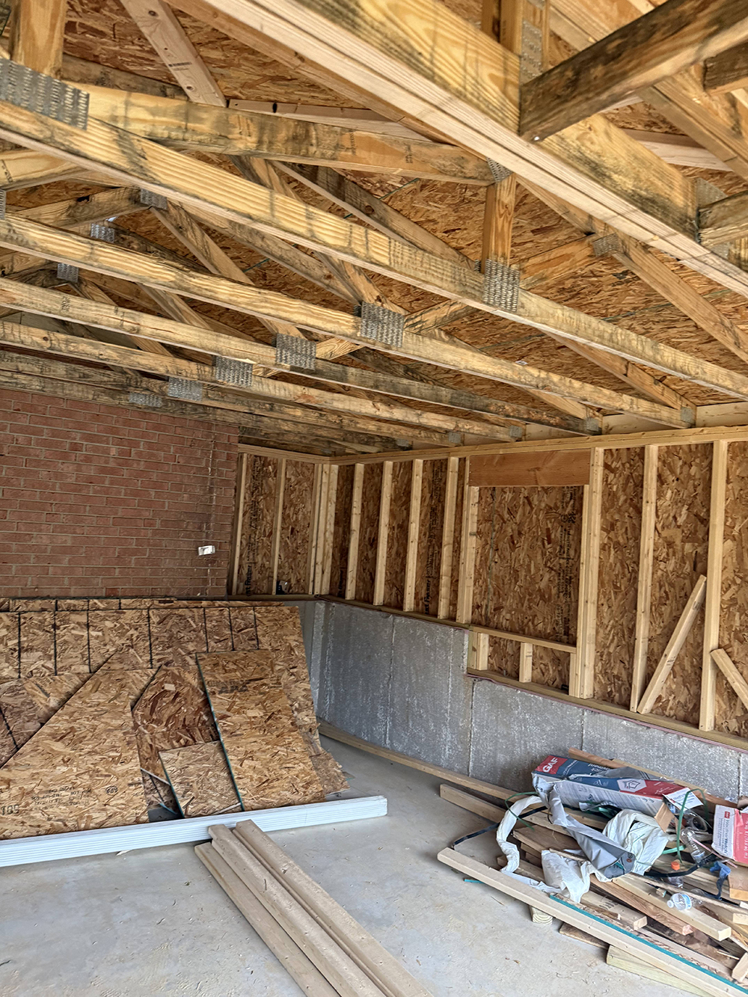
- Structural Wood Framing
- Exterior Brick & Siding to Match Existing Home
- Architectural Roofing System
- Gutters & Downspouts
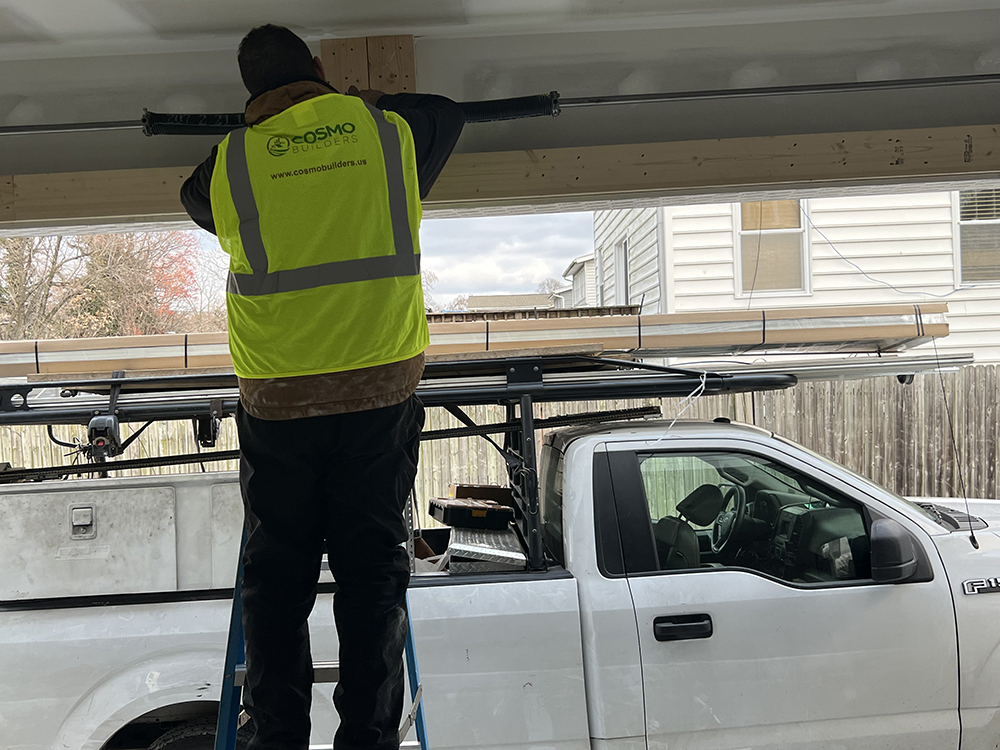
- Two-Car Garage Door Installation
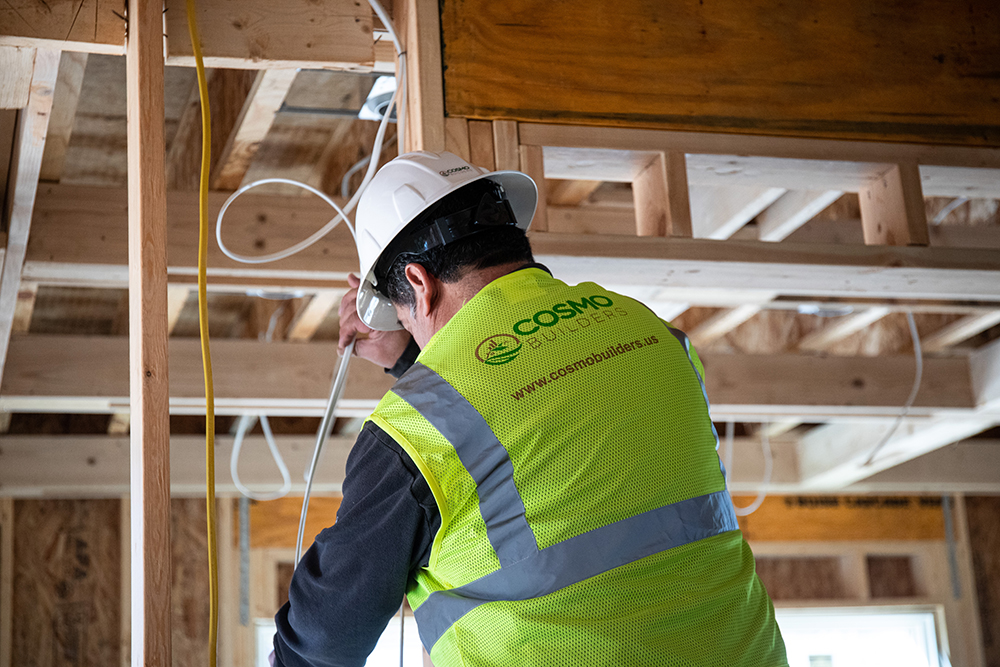
- Electrical Wiring & LED Lighting
- Dedicated EV Charging Circuit
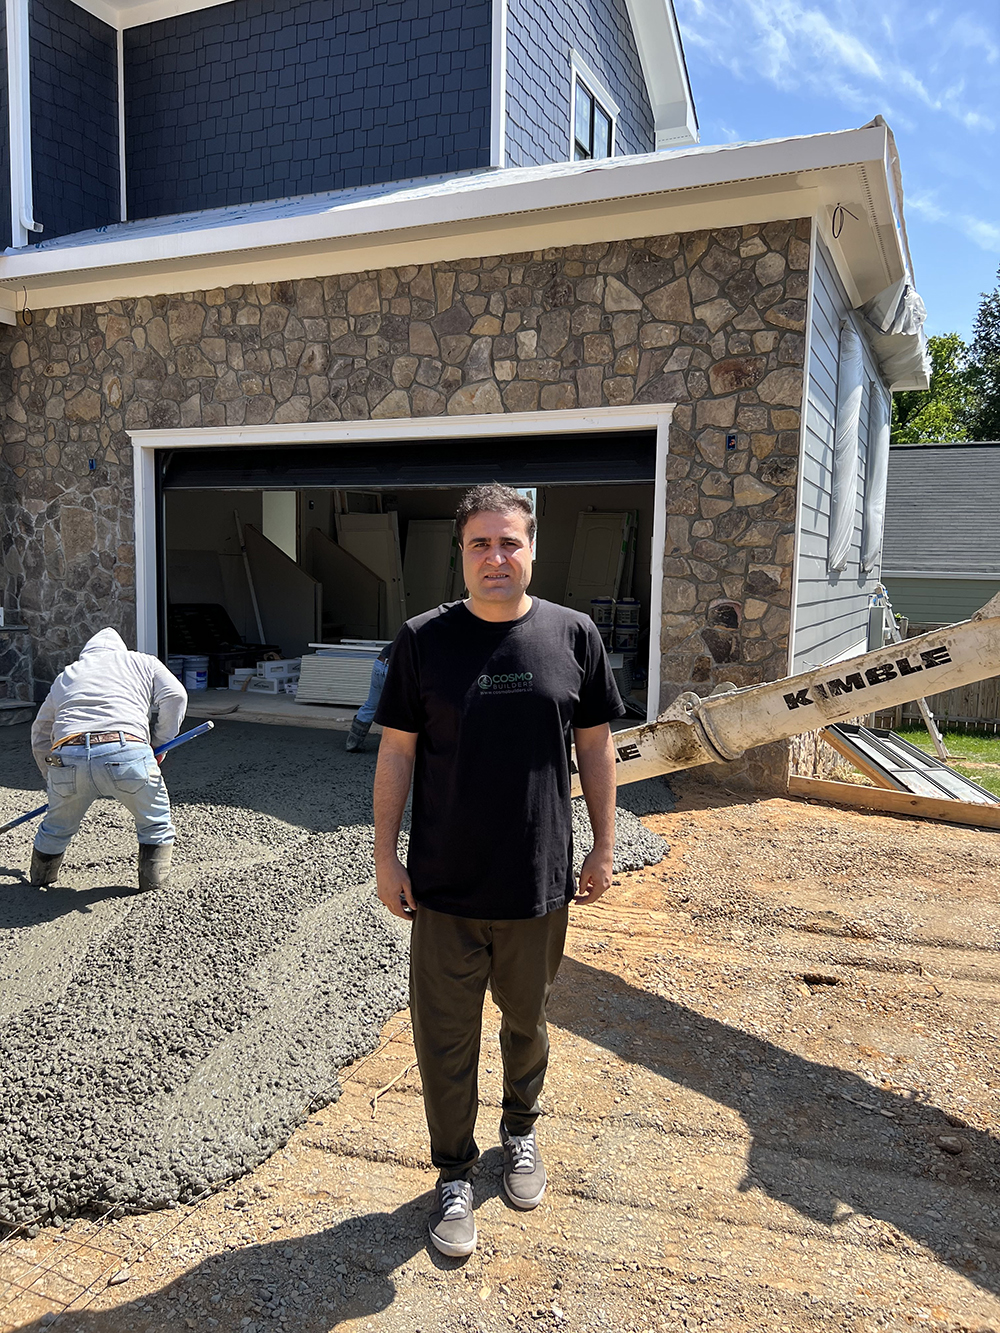
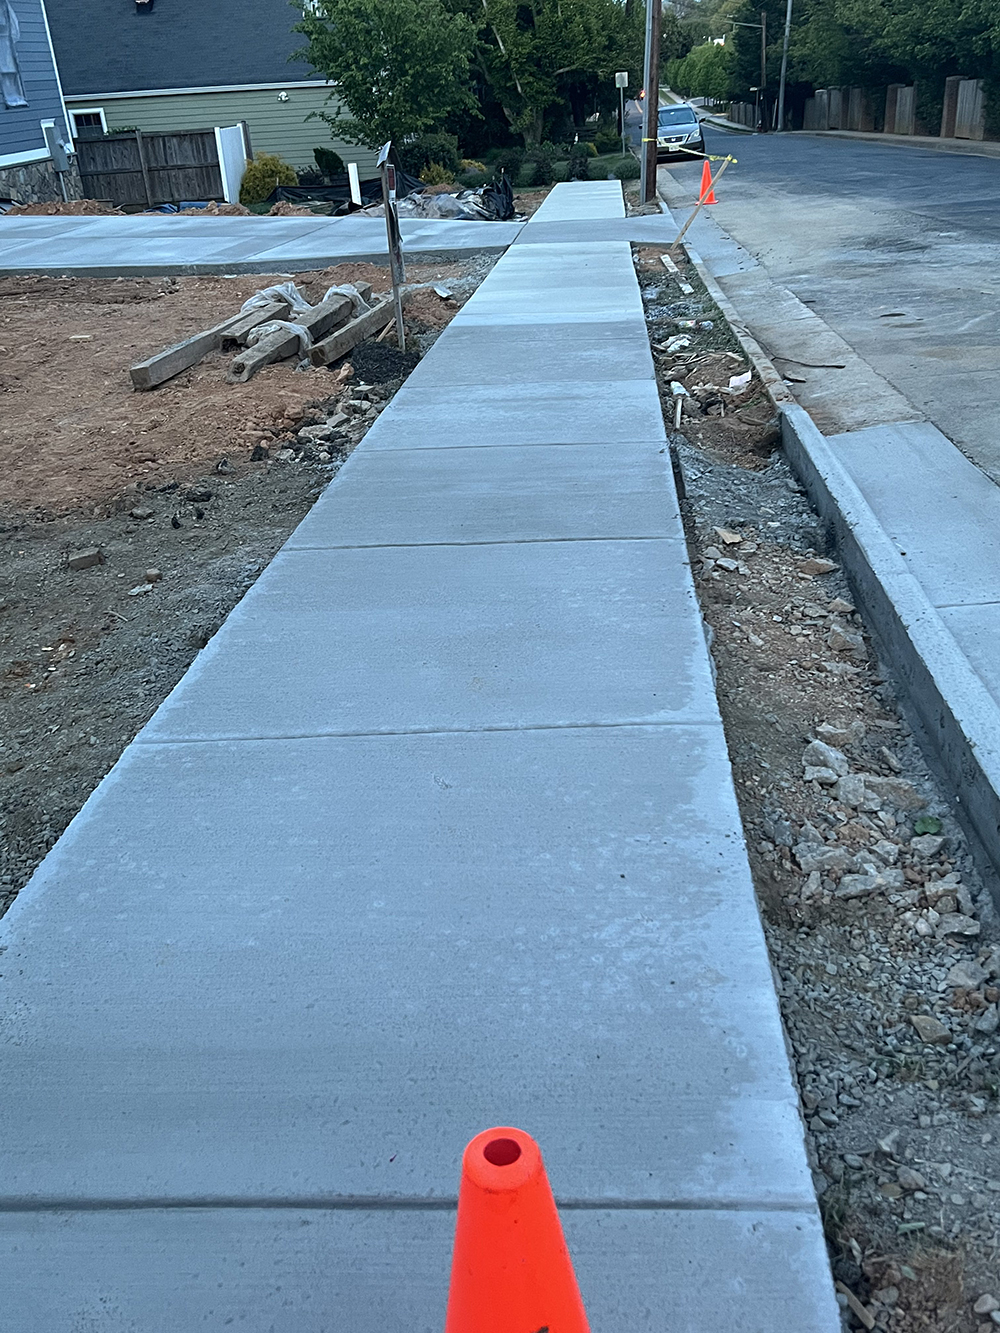
- Concrete Driveway Connection
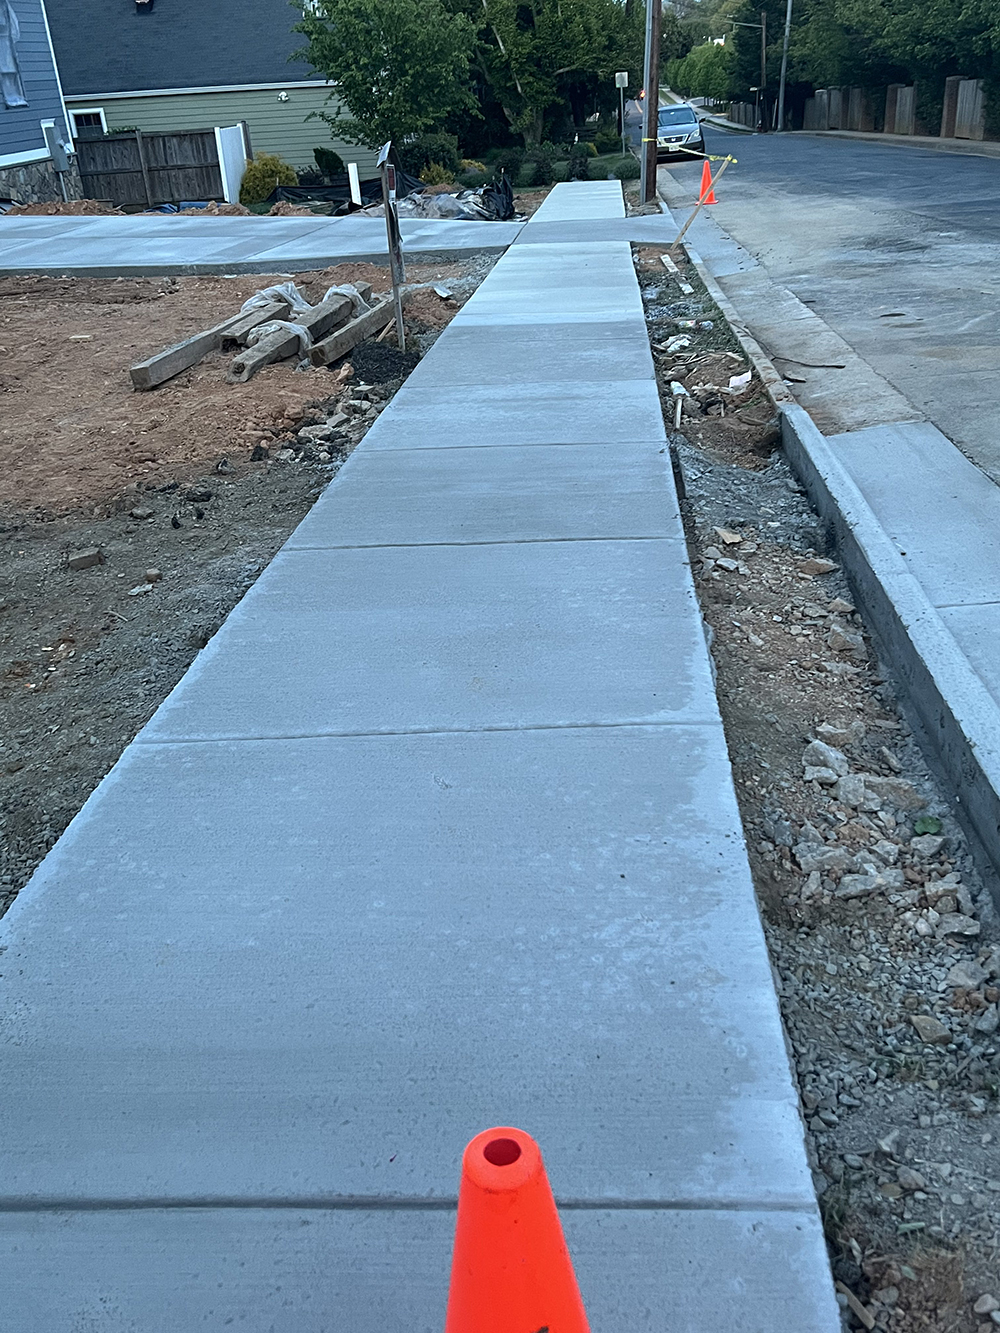
- Exterior Concrete & Walkways
- Final County Inspections
- Project Completed in 2024
Project Gallery
What Garage Addition Services Does Cosmo Builders Offer?
Cosmo Builders provides complete, turnkey garage addition services that set us apart from other design-build companies. We handle every step of the project based on your needs, from the initial design to the final construction, while staying within your timeline and budget.
Below are the main types of garage addition projects we complete throughout Northern Virginia and Washington, DC.
Attached & Detached Garage Additions
The first decision you’ll make for any garage addition project is whether you want an attached or detached garage. This choice affects every part of the project.
An attached garage connects directly to your home and shares at least one wall with the main structure. It gives you easy access to your home all year long, especially during Virginia’s colder winter months. It also blends naturally with your home’s existing layout.
For many homeowners in established neighborhoods like McLean, Vienna, and Arlington, an attached garage can also increase resale value because buyers can enter the home without going outside.
A detached garage stands separately from your home on its own foundation. This option works well if your home’s layout makes an attached garage difficult to build, if you want to keep vehicle noise and exhaust farther from your living space, or if you plan to add a separate living area above the garage in the future, such as a rental apartment or an in-law suite with its own private entrance.
Before we begin construction, we perform a complete engineering evaluation of your home’s existing foundation and wall structure. This helps us identify any structural concerns early and prevents unexpected issues once the final construction plans are complete.
We have completed garage addition projects on many different types of residential properties throughout Northern Virginia. These include narrow side yards on older homes in Falls Church and Annandale, where every inch of setback space matters, as well as large rear-yard properties in Great Falls and McLean, where homeowners have more room to build larger, more functional detached garages.
Our attached and detached garage addition services include:
- Carport enclosures and full carport-to-garage conversions
- Exterior finishes, rooflines, and trim matched to the existing home
- Full permit coordination with Fairfax County, Arlington County, and local HOA review boards
- Attached garages with direct interior access from the main house
- Detached garages on rear lots with independent foundation and utility connections
For homeowners planning a livable space above the garage, our Secondary Story Additions page covers that scope specifically.
Carport Conversions & Existing Garage Remodels
We also convert existing carports into fully enclosed garages. A carport already provides a roof and usually includes a concrete slab, so much of the basic structural foundation is already in place. However, it does not provide the security, weather protection, or enclosed storage space that a fully built garage offers.
Here is how we complete a carport conversion:
- First, we visit your property to inspect the existing structure, evaluate the condition of the concrete slab, review the post-and-beam framing, and determine whether the current footings can safely support the additional wall framing and garage door system.
- Next, we prepare detailed construction plans and work closely with our architect to make sure every part of the project is properly designed before construction begins. We then enclose the space by building framed walls, installing the garage door, sealing and weatherproofing the roof connection, and adding electrical wiring for lighting and outlets.
- If we ever determine that the project will take longer than expected, we’ll let you know immediately before it affects your construction schedule.
For a closer look at full garage remodeling alongside home addition work, see our Home Additions page.
One-Car, Two-Car & Multi-Car Garages
Choosing the right garage size from the beginning protects your investment for years to come. A two-car garage works well for most households in Northern Virginia, but growing families with multiple vehicles, recreational vehicles, or plans for a workshop often need a larger garage.
Every homeowner has different goals for their garage. We understand that there is no one-size-fits-all solution. That’s why we design one-car, two-car, and multi-car garage additions based on how you plan to use the space, not just how many vehicles fit today, but also how your household’s needs may change over the next 10 to 15 years. We have those planning conversations early in the process, before we pour the foundation.
Workshop Garages & Custom Garage Interiors
A workshop garage is designed with function as the top priority. That includes higher ceilings for vehicle lifts or large equipment, reinforced concrete floors that support heavy machinery, dedicated 240V electrical circuits for power tools, ventilation systems that safely remove dust and fumes, and bright task lighting throughout every work area.
At Cosmo Builders, we create fully customized garage interiors designed around how you actually use the space. From garage cabinets and built-in storage to overhead garage storage and wall storage systems, every feature is planned to fit your workflow. Our designers and project managers work directly with you to create a layout that meets your specific needs, whether you want a professional automotive workshop in Springfield or a dedicated woodworking shop in Burke.
Our workshop garage services include:
- Reinforced concrete slabs and taller ceilings for vehicle lifts and heavy equipment
- Dedicated 240V electrical circuits for welders, air compressors, and power tools
- Exhaust ventilation and dust collection systems

- Custom garage cabinets, wall storage, and overhead storage solutions
- Epoxy garage flooring and floor drain installation
EV Charging Stations & Smart Garage Systems
Installing an EV charger has become one of the most requested upgrades for garage projects across Northern Virginia. A Level 2 EV charging station requires its own dedicated 240V electrical circuit and an electrical panel that can handle the added power demand. We include these requirements in the electrical plan from the beginning instead of adding them later and putting unnecessary strain on the existing system.
We also install smart garage features such as app-controlled garage door openers, security cameras, motion-activated lighting, and home automation integration. During construction, we install the necessary conduit and wiring so you won’t need expensive retrofits later. For homeowners in Reston, Herndon, and Ashburn who already use smart home technology, we extend that system into the garage so everything works together on one platform from day one.
Second-Floor Garage Additions & Living Spaces
The space above a garage offers one of the best opportunities to add valuable square footage to a Northern Virginia home. It naturally sits away from the main living areas, usually costs less than building a ground-floor addition that requires a new foundation, and provides the perfect space for a guest suite, a private home office, or a rental apartment that generates additional income.
Building a second-floor garage addition requires proper structural planning from the start. The foundation, wall framing, and roof system must all support the weight of the upper floor. Adding a second story to a garage that was not originally designed for it usually requires expensive structural reinforcement. Planning for that future expansion from the beginning saves time, money, and unnecessary construction later.
Bonus Rooms & Home Offices Above Garage
A bonus room above the garage gives your household extra living space without taking away from the rest of the home. It can become a media room with soundproofing, a children’s playroom that keeps toys out of the main living areas, a home gym, or a private home office where work stays separate from everyday family life.
We build bonus rooms and home offices above garages with proper insulation, HVAC systems, electrical wiring, and high-speed internet connections. That way, the space performs just like every other room in your home instead of feeling like an unfinished area above the garage.
Guest Suites & Garage Apartments
A guest suite above the garage typically includes a bedroom, a full bathroom, and a comfortable sitting area. For homeowners in Great Falls, Vienna, and McLean who regularly host family or overnight guests, this addition provides privacy without placing visitors inside the main living area.
A garage apartment offers even more flexibility by adding a kitchenette or full kitchen, along with a separate exterior staircase that allows independent access without entering the main house.
Many homeowners in Arlington and Alexandria choose garage apartments because they provide a reliable source of rental income, especially in walkable neighborhoods where demand for accessory dwelling units remains strong. Fairfax County and Arlington County both have specific zoning regulations for accessory dwelling units, and we are going to be handling the entire approval process on your behalf.
Storage Lofts
A storage loft is one of the easiest ways to make the most of the space inside your garage. It is a fixed platform that you can access with a pull-down ladder or a permanent staircase. It is built to store seasonal items, holiday decorations, sports equipment, and other belongings that you do not need every day but are currently taking up valuable space throughout your home.
Even a storage loft requires structural engineering approval to confirm that your garage walls and framing can safely support the additional weight. We complete this verification before we begin any design work.
Why Homeowners Choose Cosmo Builders’ Design-Build Approach
Building a garage addition or second-floor living space requires careful planning, structural expertise, and seamless coordination between multiple professionals. Rather than hiring separate designers, engineers, permit consultants, and contractors, Cosmo Builders provides one integrated Design-Build team that manages every phase under a single contract. This approach reduces delays, improves communication, helps control costs, and delivers a smoother construction experience from start to finish.
Our Design-Build Advantages
- One Dedicated Project Manager
- One Contract
- One Experienced Team
- Architectural Design Coordination
- Structural Engineering
- Construction Drawings
- Budget Planning & Value Engineering
- Permit & HOA Coordination
- Material Selection Assistance
- Construction Management
- County Inspections
- Final Walkthrough & Warranty
By combining planning, design, permitting, and construction under one experienced team, homeowners receive a more organized process, greater accountability, and a finished garage addition that is built to last.
Related Resources
- Construction Management
https://cosmobuilders.com/mainservices/construction-management/ - Construction Drawings & Permits
https://cosmobuilders.com/portfolios/construction-drawings-and-permits/ - Planning & Budget Guide
https://cosmobuilders.com/planning-budgeting-guide/
Structural Engineering, Architectural Design & Permit Coordination
A garage addition, especially one with a second floor, involves more structural work than most homeowners expect when they first consider the project. The concrete foundation must be properly sized and reinforced to support the entire structure. The wall framing must carry not only the roof but also the weight of the floor above. If the garage connects to your home, the connection between the new and existing structure must also be carefully engineered to ensure both buildings remain strong and secure.
We handle permits for garage additions, garage remodels, renovations, and new garage construction. We obtain all required construction permits, including building, electrical, plumbing, HVAC, and any other permits your project needs. In Fairfax County, Arlington County, and the City of Alexandria, many garage additions also require HOA architectural approval in addition to county building permits, especially in planned communities and established neighborhoods with design guidelines. We manage both the permit process and HOA approval for you, so you never have to deal with county offices or HOA paperwork yourself.
Cosmo Builders Garage Addition Process
| Phase | What Happens |
|---|---|
| Phase 1: Pre-construction consultation | We’ll meet with you to discuss every detail of your garage addition project, define the project scope, and determine what your budget allows for materials and finishes.
Then we are going to prepare a preliminary budget and review it with you. The consultation and site visit usually take about 1 to 2 hours. Within 3 days, we’ll provide a detailed proposal and estimate with competitive pricing. |
| Phase 2: Architectural design | After you approve the proposal and project plan, our architect and your dedicated project manager work closely with you to create a custom garage addition design that matches your goals, style, and budget. This design phase typically takes about 4 to 6 weeks. |
| Phase 3: Product and material selection | We’ll meet with you at our showroom or one of our trusted suppliers so you can check different products and finish options. You’ll choose everything based on your style and budget, from garage doors and exterior finishes to flooring, cabinetry, and other features for any upper-level living space. |
| Phase 4: Permits and HOA approvals | We’ll then submit all required permit applications and manage the entire approval process. If your neighborhood requires HOA architectural approval, we also handle that submission and coordinate the timeline. You do not have to visit a county office or manage the paperwork yourself. |
| Phase 5: Foundation and construction | Our team will complete the concrete foundation, structural framing, exterior finishes, roofing, electrical work, HVAC rough-ins, insulation, and interior finishes under the supervision of one dedicated project manager. Your project manager will coordinate every trade on-site, including framers, electricians, roofers, and finish carpenters, and serves as your single point of contact throughout the entire project. If you ever have a question, you simply call one person who knows every detail of your project from start to finish. |
| Phase 6: Final walkthrough and handover | Before we complete the project, we walk through the finished garage addition with you and create a final punch list for any remaining items. We do not consider the project complete until every item on that list has been finished and the completed space meets the quality standards we agreed on from the beginning. |
Planning Your Garage Addition
- Budget
- Lot Size
- HOA
- Future Expansion
- Utilities
- Garage Size
- Vehicle Clearance
- Door Sizes
- Second Floor
Helpful Guides
📖 Planning & Budget Guide
https://cosmobuilders.com/planning-budgeting-guide/
🏡 Residential Remodeling Hub
https://cosmobuilders.com/residential-remodeling-hub/
📐 Construction Drawings
https://cosmobuilders.com/portfolios/construction-drawings-and-permits/
👤 Meet Mohib
https://cosmobuilders.com/mohib-history/
What Does a Garage Addition Cost in Northern Virginia?
The cost of a garage addition depends on the size of the structure, whether it is attached or detached, the level of finishes you choose, and whether you include a second-floor living space. Below is a realistic cost breakdown based on the type of garage addition:
- A single-car attached garage addition typically starts at [$35000-65000], including the foundation, framing, roofing, garage door installation, and basic electrical work.
- A two-car attached or detached garage with standard finishes typically ranges from [$45000-85000], depending on the size of the garage and the site conditions.
- A garage addition with a fully finished second-floor bonus room or home office typically starts at [75000-144500], including structural engineering, HVAC installation, insulation, and complete interior finishing.
- A fully finished garage apartment or guest suite above the garage, including a bathroom, kitchenette, and a separate exterior entrance, typically ranges from [$150000 , depending on the size of the space and your selected finishes.
Every estimate we provide is detailed, itemized, and customized for your property before construction begins. Contact us today to schedule a free in-home estimate and site assessment. Call 703-835-1831.
Recent Garage Addition Projects in Northern Virginia
Every garage addition we build begins with a unique set of homeowner needs. Below are three recent projects that show the quality of our work.
Featured Completed Project
Attached Two-Car Garage Addition with Second-Floor Living Space | Vienna, Virginia
Project Type: Attached Garage Addition with Second-Floor Living Space
Completed: 2026
Location: Vienna, Virginia
Project Overview
This Design-Build project expanded an existing home with a custom attached two-car garage and a fully finished second-floor living space. The addition was carefully designed to blend seamlessly with the home’s existing architecture, rooflines, exterior finishes, and interior layout while adding valuable living space, secure parking, and long-term property value.
From the initial consultation through final inspection, Cosmo Builders managed every phase of the project under one contract, including architectural planning, structural engineering, permit coordination, construction, county inspections, and final project completion. Our integrated Design-Build approach ensured efficient communication, quality craftsmanship, and a smooth construction experience from start to finish.
Project Scope
Planning & Design
- Site Evaluation & Feasibility Study
- Budget Planning
- Architectural Design
- Structural Engineering
- Construction Drawings
- Material & Finish Selection
Permits & Pre-Construction
- County Building Permit
- Electrical Permit
- Plumbing Permit
- Mechanical (HVAC) Permit
- Permit Coordination
- Construction Scheduling
Construction
- Site Preparation
- Excavation
- Reinforced Concrete Foundation
- Structural Wood Framing
- Floor System for Second Story
- Roof Framing & Architectural Shingles
- Exterior Brick & Siding to Match Existing Home
- Energy-Efficient Windows & Exterior Doors
- Attached Two-Car Garage Construction
- Garage Door Installation
- Electrical Wiring & LED Lighting
- Dedicated EV Charging Circuit
- HVAC Installation
- Plumbing Installation
- Interior Insulation & Drywall
- Interior Painting & Trim
- Luxury Flooring
- Full Bathroom Construction
- Finished Second-Floor Living Space
- Driveway Extension
- Exterior Concrete Walkways
Inspection & Project Completion
- Building Inspection
- Electrical Inspection
- Plumbing Inspection
- Mechanical Inspection
- Final County Inspection
- Final Walkthrough
- Punch List Completion
- Project Successfully Completed in 2026
Project Gallery
Why Choose Cosmo Builders for Your Garage Addition
| What Sets Us Apart | Details |
|---|---|
| Nearly 20 Years of Experience in Northern Virginia | For nearly 20 years, Cosmo Builders has completed garage additions, home additions, and full residential construction projects across McLean, Fairfax, Arlington, and nearby communities. We have completed more than 94+ projects and have earned the trust of homeowners, the U.S. Department of Defense, and other federal agencies through direct construction contracts. |
| Ranked Top 1% on BuildZoom | Cosmo Builders ranks among the top 1% of more than 131,387 licensed contractors in Virginia on BuildZoom. We have earned over 97 verified five-star reviews along with more than 60 professional awards and industry certifications. |
| Class A Licensed & Fully Insured | We fully permit, inspect, and complete every garage addition to meet the building code requirements for Fairfax County, Arlington County, Alexandria, Falls Church, and Washington, DC. |
| One Dedicated Project Manager | One dedicated project manager oversees your garage addition from the initial site visit to the final walkthrough. They coordinate every contractor, manage the permit process, and remain your direct point of contact throughout the project, so you always know who to reach with questions. |
| Full Permit & HOA Management | We take care of every permit application, inspection, and HOA architectural review for you. You never have to deal directly with the county building department or your HOA during the approval process. |
| Structural Engineering Included | Before we finalize the design of any second-story garage addition, our engineering team carefully reviews the foundation and framing to confirm the structure can safely support the new addition. |
| Client Project Portal | Stay informed throughout your project with your personal client portal. You can view progress photos, track upcoming milestones, and communicate directly with our project team whenever you need an update. |
| Our Warranty | If you experience any issues with our workmanship, including garage doors, electrical fixtures, or any other part of your project, we will correct the problem quickly. Our construction warranty covers the required parts, materials, tools, and labor, giving you confidence that your investment is protected and built to last. |
What Our Clients Say
What Homeowners Say About Cosmo Builders
For more than 21 years, Cosmo Builders has proudly served homeowners and businesses throughout Northern Virginia and Washington, DC. Every project reflects our commitment to quality craftsmanship, honest communication, and lasting relationships.
We believe every home we build or remodel becomes part of our legacy. That is why we approach each project with passion, integrity, and attention to detail—creating spaces designed to serve families for generations to come.
Our goal is not simply to complete a project, but to earn our clients’ trust through exceptional service, transparent communication, and dependable results from design through final inspection.
Read what our clients have to say and explore more verified customer experience
Our Quality Commitment
Our Promise
Every garage addition is designed and built as if it were part of our own home. From planning and engineering to permits, construction, inspections, and final walkthrough, our team is committed to delivering lasting quality, clear communication, and craftsmanship that future generations can enjoy.
- Daily Quality Control
- Licensed Trades
- Structural Engineering
- County Inspections
- Professional Project Management
- Written Warranty
- Dedicated Project Manager
- Clean Jobsites
- Final Walkthrough
Learn More
👤 Meet Mohib
https://cosmobuilders.com/mohib-history/
⭐ Client Reviews
https://cosmobuilders.com/client-reviews-success-stories/
📞 Contact
https://cosmobuilders.com/contact/
Garage Addition Service Areas
We design and build garage additions throughout Fairfax County, including Fairfax, Fairfax Station, McLean, Great Falls, Vienna, Oakton, Reston, Herndon, Annandale, Springfield, Burke, Centreville, Chantilly, Lorton, and Mount Vernon. We also serve homeowners in Arlington, Alexandria, Falls Church, and throughout Loudoun County, including Ashburn, Leesburg, Sterling, and South Riding. We proudly complete garage addition projects in Prince William County, including Woodbridge, Manassas, and Gainesville, as well as throughout Washington, DC. No matter the size or complexity of your project, we deliver the same high level of craftsmanship, attention to detail, and customer service.
Featured Completed Project
Attached Two-Car Garage Addition | McLean, Virginia
Project Type: Attached Two-Car Garage Addition
Completed: 2026
Location: McLean, Virginia
Project Overview
This Design-Build project added a custom attached two-car garage that seamlessly matched the home’s existing architecture, rooflines, brick exterior, and finishes. Designed to improve everyday convenience, storage, and curb appeal, the new garage provides secure parking while increasing the home’s long-term value.
From initial planning through final county inspection, Cosmo Builders managed every phase under one contract, including architectural design, structural engineering, permit coordination, construction, inspections, and project management.
Project Scope
Planning & Design
- Site Evaluation
- Budget Planning
- Architectural Design
- Structural Engineering
- Construction Drawings
Permits
- Building Permit
- Electrical Permit
- Permit Coordination
- Construction Scheduling
Construction
- Site Preparation & Excavation
- Reinforced Concrete Foundation
- Structural Wood Framing
- Roofing System
- Brick & Siding to Match Existing Home
- Energy-Efficient Windows & Exterior Door
- Attached Two-Car Garage Construction
- Garage Door Installation
- Electrical Wiring & LED Lighting
- EV Charging Circuit
- Concrete Driveway Extension
- Exterior Walkways
Inspection & Completion
- County Inspections
- Final Walkthrough
- Punch List Completion
- Successfully Completed in 2026
Frequently Asked Questions About Garage Additions in Northern Virginia
Do I need a permit to build a garage addition in Fairfax County or Arlington?
Yes. You need a building permit for the structural work, an electrical permit for wiring and electrical panel connections, and, in many cases, a plumbing or HVAC permit if the space above the garage is heated, cooled, or includes a bathroom.
Can I build a second floor above my existing garage?
Yes, but it depends on how your existing garage was built. The foundation, wall framing, and roof structure must be strong enough to safely support the extra weight of a second floor. If your garage was not originally designed for a second story, you may need to reinforce the structure before adding the upper level.
What is the difference between a guest suite and a garage apartment?
A guest suite is a bedroom with a bathroom that you usually access from inside the main house or through an interior staircase. A garage apartment is a fully independent living space with a kitchen or kitchenette and its own separate exterior entrance, making it suitable for long-term rental or independent living.
How do carport conversions work and how long do they take?
We begin by visiting your property to inspect the existing carport structure, including the concrete slab, support posts, and footings, to make sure they can support enclosed walls. Then we create the construction plans, work with our licensed architect, and submit the permit application. Building a carport conversion usually takes less time than constructing a new garage addition because the slab and roof structure are already in place. The exact timeline depends on your property, and we provide a clear construction schedule after we complete the on-site assessment.
Will a garage addition increase my home’s value in Northern Virginia?
Yes. A finished two-car garage is one of the highest-value home additions for homeowners in Northern Virginia. Buyers in McLean, Vienna, and Fairfax County actively look for covered parking, and homes without garages often sell for less than similar homes that include one.
Ready to Add a Garage to Your Northern Virginia Home?
Whether you want a two-car garage or a fully finished second-floor guest suite above it, every project starts the same way: with a free visit to your property, a conversation about your family’s needs, and a clear construction plan. We handle the permits, subcontractors, inspections, and county approvals, so you don’t have to manage any part of the process yourself.
Schedule Your Free Garage Addition Consultation
Whether you’re planning an attached garage, detached garage, garage apartment, or second-floor living space, our Design-Build team is here to help. Schedule a free consultation to discuss your goals, budget, timeline, and permit requirements with one of our experienced project managers.
Get Started Today