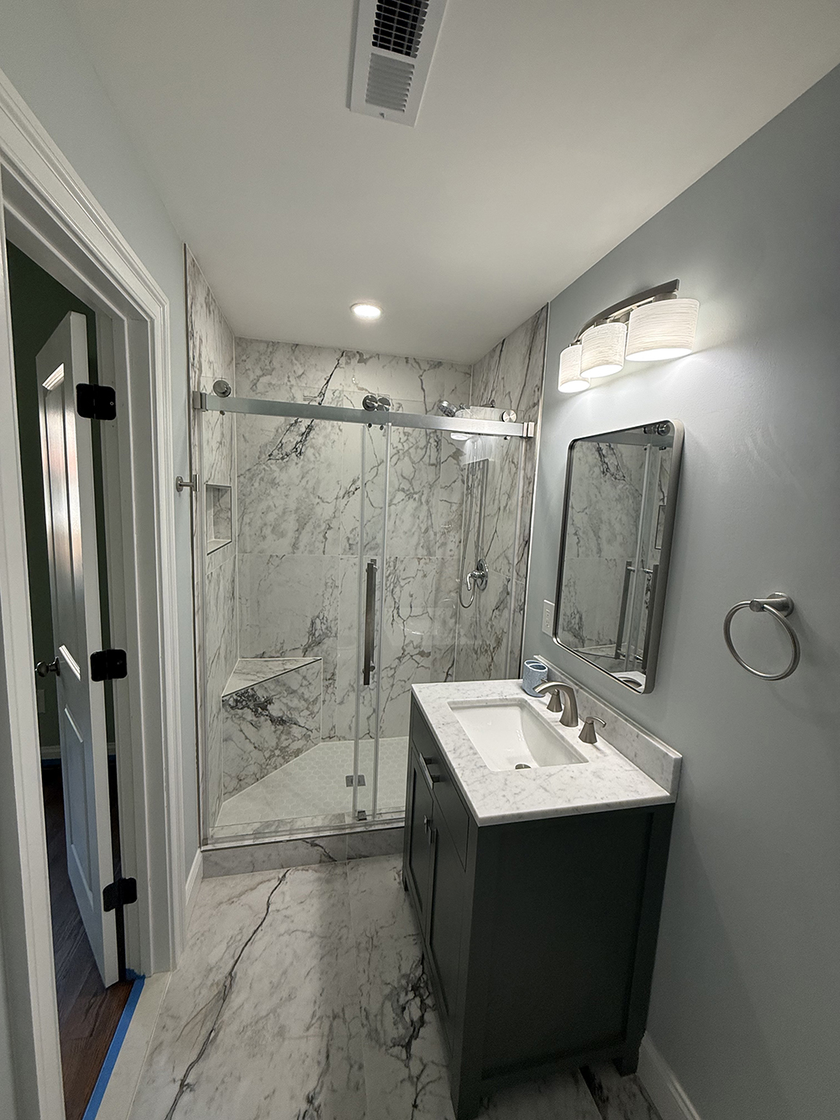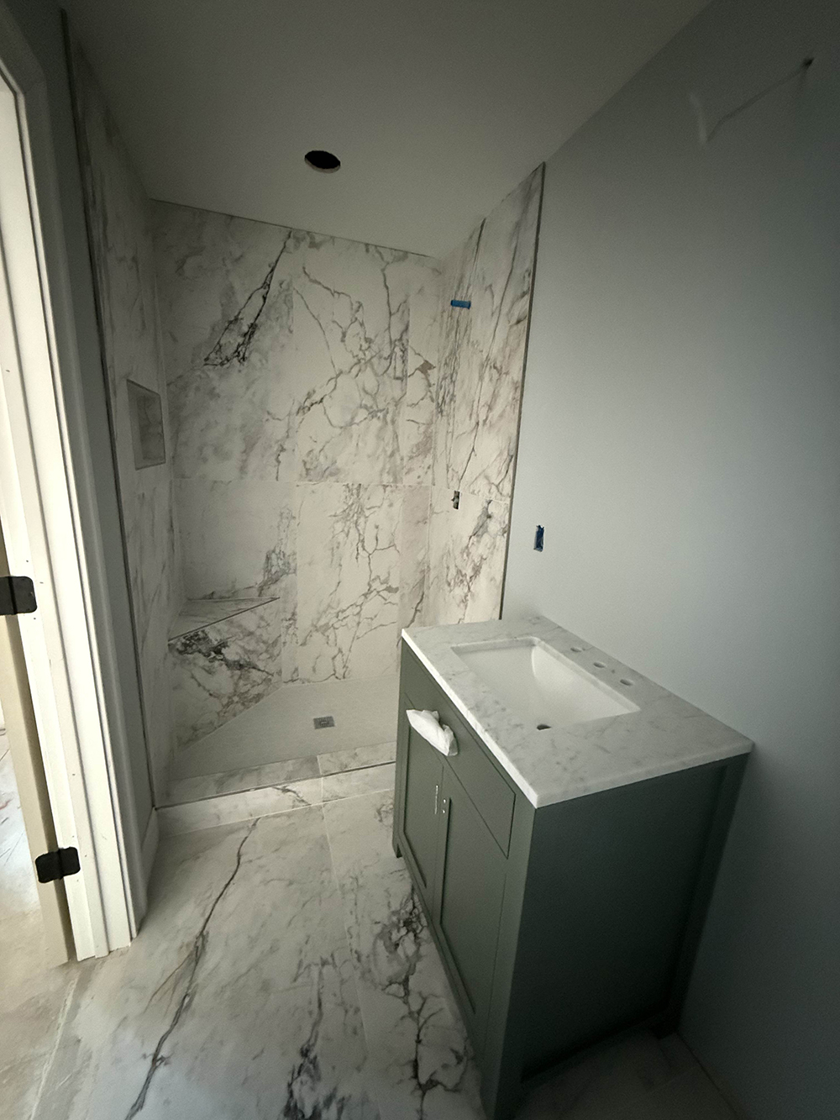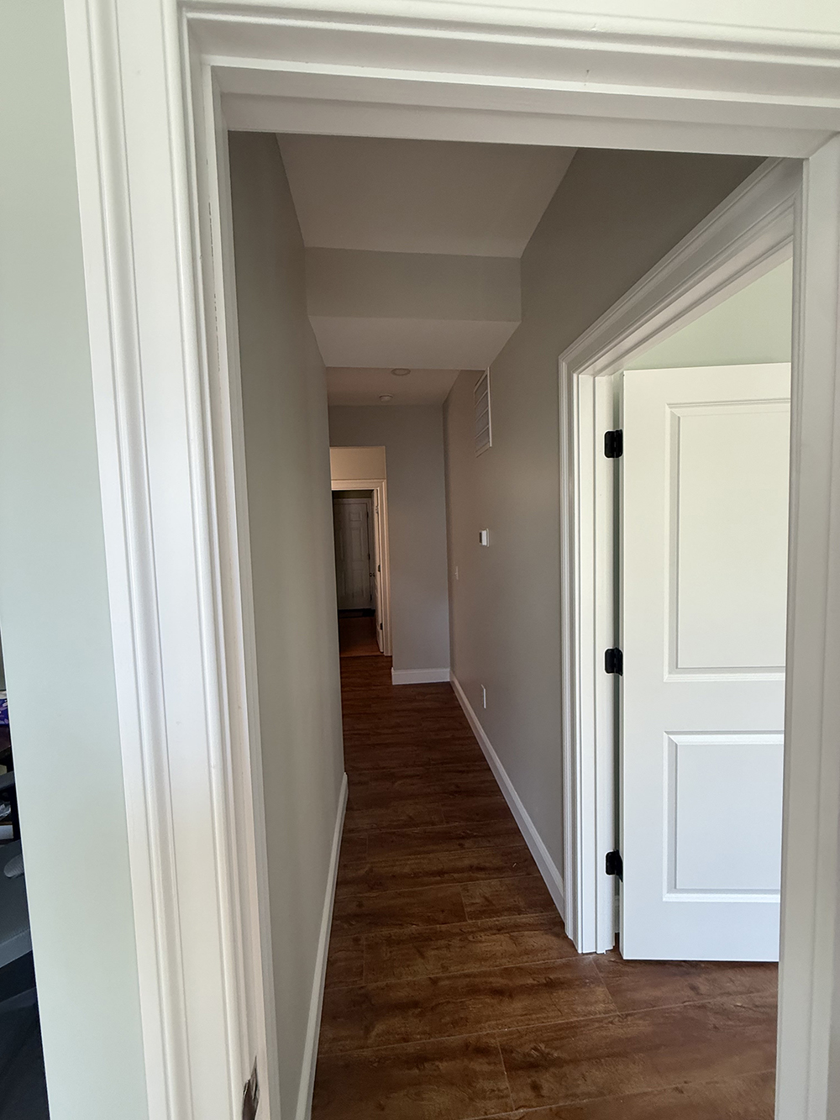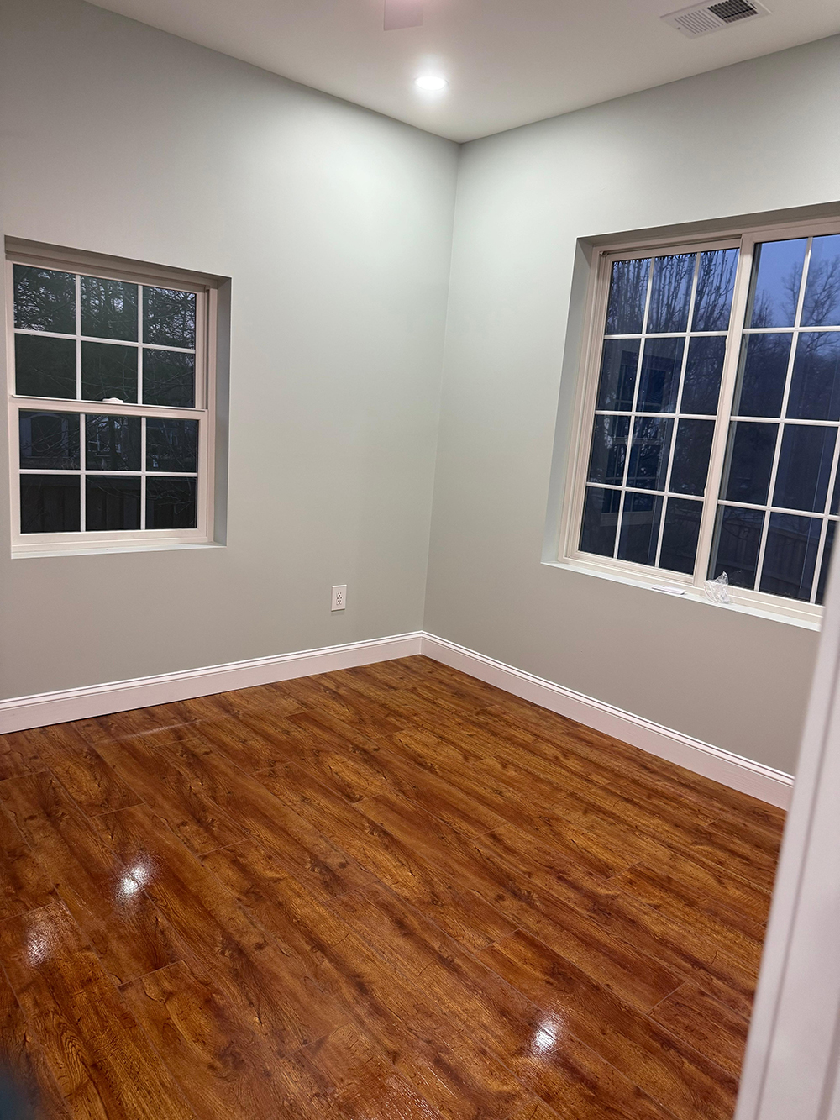
We work with homeowners throughout McLean, Fairfax, Arlington, Alexandria, Falls Church, Vienna, Great Falls, Reston, Herndon, Annandale, Springfield, Burke, Chantilly, Centreville, Lorton, Leesburg, Ashburn, Woodbridge, Manassas, Washington, DC, and the surrounding communities.
Whether you want a single new bedroom, a second floor that doubles your square footage, or a whole new living area built onto the back of the house, we handle the project from the first design plans through final construction, one team, one contract, start to finish.


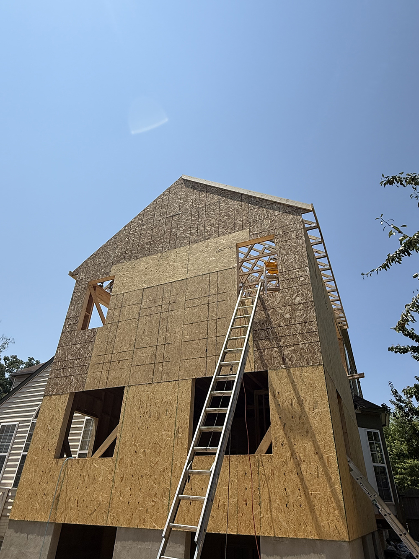
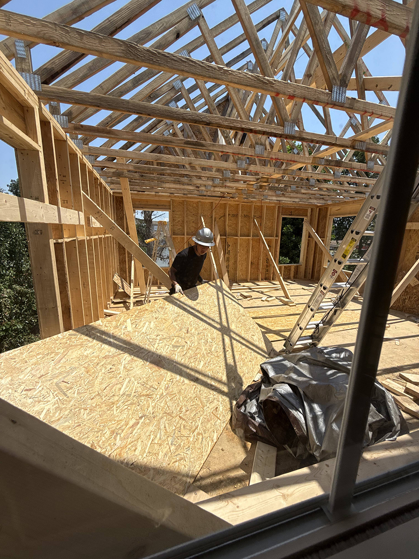
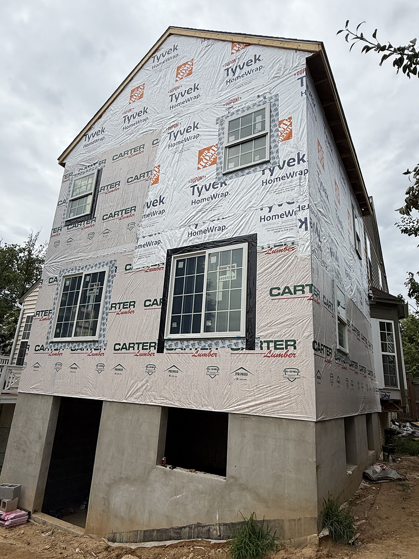
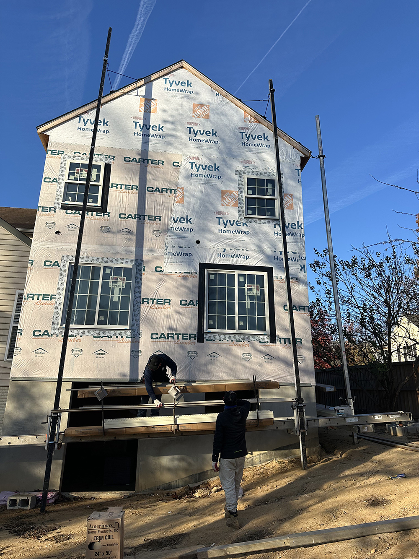
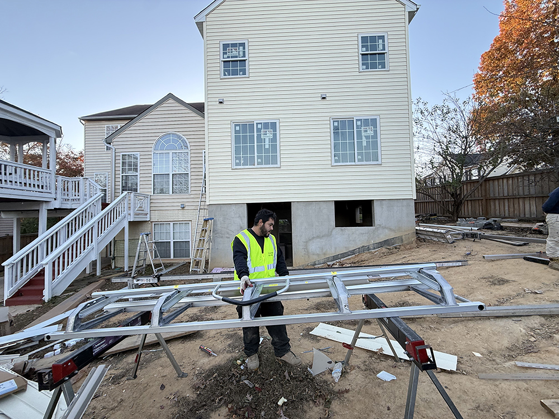
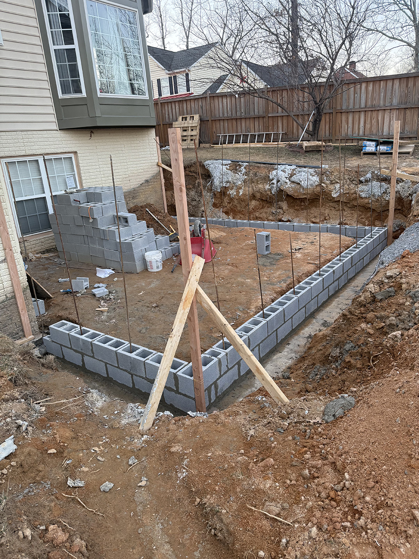
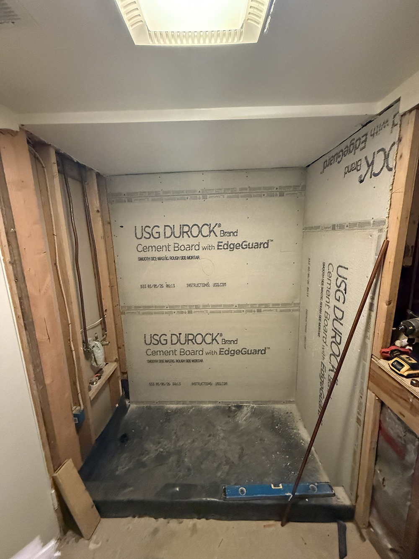
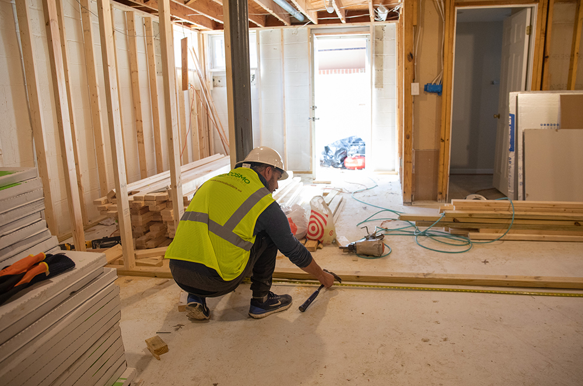
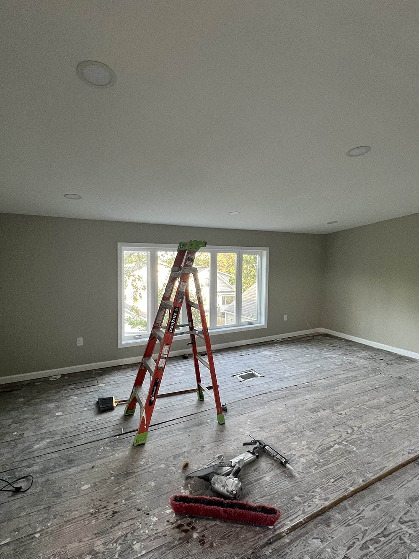
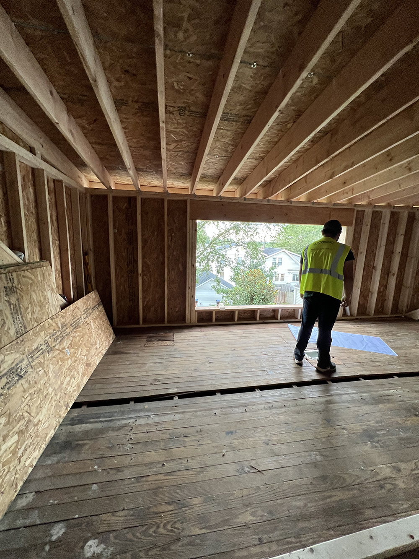
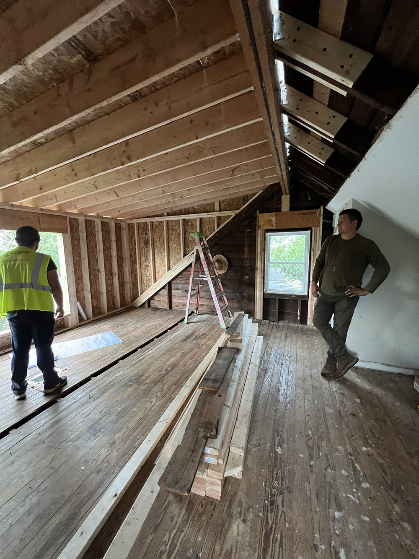
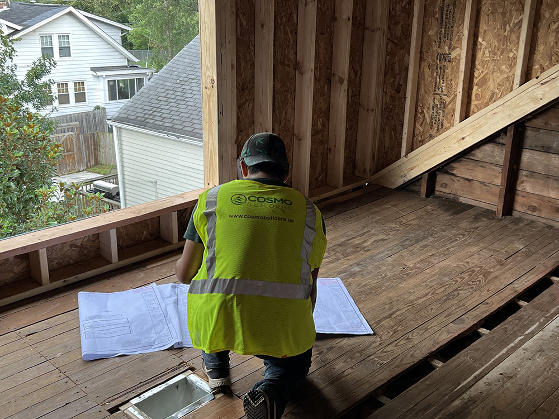
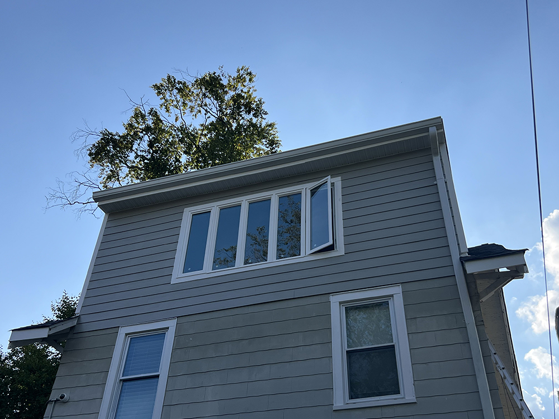
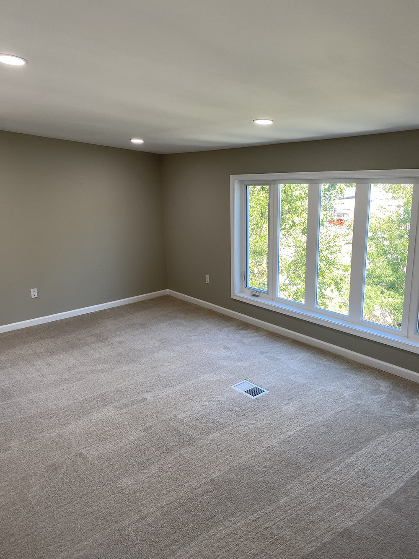
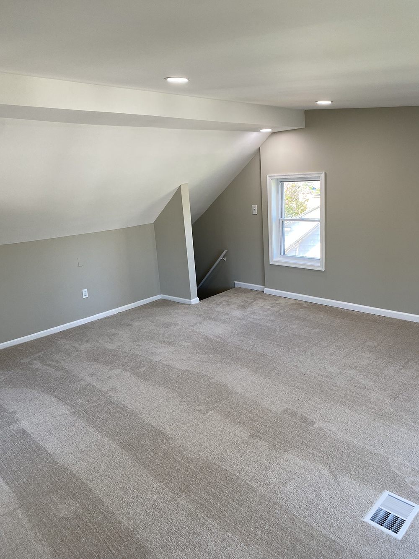
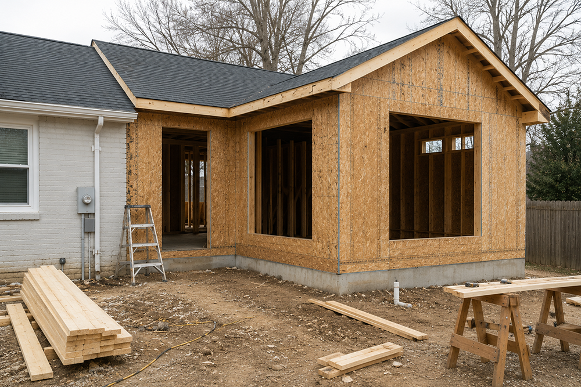
Case Study – Three-Story Home Addition in Woodbridge, VA
Project Location: 128xxx Occoquan Rd, Woodbridge, VA 22192
- Project Type: Three-Story Home Addition & Major Residential Expansion
- Added Space: Approximately 1,400+ sq. ft. | 2 New Bedrooms | 2 New Full Bathrooms | Ground-Level Covered Patio
- Scope: Complete Design-Build services including architectural design, structural engineering, permit management, three-story addition, foundation, framing, roofing, windows, siding, mechanical (MEP) systems, insulation, drywall, interior finishes, flooring, painting, trim, and final inspections.
- Highlights: Constructed a three-story addition featuring a new covered patio at the ground level, two new bedrooms and two full bathrooms on the second floor, including a spacious master suite with a private bathroom. The addition was seamlessly integrated with the existing home while meeting all Prince William County building code, structural, and permitting requirements.
- Investment: Approximately (call for value.)
- Timeline: November 2025 – July 2026, including design, engineering, permitting, construction, inspections, and final completion.
This follows the same professional case study format as your other website project pages and is suitable for showcasing Cosmo Builders’ design-build capabilities.
Why Homeowners Choose Cosmo Builders
Building a home addition or expanding your existing home is a significant investment. With over 21 years of construction and project management experience, Cosmo Builders provides the expertise, planning, and craftsmanship needed to deliver successful projects from concept through completion.
- 21+ Years of Residential Construction & Project Management Experience
- 100+ Residential, Commercial & Infrastructure Projects Successfully Delivered
- Class A Licensed & Insured Virginia General Contractor
- Home Additions, New Construction, Structural Alterations & Whole-Home Expansions
- Complete Design-Build, Engineering, Permitting & Construction Services
- Dedicated Project Management, Code Compliance & Quality Control
- Serving Homeowners Throughout Northern Virginia & Washington, DC
- Free Consultation & Preliminary Project Evaluation
Schedule Your Free Consultation

One Team. One Contract. One Seamless Process.
Speak directly with an experienced design-build contractor about your project.
Choose Your Consultation Type
Home Addition Services Built Around How Your Family Actually Lives
A home addition isn’t just extra square footage. It’s a fix for a specific problem, not enough bedrooms, no real office, a kitchen that can’t fit everyone, nowhere for guests or grandparents to stay.
So we start with the problem, not the blueprint. Before we talk about rooflines or framing, we want to understand what’s not working in your current home and what you actually need it to do. From there, our team builds a plan that fits your house, your lot, your budget, and the way you live day to day.
As a design-build firm, we keep the design and construction connected the whole way through, which means fewer surprises and a smoother project. Our home addition services in Northern Virginia include:
- Room additions and new living space
- Second-story additions and second-floor expansions
- Garage additions and garage conversions
- Kitchen expansions
- Bathroom additions
- In-law suites and multigenerational living spaces
- Sunrooms and four-season rooms
- Home offices and dedicated work spaces
- Family rooms, home theaters, and bonus rooms
- Structural expansions and major footprint changes
Every one of these is a different kind of project with its own challenges. The good news is that we’ve done all of them across the region, and we’ll tell you straight which approach makes the most sense for your home.
Types of Home Additions We Build
“Home addition” covers a lot of ground. Here’s a closer look at the main types and who each one tends to suit.
Completed Home Addition Project Gallery
Explore real home addition projects completed by Cosmo Builders throughout Northern Virginia and Washington, DC. Each gallery highlights the design, engineering, permitting, construction, and final results of our completed work.
Featured Home Addition Project in Washington, DC
Completed Design-Build Second-Story Addition & Attic Conversion
Project 1 – Second-Story Addition & Attic Conversion in Washington, DC
Client: Client names stay private , but the details are real.
- Project Location: 2411 30th St NE, Washington, DC 20018
- Project Type: Second-Story Addition & Attic Conversion to Finished Living Space
- Added Space: Approximately 1,300 sq. ft. | 2 New Bedrooms | 1 New Full Bathroom
- Scope: Structural reinforcement, attic conversion, second-floor framing, new staircase, design-build services, engineering, permits, and complete interior & exterior finishes.
- Highlights: Transformed an unfinished attic into a spacious living area featuring two bedrooms, a full bathroom, and a custom staircase. The addition was seamlessly integrated with the existing home’s architecture while meeting all Washington, DC building code and permit requirements.
- Investment: Approximately $185,000
- Timeline: Approximately 7 months from design through final completion.
- Project Showcase: Photo Album & Project Gallery add bellow picture here
Room Additions
The classic addition. You’re bumping out the footprint of the house to add a new bedroom, a larger family room, a home office, or a bigger kitchen.
Room additions are one of the most popular expansion projects we handle because they add real, usable living areas without the complexity of going up a floor.
Second-Story Additions
When you’ve run out of room to build out, small lot, tight setbacks, a yard you don’t want to lose, the answer is often to build up. A second-story addition can nearly double the square footage of your home while keeping the same footprint.
Adding a second story is a bigger undertaking structurally, since the existing home has to carry the new load, but for the right house, it’s the single most effective way to expand.
Garage Additions and Conversions
Need covered parking, a workshop, or storage you don’t currently have? A garage addition adds it. Already have garage space you never park in? Converting it into a bedroom, office, or in-law suite is often the fastest, most affordable way to gain living space in an existing home.
Kitchen and Bathroom Additions
Sometimes the issue isn’t the number of rooms, it’s that the kitchen can’t fit your family or you’re short of a bathroom for a growing household. A kitchen expansion or a bathroom addition targets exactly that, and both tend to deliver some of the strongest returns on resale value of any addition.
In-Law Suites and Multi generational Spaces
More families across Northern Virginia are living under one roof across generations. An in-law suite, a private space with its own bedroom, bathroom, and often a small kitchen or living area, lets aging parents or adult children have independence while staying close. We can build these as additions or carve them out of existing space, depending on the home.
Sunrooms and Four-Season Rooms
A sunroom adds light, square footage, and a place to actually enjoy the yard without the bugs and the weather. Built right, with proper insulation and HVAC, a four-season room becomes usable living space year-round rather than a porch you only touch three months a year.
Home Offices and Bonus Rooms
Remote work turned the home office from a nice-to-have into a need-to-have. A dedicated office addition, quiet, separated, built for full days of work, beats the corner of a bedroom every time. The same logic applies to home theaters, gyms, and other bonus rooms that finally give everyone their own space.
Our Home Addition Design and Planning Process
A home addition has to do something a new build doesn’t: marry seamlessly to a house that’s already standing, and when you get that wrong and the addition looks bolted on.
Get it right and nobody can tell where the old house ends and the new one begins. That’s why planning matters so much here. Our process generally moves through these stages:
- Consultation, we walk your home, talk through what’s not working, and get clear on your goals and budget
- Site and structural review, we assess your lot, foundation, roofline, and what the existing home can support
- Design plans, we develop a layout that adds the space you need and ties into the existing home’s style
- Engineering, structural engineers confirm the addition is sound and detail how it connects to what’s there
- Permitting, we prepare and submit everything to your local jurisdiction
- Construction, our crews build it, with a project manager keeping the schedule and quality on track
- Final walkthrough, we don’t call it done until you’re standing in the finished space and happy with it
Because we handle design and construction together, the team drawing your addition is the same team building it. The roofline, the structural connections, the way the new space flows into the old, all of it gets thought through before anyone picks up a hammer.
Engineering, Permits, and Local Building Codes
Adding onto an existing home brings engineering and permitting questions that a lot of homeowners don’t see coming. The new structure has to tie into the old one safely.
Foundations, load paths, and the existing roofline all have to be accounted for. And every jurisdiction has its own building codes and review process.
A project in Fairfax County won’t follow the exact same path as one in Arlington, Alexandria, Falls Church, Loudoun County, or Washington, DC. We know those differences, and we handle the whole permitting side for you. Depending on the addition, that can include:
- Building permits for the new structure
- Structural engineering and load review
- Zoning approval and setback verification
- Electrical, plumbing, and mechanical permits
- Grading or site permits where the footprint changes
- County and city inspections at each stage
Quality and safety aren’t negotiable on an addition. The connection between new and existing structures is exactly where shortcuts cause problems down the road, so it’s the part we’re most careful about, and the part our team of experts pays the closest attention to.
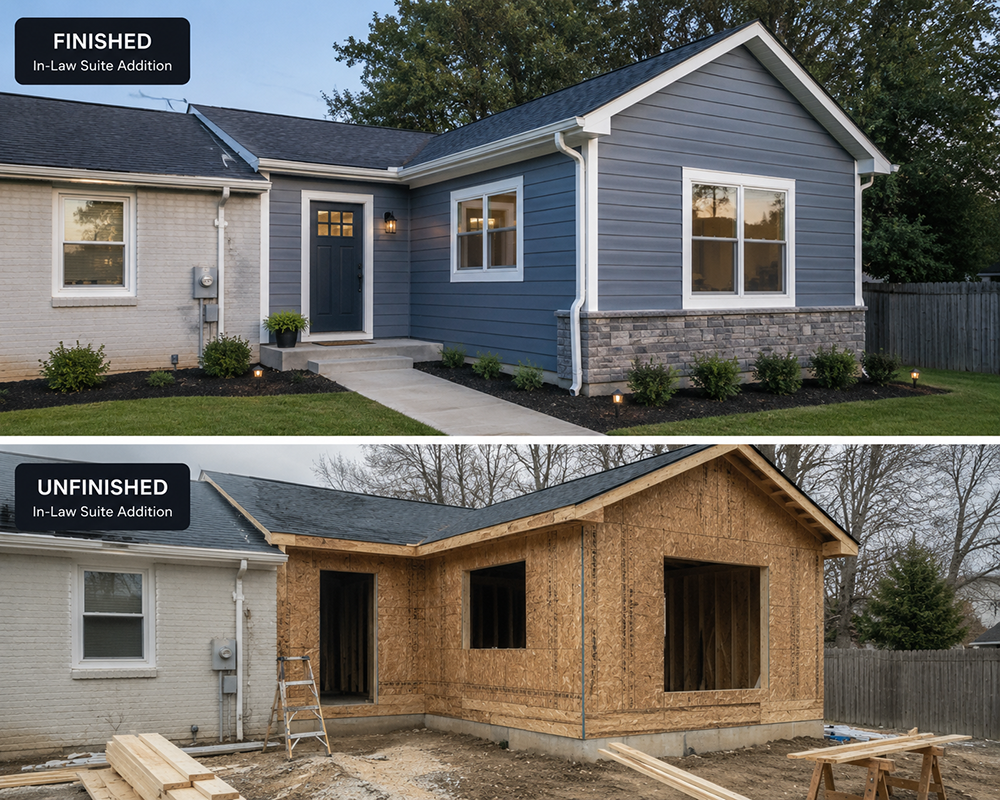
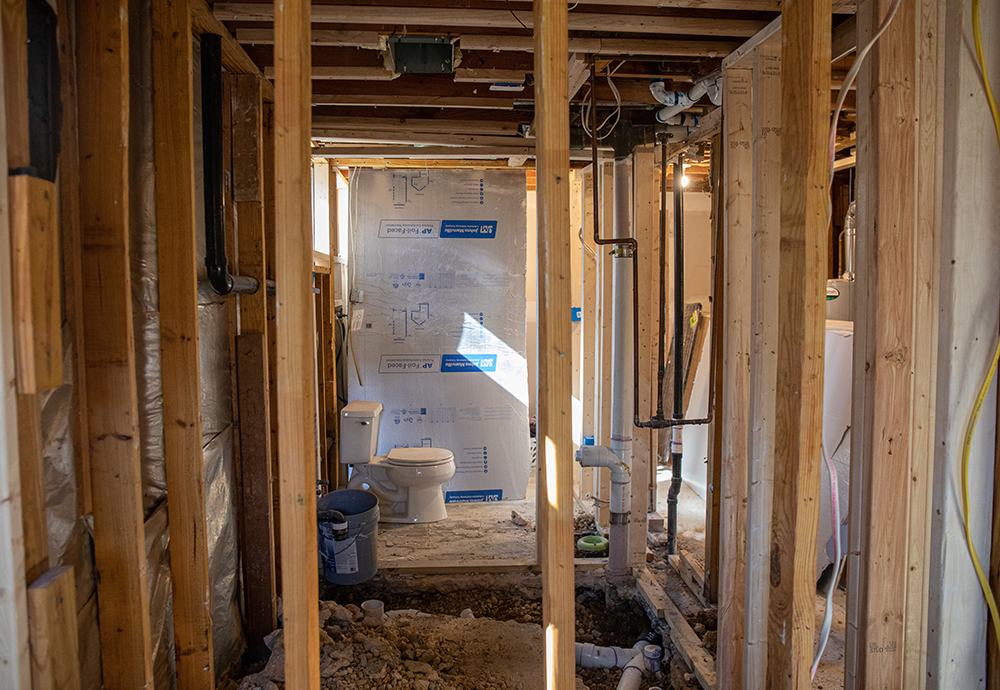
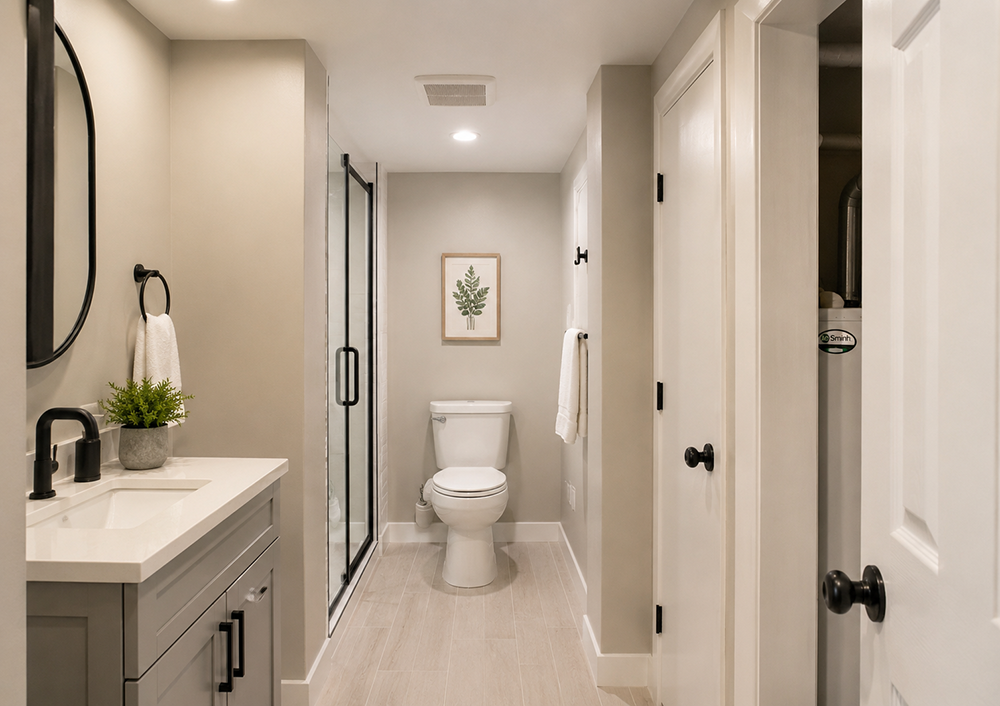
Project 2, In-Law Suite Addition in Fairfax, VA
- Project type: ground-level room addition for multigenerational living
- Added space: 650 sq ft | bedroom, full bathroom, sitting area, kitchenette
- Scope: foundation, framing, full design-build, private entrance
- Highlights: accessible design, separate entrance, connection to the main home, finished to match existing interior
- Investment: approximately $125,000
- Timeline: 4 months from design to completion
- Create Album [Photo Album, insert project images here] add bellow pictures
Planning Your Home Addition Budget?
Every home addition project is unique. Final costs depend on the size of the addition, structural modifications, foundation requirements, engineering, material selections, permit requirements, and the level of finishes you choose.
Whether you’re planning a room addition, second-story addition, garage addition, in-law suite, kitchen expansion, or a complete home expansion, understanding your budget and the construction process early can help you make informed decisions and avoid costly surprises.
Before starting your project, we encourage homeowners to explore our planning resources, home addition guides, and budgeting tools to better understand the design-build process, permitting requirements, construction costs, and project timelines.
Helpful Resources for Homeowners
https://cosmobuilders.com/home-addition-guide/
https://cosmobuilders.com/planning-budgeting-guide/
https://cosmobuilders.com/educational-overview/
Have questions about your project? Schedule a Free Consultation with Cosmo Builders to discuss your ideas, preliminary budget, and project goals with an experienced Class A Licensed Contractor
How Much Does a Home Addition Cost in Northern Virginia?
It’s the first thing most homeowners want to know, and the honest answer is that the cost of a home addition depends on what you’re building, how big it is, and how complicated the connection to the existing home turns out to be.
A simple room addition sits at one end. A second-story addition that requires reinforcing the existing structure sits at the other. Home addition costs in McLean can look different from Fairfax, Arlington, Alexandria, or Loudoun County, depending on the home and the site.
As a starting point for the Northern Virginia and Washington, DC market, realistic ranges look like this:
- Room addition (single room, ground level): $30,000 – $50,000+
- Second-story addition: $900,000 – $180,000+
- Garage addition: $50,000 – $120,000+
- Sunroom / four-season room: $20,000 – $120,000+
- In-law suite: $100,000 – $250,000+
- Kitchen or bathroom addition: $50,000 – $750,000+
Those are ballpark figures, not quotes. What actually drives your number is square footage, finish level, structural work, and how much has to change in the existing home to make the addition work.
The only way to get a real figure is to have us look at the project and build the estimate from there.
For more detail on planning and budgeting your project, take a look at our Planning & Budgeting Guide at cosmobuilders.com/planning-budgeting-guide.
Frequently Asked Questions
How long does the permitting process take?
Permit review times vary by jurisdiction and project complexity. In Northern Virginia and Washington, DC, most residential home addition permits are typically processed within 4 to 10 weeks after complete plans are submitted.
Will structural engineering be required?
Most home additions require structural engineering to verify foundations, load-bearing walls, beams, roof framing, and other structural components. Our team coordinates all required engineering services as part of the design-build process.
Will Cosmo Builders handle inspections and permit approvals?
Yes. We prepare permit documents, coordinate county submissions, schedule required inspections, and work with local building departments until final project approval and closeout.
Home Addition Timeline and Construction Process
Most home addition projects in Northern Virginia run somewhere between three and eight months from design to completion, depending on size and complexity.
A straightforward room addition moves faster. A second-story addition or a large structural expansion takes longer, especially once permitting and engineering are factored in. A typical timeline looks roughly like this:
- Design and planning: 3–6 weeks
- Engineering and permitting: 4–10 weeks (varies by jurisdiction)
- Site prep and foundation: 2–4 weeks
- Framing and structural work: 3–6 weeks
- Mechanical, electrical, and plumbing: 2–4 weeks
- Interior and exterior finishes: 4–8 weeks
- Final inspections and walkthrough: 1–2 weeks
One thing worth knowing: with an addition, you’re often living in the home while we build. We plan the work to keep your household functioning, sealing off the construction zone, protecting the existing home, and sequencing the build to minimize disruption. It’s never zero inconvenience, but it doesn’t have to be chaos either.
Home Addition vs. Moving, Which One Makes More Sense?
This is the question almost every homeowner wrestles with before they call us. Do you add on, or do you just buy a bigger house? There’s no universal answer, but there are real factors worth weighing.
Moving means agent commissions, closing costs, a higher purchase price in a strong market, and the very real possibility that you trade up in size but down in location.
Staying put and building a home addition lets you keep the neighborhood, the schools, the commute, and the home you’ve already invested in, while solving the space problem directly. A home addition tends to make more sense when:
- You love your location and don’t want to leave it
- Your lot has room to expand out or your structure can support building up
- The cost of moving up to a larger home exceeds the cost of adding the space you need
- You want to add value to your home rather than hand it to a seller and an agent
- Your needs are specific, an in-law suite, a real office, one more bedroom, and you’d rather build exactly that than shop for it
And sometimes moving genuinely is the better call. We’ll tell you honestly if we think that’s the case. We’d rather lose a project than build you an addition that doesn’t actually solve your problem.
ROI and Property Value: What a Home Addition Adds to Your Home
A home addition is one of the few home improvement projects that gives you something twice: better daily living now, and added value when you eventually sell.
Not every addition returns the same. Kitchens and bathrooms tend to deliver the strongest resale value. Added bedrooms and finished living areas reliably raise a home’s value, especially in a market like Northern Virginia, where square footage and bedroom count drive prices hard. A well-built second-story addition can dramatically increase both the value of your house and its appeal to future buyers.
Even setting resale aside, there’s value in the years you actually live there. An in-law suite that keeps family close. A home office that makes remote work bearable. A sunroom you use every morning. That functionality is worth something real, even if it never shows up on a closing statement.
If you plan to sell your home down the road, we can help you think through which additions add the most resale value, and if you’re staying for the long haul, we’ll focus on the functionality of your home and the way you’ll actually live in the new space. Either way, you’re making a smart investment in your home’s value.
Why Hiring an Experienced Home Addition Contractor Matters
A home addition is one of the most complex residential construction projects because it must seamlessly connect new construction with your existing home while meeting structural, safety, and building code requirements.
Many homeowners consider hiring separate architects, engineers, designers, and contractors. While this can work, it often results in multiple contracts, communication gaps, scheduling delays, unexpected costs, and confusion over responsibility.
Working with an experienced design-build home addition contractor simplifies the entire process. At Cosmo Builders, we manage every phase of your project under one team—from architectural design and structural engineering to permit processing, construction, inspections, and final project completion.
Benefits of Hiring a Professional Home Addition Contractor
- One Point of Contact Throughout the Entire Project
- Complete Design, Engineering, Permitting & Construction Services
- Accurate Budget Planning & Cost Control
- Professional Project Management & Construction Supervision
- Building Code Compliance & County Permit Coordination
- Licensed Trade Contractors & Quality Workmanship
- Scheduled Inspections & Final Project Closeout
- Reduced Risk, Better Communication & Greater Peace of Mind
Our goal is to deliver a home addition that looks like it was always part of your home while protecting your investment through careful planning, professional craftsmanship, and transparent communication from start to finish
Why Homeowners Choose Cosmo Builders as Their Home Addition Contractor
Plenty of contractors will build you an addition. Here’s what makes homeowners across Northern Virginia choose us and refer us to their neighbors.
- We’re a design-build firm, so design and construction stay under one roof. One team, one contract, one place, the buck stops.
- We’re honest about cost and scope from the start. No low-ball estimate to win the job, no surprise change orders halfway through.
- We respect that you’re living in the home. We protect your space, contain the mess, and keep you in the loop the whole way.
- We know this region, the building codes, the permit processes, and the site conditions across McLean, Fairfax, Arlington, Alexandria, Great Falls, Loudoun County, and the wider DC metro.
And we treat the connection between old and new as the most important part of the job, because it is. That commitment to quality and safety is what makes a professional home addition worth paying for.
Frequently Asked Questions
Why choose a design-build contractor instead of hiring separate companies?
A design-build contractor manages your project from architectural design and engineering through permitting, construction, inspections, and final completion. This approach improves communication, reduces delays, streamlines project coordination, and provides a single point of responsibility throughout the project.
Do you provide free estimates and budgeting assistance?
Yes. We offer a free initial consultation to discuss your project goals, evaluate your property, review preliminary budgeting, and explain the design-build process before construction begins
Trusted by Homeowners Across Northern Virginia & Washington, DC
Choosing the right contractor is one of the most important decisions you’ll make. At Cosmo Builders, we have built our reputation through quality craftsmanship, transparent communication, and successful project delivery.
Why Homeowners Trust Cosmo Builders
⭐ 100+ Positive Customer Reviews
🏆 Licensed, Certified & Awarded Construction Professionals
🏡 100+ Residential, Commercial & Government Projects Successfully Completed
📸 Extensive Portfolio of Completed Home Additions & Remodeling Projects
📜 Appreciation Certificates, Professional Certifications & Industry Recognition
🤝 Trusted by Hundreds of Homeowners, Property Owners & Real Estate Investors
✅ Class A Licensed & Fully Insured Virginia General Contractor
Our completed projects, client reviews, appreciation certificates, and project galleries reflect our commitment to delivering high-quality workmanship, professional project management, and exceptional customer service on every project.
Completed Home Addition Projects in Northern Virginia & Washington, DC
Real Design-Build Projects Completed by Cosmo Builders
Explore a selection of actual home addition, kitchen expansion, attic conversion, and structural renovation projects completed by Cosmo Builders. Each project showcases our complete design-build services, including architectural design, engineering, permit processing, construction, inspections, and project management.
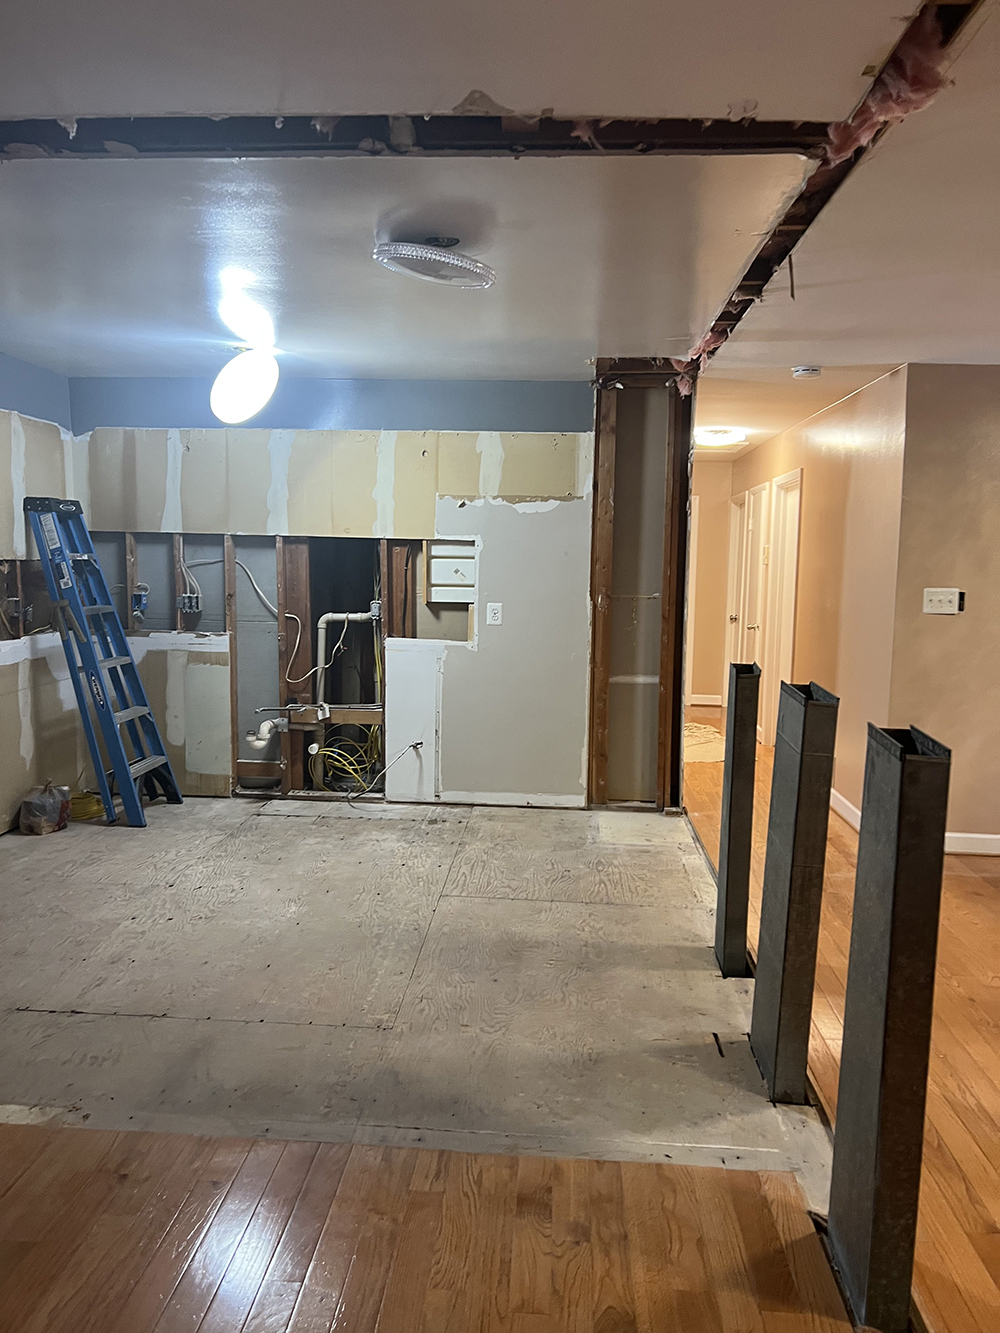
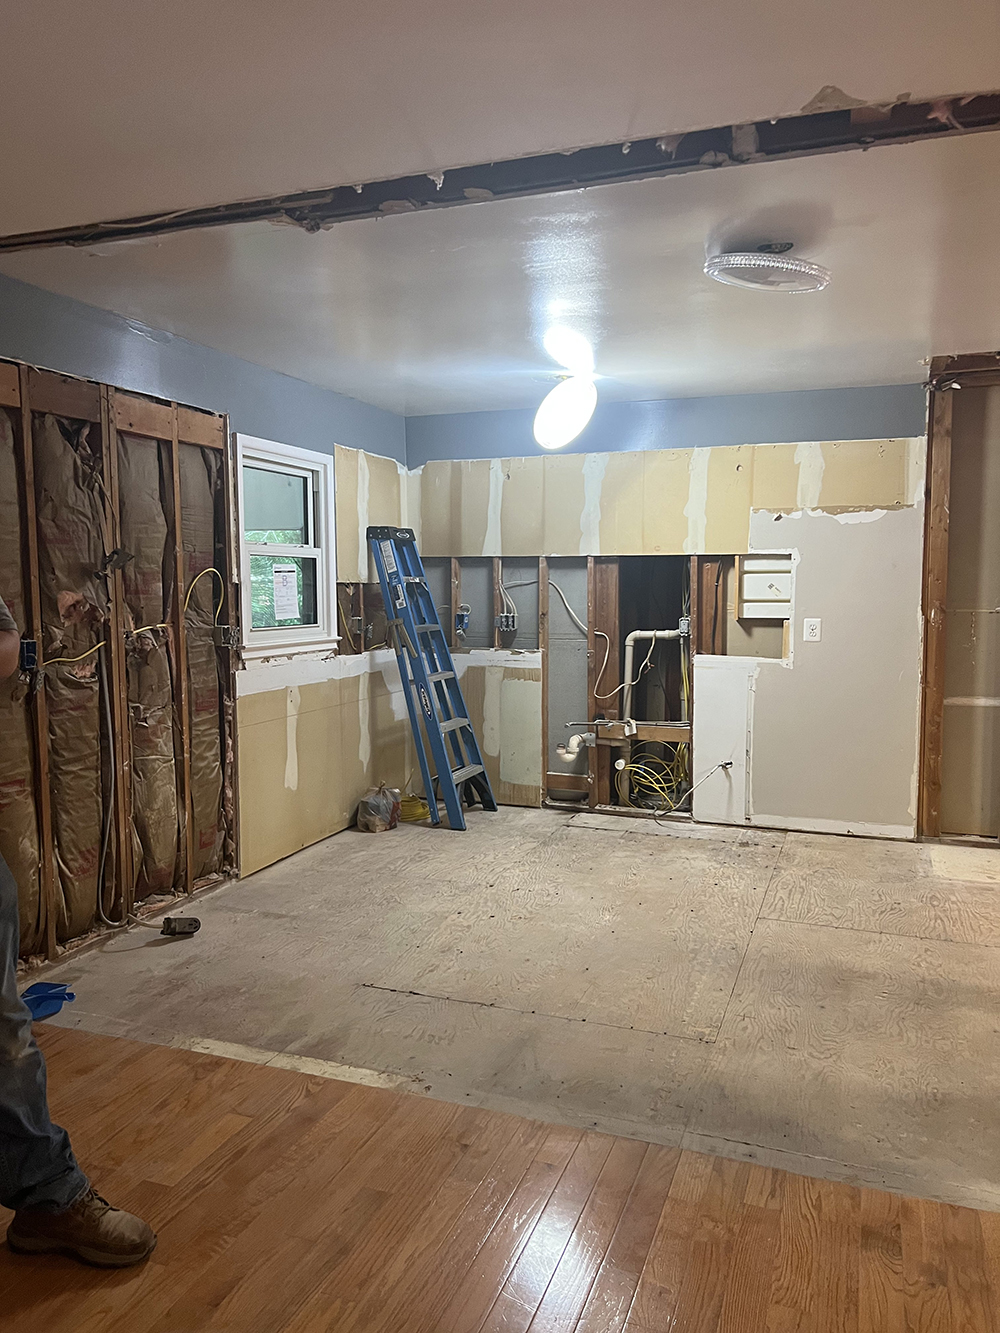
Project 3,
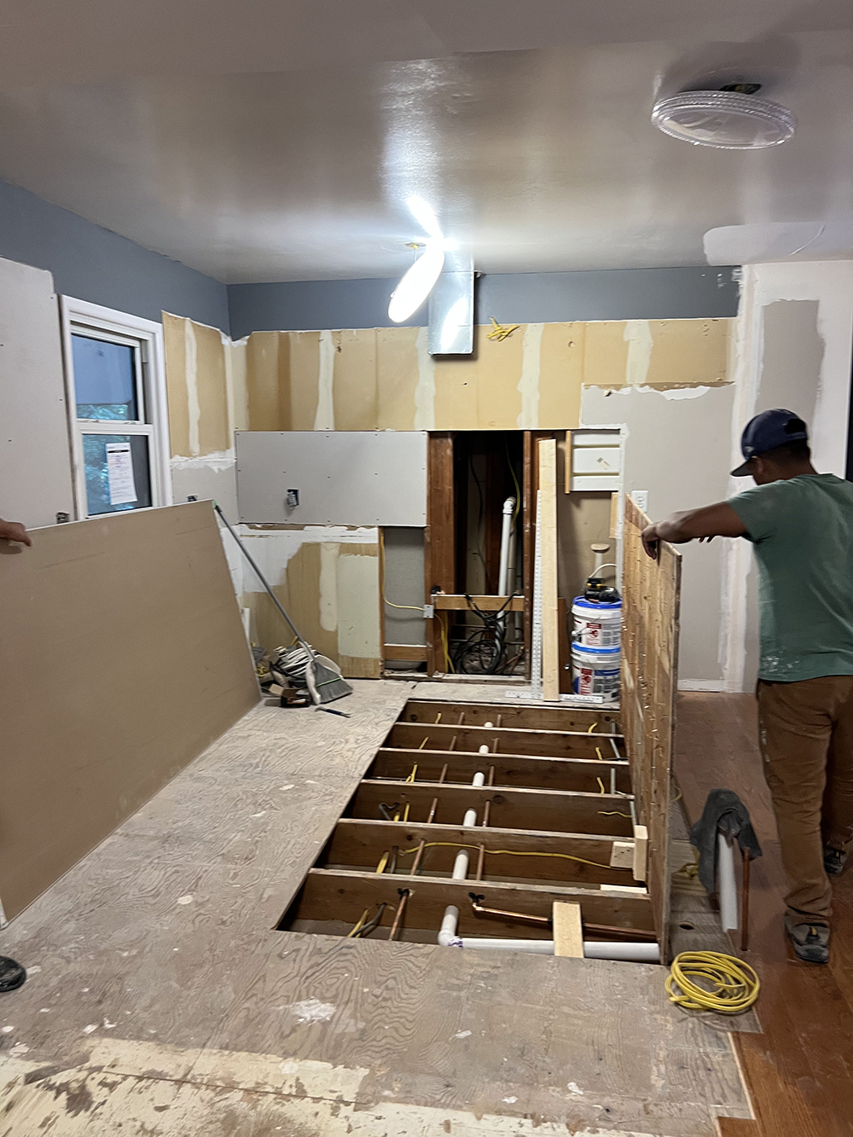
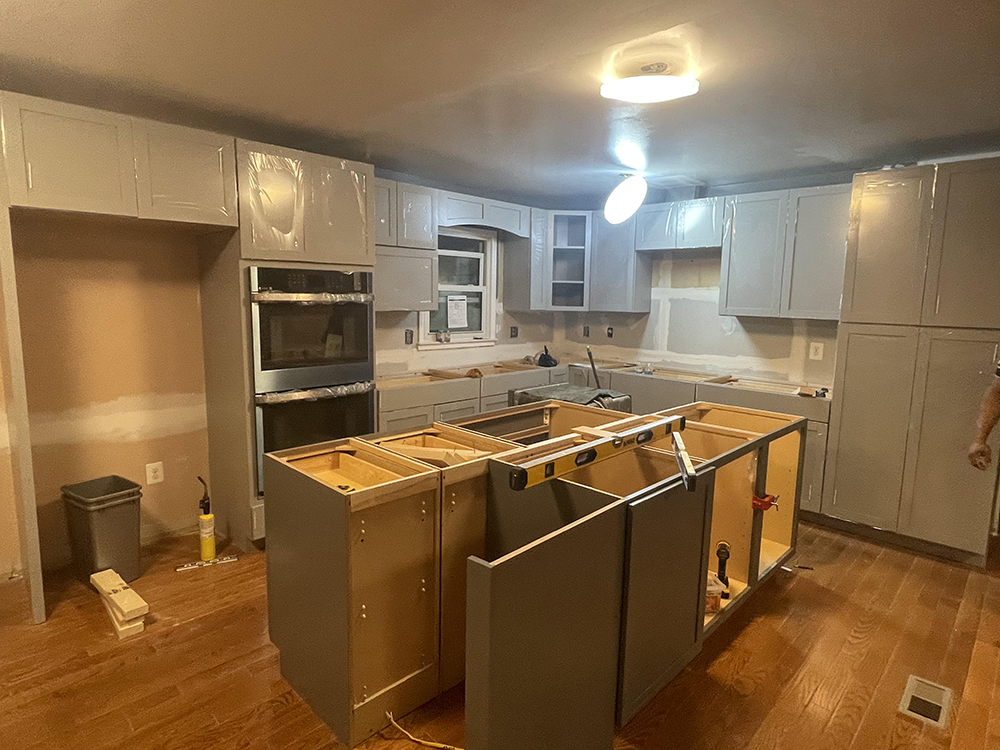
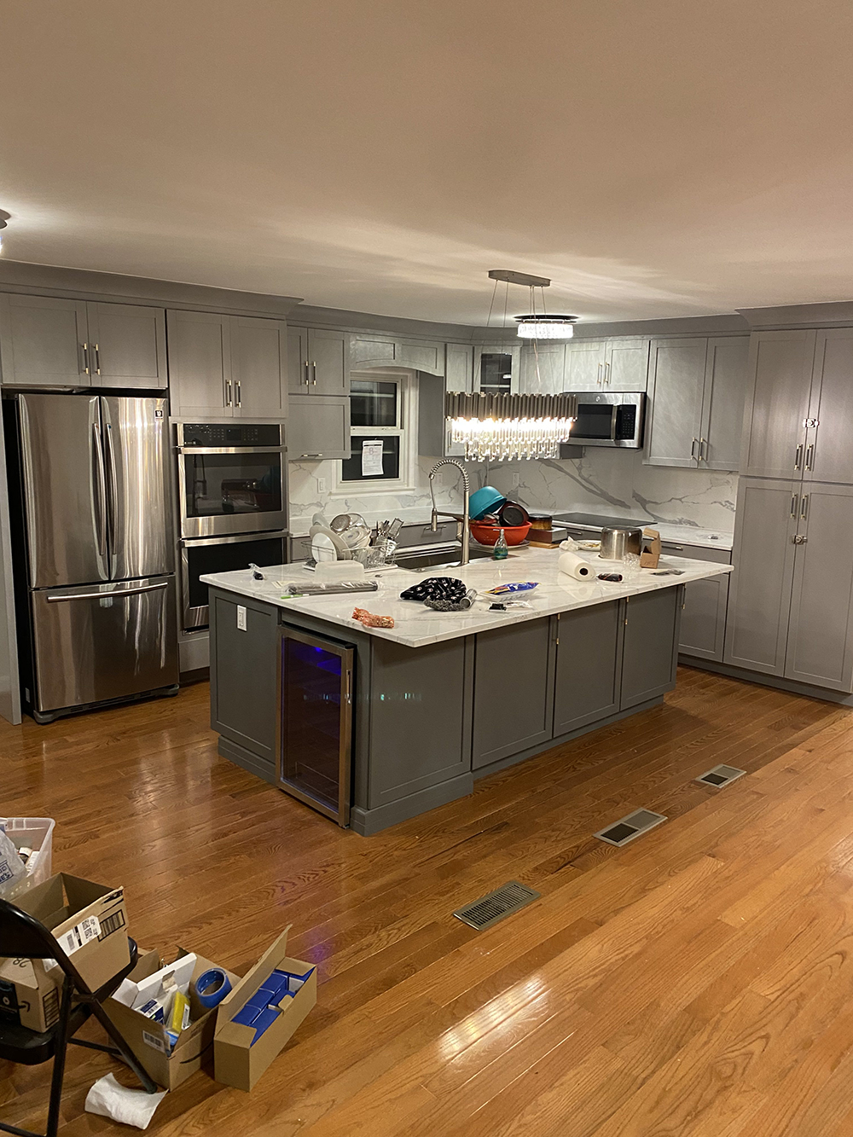
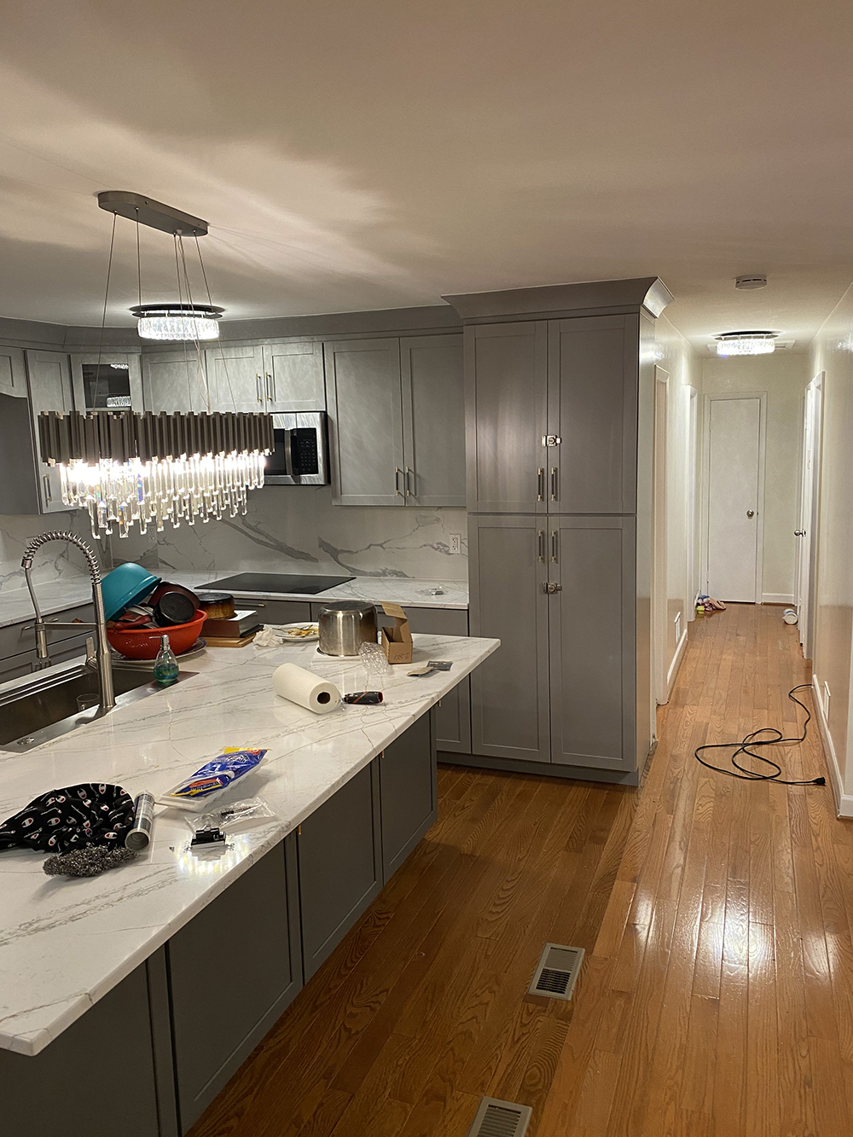
Featured Kitchen Remodeling & Home Extension Project in Woodbridge, Virginia
Completed Design-Build Kitchen Expansion & Family Room Addition
Cosmo Builders successfully completed this design-build kitchen remodeling and home addition project in Woodbridge, Virginia, providing complete architectural design, engineering, permit processing, construction, inspections, and project management services. This project expanded the home’s footprint to create a spacious open-concept kitchen and family room while seamlessly blending the addition with the existing home’s architecture.
Project Highlights
Location: Woodbridge, VA
Client: Name Withheld for Privacy
Project Type: Kitchen Remodeling, Kitchen Expansion & Family Room Addition
Added Living Space: Approximately 800 Sq. Ft.
New Spaces: Expanded Kitchen • Open-Concept Family Room
Services Provided: Architectural Design, Engineering, Permit Processing, County Inspections, Structural Modifications, Construction, Interior Finishes, and Complete Project Management.
Project Highlights: Rear home extension featuring an open-concept kitchen and family room, custom cabinetry, large windows for natural light, structural improvements, premium interior finishes, and a seamless transition between the existing home and the new addition.
💰 Investment: Approximately $123,000
📅 Project Duration: Approximately 6 Months from design through final completion.
Project Photo Gallery
Frequently Asked Questions
Can I see completed home addition projects before hiring?
Yes. We encourage homeowners to review our completed project galleries, showcasing actual home additions, structural renovations, kitchen expansions, attic conversions, and whole-home additions completed throughout Northern Virginia and Washington, DC.
Do you provide architectural design, engineering, permits, construction, and inspections?
Yes. Cosmo Builders provides complete design-build services, including architectural design, structural engineering, permit processing, construction, project management, inspections, and final project closeout under one experienced team.
Are your project photos from actual Cosmo Builders projects?
Yes. The project photos featured throughout our website represent actual projects completed or managed by Cosmo Builders. To protect client privacy, homeowner names and specific property details may be omitted or limited.
Home Addition Contractor Serving Northern Virginia and Washington, DC
Cosmo Builders designs and builds home additions throughout Northern Virginia and the greater Washington, DC metro. If you’re in one of the communities below, we can help you expand your home:
Fairfax County
McLean, Fairfax, Fairfax Station, Great Falls, Vienna, Oakton, Reston, Herndon, Annandale, Springfield, Burke, Centreville, Chantilly, Lorton, Mount Vernon, Clifton
Arlington County, City of Alexandria, and City of Falls Church
Arlington, Alexandria, Falls Church
Loudoun County
Ashburn, Leesburg, Sterling, Aldie, South Riding, Brambleton, Broadlands, Purcellville
Prince William County
Woodbridge, Manassas, Manassas Park, Gainesville, Haymarket, Lake Ridge, Dumfries
Washington, DC
We also build home additions and residential expansions throughout Washington, DC and the broader DC metropolitan area.
Popular Home Addition Projects
- Second-Story Additions
- Room Additions
- Kitchen Extensions
- Family Room Additions
- In-Law Suite Additions
- Garage Additions
- Garage Conversions
- Attic Conversions
- Master Suite Additions
- Bathroom Additions
- Sunrooms
- Whole-Home Expansions
- Structural Alterations
Frequently Asked Questions, Home Additions in Northern Virginia
How much does a home addition cost in Northern Virginia?
It depends on the type, size, and how complex the connection to your existing home is. As rough ranges: room additions run $50,000–$80,000+, second-story additions $101,000–$200,000+, garage additions $30,000–$90,000+, and sunrooms $40,000–$120,000+. The only way to get a real number is to have us look at your specific project.
Is it cheaper to add on or move to a bigger house?
Often, adding on wins once you factor in agent commissions, closing costs, and a higher purchase price in a strong market, plus you keep your location, schools, and commute. But not always. If you need far more space than your lot or structure can handle, moving may be smarter. We’ll give you an honest read on which makes sense for your situation.
How long does a home addition take to build?
Most additions run three to eight months from design to completion. A straightforward room addition is on the shorter end; a second-story addition or large structural expansion takes longer, especially once engineering and permitting are factored in.
Do I need a permit for a home addition?
Yes. Home additions require building permits, and depending on the project, structural, electrical, plumbing, mechanical, and zoning approvals too. We handle the entire permitting process across every jurisdiction we serve in Northern Virginia and Washington, DC.
Can I add a second story to my existing home?
In many cases, yes. Adding a second story is one of the most effective ways to expand when your lot is tight. The key question is whether your existing foundation and structure can carry the new load, or what reinforcement is needed. We assess that during the structural review before any design is finalized.
Can I stay in my home during the addition?
Usually, yes. Most homeowners live in the house while we build. We seal off the construction zone, protect the existing home, and sequence the work to keep your household functioning. It’s not zero disruption, but we plan carefully to keep it manageable.
What’s the most popular type of home addition?
Room additions and second-story additions are the most common, followed by in-law suites and kitchen expansions. The right type for you depends on what space you’re missing, your lot, and your budget.
Will a home addition increase my home’s value?
Generally, yes. Added bedrooms, bathrooms, and finished living area reliably raise a home’s value, particularly in a market like Northern Virginia. Kitchens and bathrooms tend to deliver the strongest resale value, but even additions built purely for daily living add real worth.
Does an in-law suite addition work for aging parents?
It’s one of the best uses of a home addition. An in-law suite gives aging parents or adult children a private space, bedroom, bathroom, often a kitchenette and sitting area, while keeping family close. We can design it with accessibility in mind and a separate entrance if needed.
What’s the difference between a home addition and a remodel?
A remodel reworks space you already have. A home addition adds new square footage to the home, building out or building up. Many projects combine both, like a kitchen expansion that also remodels the existing kitchen into the new footprint.
Can you match the addition to my existing home?
Absolutely, and it’s something we take seriously. A good addition shouldn’t look added on. We match rooflines, siding, windows, and interior finishes so the new space reads as part of the original home, inside and out.
How do I start planning a home addition?
Start with a consultation. We’ll walk your home, talk through what’s not working, look at your lot and structure, and discuss the budget. From there we can map out the type of addition that fits, what it’s likely to cost, and what the process looks like.
Does Cosmo Builders serve Washington, DC?
Yes. Alongside Northern Virginia, we build home additions and residential expansions throughout Washington, DC and the broader DC metro.
Ready to Expand Your Home? Let’s Talk.
The right home addition solves a real problem, and adds lasting value to a home you already love.
Whether you’re picturing a new bedroom, a second story, an in-law suite, a sunroom, or a full home expansion anywhere in Northern Virginia or Washington, DC, Cosmo Builders is ready to help you take the next step with a clear, honest plan.
We’ll walk your home, talk through your goals and budget, and show you exactly what’s possible, what it’ll cost, how long it’ll take, and how we’ll keep your household running while we build. No pressure, no hard sell. Just a straight conversation about the space you need.
Call Cosmo Builders today at 703-835-1831 or request a free consultation online.